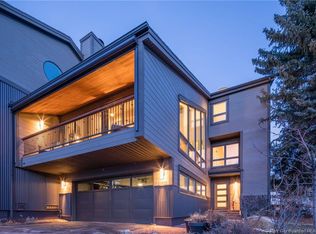
This four-bedroom, four-bathroom Fairway Village townhome delivers an exceptional combination of luxury finishes, sweeping mountain views, and a versatile floor plan in the heart of sought-after Park Meadows. Thoughtfully upgraded throughout and nestled among mature aspens and pines, the home lives like a single-family residence. It sits just steps from Park Meadows Country Club, Round Valley's 2,000+ acres of open space and trails, and ''wave-down'' free transit to Park City Mountain Resort, Deer Valley, and historic Main Street.
The heart of the home is the dramatic main-level great room -- soaring vaulted ceilings with exposed wood beams, a floor-to-ceiling stone fireplace, and an entire wall of windows framing direct ski run views that stop you in your tracks. The space flows seamlessly into the dining area and connects to both a covered front balcony and an expansive back deck. The fully renovated chef's kitchen is a standout: Wolf range, Sub-Zero refrigerator, quartz countertops, custom shaker cabinetry, subway tile backsplash, and a built-in wine refrigerator in the breakfast nook -- all with direct access to the outdoors. The back deck is a wonderful area for entertaining and relaxing -- nearly 500 square feet, with a private hot tub, fire table, and gas grill, surrounded by mature trees and open space.
The top-level primary suite is a true sanctuary: vaulted ceiling, private covered balcony, and bath featuring a dual vanity with backlit LED mirror, soaking tub, travertine walk-in shower with bench and skylight, and a custom walk-in closet with built-in cabinetry. The fourth bedroom on this level is outfitted with custom built-ins and also lives beautifully as a home office or flex space.
The entry level functions as a self-contained guest suite -- a generous lounge with custom built-in bunks, private queen bedroom, full bathroom, laundry, and two-car garage with storage. Nightly rentals are allowed. Don't miss this incredible Park Meadows townhome!
Sold
Price Unknown
2504 Fairway Village Dr, Park City, UT 84060
4beds
2,981sqft
Townhouse
Built in 1980
1,306 Square Feet Lot
$2,479,600 Zestimate®
$--/sqft
$5,684 Estimated rent
Home value
$2,479,600
$2.36M - $2.60M
$5,684/mo
Zestimate® history
Owner options
List your home for rent
$5,684/mo
Rent Zestimate®
Find your next renter with Zillow Rental Manager. Plus, with online applications, you can quickly screen prospective tenants – for free.
$5,684/mo
Rent Zestimate®
Refinance and save
$1,220/mo
Est. payment
Refinancing to a lower rate could help reduce your monthly payments and save thousands over the life of the loan.
$1,220/mo
Est. payment
Explore your selling options
Work with a Zillow partner agent
Leverage their expertise and Zillow's premium Showcase listings to get your home seen by more buyers.
Get startedList with your own agent
Get your home in front of millions of buyers by listing it on Zillow.
Learn how to do itSell it yourself
Take full control of how buyers see your home on Zillow by listing For Sale by Owner (FSBO).
List your homeWhat's special
Wolf rangePrivate hot tubSweeping mountain viewsExpansive back deckCovered front balconyGas grillSoaking tub
Zillow last checked:
Listing updated:
Listed by:
Ryan Dickey 435-901-9784,
Windermere RE Utah - Park Ave
Bought with:
Jennifer Israel, 6908112-SA00
BHHS Utah Properties - SV
Source: PCBR,MLS#: 12601651
Facts & features
Interior
Bedrooms & bathrooms
- Bedrooms: 4
- Bathrooms: 4
- Full bathrooms: 3
- 3/4 bathrooms: 1
Heating
- Forced Air, Natural Gas, Radiant Floor, See Remarks
Cooling
- Air Conditioning
Appliances
- Included: Disposal, ENERGY STAR Qualified Dishwasher, ENERGY STAR Qualified Refrigerator, Gas Range, Microwave, Oven, Washer, Gas Water Heater, Water Purifier, Water Softener Owned
- Laundry: Washer Hookup, Gas Dryer Hookup
Features
- Ceiling Fan(s), High Ceilings, Kitchen Island, Pantry, Steam Room/Shower, Vaulted Ceiling(s), Walk-In Closet(s)
- Flooring: Carpet, Tile, Wood
- Basement: Crawl Space
- Number of fireplaces: 1
- Fireplace features: Gas, Insert
Interior area
- Total structure area: 2,981
- Total interior livable area: 2,981 sqft
Property
Parking
- Total spaces: 2
- Parking features: On Street, Garage Door Opener
- Garage spaces: 2
- Has uncovered spaces: Yes
Features
- Exterior features: Balcony, Gas BBQ Stubbed, Lawn Sprinkler - Timer
- Has spa: Yes
- Spa features: Private
- Has view: Yes
- View description: Golf Course, Mountain(s), Ski Area, Trees/Woods
Lot
- Size: 1,306 Square Feet
- Features: Adjacent Common Area Land, Gentle Sloping, Near Public Transit, PUD - Planned Unit Development, South Facing
Details
- Parcel number: Fvl17
- Other equipment: Appliances, Thermostat - Programmable
Construction
Type & style
- Home type: Townhouse
- Architectural style: Mountain Contemporary
- Property subtype: Townhouse
Materials
- Steel Siding, Wood Siding
- Foundation: Concrete Perimeter
- Roof: Asphalt,Shingle
Condition
- Updated/Remodeled
- New construction: No
- Year built: 1980
Utilities & green energy
- Sewer: Public Sewer
- Water: Public
- Utilities for property: Cable Available, Electricity Connected, High Speed Internet Available, Natural Gas Connected, Phone Available
Community & HOA
Community
- Security: Smoke Alarm
- Subdivision: Fairway Village
HOA
- Has HOA: Yes
- Services included: Insurance, Maintenance Structure, Maintenance Grounds, Management Fees, Reserve Fund, Snow Removal
- HOA fee: $1,220 monthly
- HOA phone: 435-731-4095
Location
- Region: Park City
Financial & listing details
- Tax assessed value: $2,013,069
- Annual tax amount: $6,098
- Date on market: 4/23/2026
- Cumulative days on market: 3 days
- Listing terms: Cash,Conventional
- Electric utility on property: Yes
- Road surface type: Paved
Price history
Price history is unavailable.
Public tax history
| Year | Property taxes | Tax assessment |
|---|---|---|
| 2025 | $6,098 +8.3% | $1,107,188 +14.9% |
| 2024 | $5,630 +9.6% | $963,985 +5.8% |
| 2023 | $5,138 -9.7% | $911,350 +5.5% |
| 2022 | $5,688 +4.4% | $863,500 +20.8% |
| 2021 | $5,448 -0.7% | $715,000 +8.3% |
| 2020 | $5,489 | $660,000 |
| 2019 | $5,489 +34.3% | $660,000 +26.3% |
| 2018 | $4,086 -5% | $522,500 +35.7% |
| 2017 | $4,301 +39.1% | $385,000 |
| 2016 | $3,093 | $385,000 |
| 2015 | $3,093 +12.4% | $385,000 +27.3% |
| 2013 | $2,752 | $302,500 |
Find assessor info on the county website
Neighborhood: Park Meadows
Nearby homes
- $2,104,400-- bd2 ba1.2k sqft2508 Fairway Village Dr, Park City, UT 84060Off Market
- $2,417,6004 bd4 ba2.9k sqft2500 Fairway Village Dr, Park City, UT 84060Off Market
- $2,429,9004 bd4 ba2.9k sqft2520 Fairway Village Dr, Park City, UT 84060Off Market
- $2,895,0004 bd4 ba2.9k sqft2505 Fairway Village Dr, Park City, UT 84060For Sale

- $2,012,4003 bd3 ba2.7k sqft2509 Fairway Village Dr, Park City, UT 84060Off Market
- $--5 bd4 ba2.6k sqft2524 Fairway Village Dr, Park City, UT 84060Sold
- $4,168,600-- bd4 ba3.5k sqft2507 Larkspur Dr, Park City, UT 84060Off Market
- $2,068,5003 bd3 ba2.9k sqft2521 Fairway Village Dr, Park City, UT 84060Off Market
Nearby schools
GreatSchools rating
- 9/10McPolin SchoolGrades: PK-5Distance: 0.8 mi
- 8/10Ecker Hill Middle SchoolGrades: 6-7Distance: 5.6 mi
- 7/10Park City High SchoolGrades: 10-12Distance: 0.9 mi
Get a cash offer in 3 minutes
Find out how much your home could sell for in as little as 3 minutes with a no-obligation cash offer.
Estimated market value
$2,479,600
Get a cash offer in 3 minutes
Find out how much your home could sell for in as little as 3 minutes with a no-obligation cash offer.
Estimated market value
$2,479,600
- Utah
- Summit County
- Park City
- 84060
- Park Meadows
- 2504 Fairway Village Dr
