Skip main navigation
Sold
  • $700,000

    2504 Falls St, Forest Grove, OR 97116

    5beds
    3,525sqft
    Residential, Single Family Residence
    Built in 2011
    6,098.4 Square Feet Lot
    $703,300 Zestimate®
    $199/sqft
    $3,775 Estimated rent

    Home value

    $703,300

    $668,000 - $738,000

    $3,775/mo

    Zestimate® history
    Loading
    Loading...

    Owner options

    List your home for rent

    $3,775/mo

    Rent Zestimate®

    Find your next renter with Zillow Rental Manager. Plus, with online applications, you can quickly screen prospective tenants – for free.

    Learn more

    $3,775/mo

    Rent Zestimate®

    Refinance and save

    $3,539/mo

    Est. payment

    Refinancing to a lower rate could help reduce your monthly payments and save thousands over the life of the loan.

    See today's rates

    $3,539/mo

    Est. payment

    Explore your selling options

    Work with a Zillow partner agent

    Leverage their expertise and Zillow's premium Showcase listings to get your home seen by more buyers.

    Get started

    List with your own agent

    Get your home in front of millions of buyers by listing it on Zillow.

    Learn how to do it

    Sell it yourself

    Take full control of how buyers see your home on Zillow by listing For Sale by Owner (FSBO).

    List your home

    What's special

    Gas fireplaceDowntown forest groveFire pitBonus roomUpdated lighting fixturesNeighborhood poolDual sinks
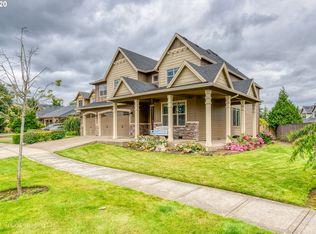
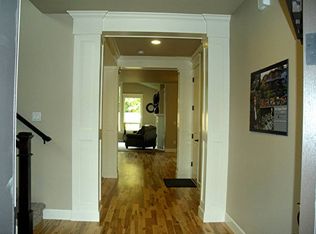
    Exquisitely designed and meticulously maintained modern Tudor in one of Forest Grove's most sought-after communities. This Pacific Crossing two level home will check all the boxes. Open concept floorplan with engineered hardwood floors, updated lighting fixtures, and high-end bamboo blinds. Wainscoting in dining room and gas fireplace in living room. Entertainers' kitchen w/ granite counters, gas cooking, stainless appliances, walk-in pantry, pendant lights, and island with seating for three. Cozy eating nook with ample natural night. Upper level 19x21 loft or bonus room. Primary suite loaded with dual walk-in closets, dual sinks, dual shower heads, tile shower surround, quart counters, and ceiling fan. Three more upper-level bedrooms plus a main level office/den/5th bedroom. Private fully fenced backyard with turf, paver patio, & fire pit. Central A/C. Located just down the street from neighborhood pool, clubhouse, basketball court, & park. Minutes from Pacific University & downtown Forest Grove.

    Zillow last checked:

    Listing updated:

    Listed by:

    Michael Peterson 503-380-3836,

    Barbara Nelson Realty Gp., LLC,

    Barbara Nelson 503-803-0562,

    Barbara Nelson Realty Gp., LLC

    Bought with:

    Ryan Brooks, 201230171

    Premiere Property Group, LLC

    Source: RMLS (OR),MLS#: 23129919MLS Logo

    Facts & features

    Interior

    Bedrooms & bathrooms
    • Bedrooms: 5
    • Bathrooms: 3
    • Full bathrooms: 2
    • Partial bathrooms: 1
    • Main level bathrooms: 1
    Primary bedroom
    • Features: Bathroom, Ceiling Fan, Updated Remodeled, Double Closet, Double Sinks, Engineered Hardwood, Quartz, Shower, Suite, Walkin Closet, Wallto Wall Carpet
    • Level: Upper
    • Area: 270
    • Dimensions: 15 x 18
    Bedroom 2
    • Features: Closet, Wallto Wall Carpet
    • Level: Upper
    • Area: 169
    • Dimensions: 13 x 13
    Bedroom 3
    • Features: Closet, Wallto Wall Carpet
    • Level: Upper
    • Area: 144
    • Dimensions: 12 x 12
    Bedroom 4
    • Features: Closet, Wallto Wall Carpet
    • Level: Upper
    • Area: 156
    • Dimensions: 12 x 13
    Bedroom 5
    • Features: Closet, Wallto Wall Carpet
    • Level: Lower
    • Area: 132
    • Dimensions: 12 x 11
    Dining room
    • Features: Engineered Hardwood, Wainscoting
    • Level: Main
    • Area: 169
    • Dimensions: 13 x 13
    Family room
    • Features: Ceiling Fan, Wallto Wall Carpet
    • Level: Upper
    • Area: 399
    • Dimensions: 19 x 21
    Kitchen
    • Features: Disposal, Great Room, Island, Microwave, Nook, Pantry, Engineered Hardwood, Free Standing Range, Granite
    • Level: Main
    • Area: 234
    • Width: 18
    Living room
    • Features: Builtin Features, Ceiling Fan, Fireplace, Wallto Wall Carpet
    • Level: Main
    • Area: 396
    • Dimensions: 18 x 22
    Heating
    • Forced Air, Fireplace(s)
    Cooling
    • Central Air
    Appliances
    • Included: Disposal, Free-Standing Gas Range, Microwave, Stainless Steel Appliance(s), Free-Standing Range, Gas Water Heater
    Features
    • Ceiling Fan(s), Granite, Quartz, Wainscoting, Closet, Great Room, Kitchen Island, Nook, Pantry, Built-in Features, Bathroom, Updated Remodeled, Double Closet, Double Vanity, Shower, Suite, Walk-In Closet(s), Tile
    • Flooring: Engineered Hardwood, Wall to Wall Carpet
    • Windows: Vinyl Frames
    • Basement: Crawl Space
    • Number of fireplaces: 1
    • Fireplace features: Gas
    Interior area
    • Total structure area: 3,525
    • Total interior livable area: 3,525 sqft

    Property

    Parking
    • Total spaces: 2
    • Parking features: Driveway, On Street, Garage Door Opener, Attached
    • Attached garage spaces: 2
    • Has uncovered spaces: Yes
    Accessibility
    • Accessibility features: Stair Lift, Accessibility
    Features
    • Levels: Two
    • Stories: 2
    • Patio & porch: Patio
    • Exterior features: Fire Pit, Gas Hookup, Yard
    • Fencing: Fenced
    Lot
    • Size: 6,098 sqft
    • Features: Level, Sprinkler, SqFt 5000 to 6999
    Details
    • Additional structures: GasHookup
    • Parcel number: R2153357

    Construction

    Type & style
    • Home type: SingleFamily
    • Architectural style: Tudor
    • Property subtype: Residential, Single Family Residence
    Materials
    • Cement Siding
    • Foundation: Concrete Perimeter
    • Roof: Composition
    Condition
    • Approximately,Updated/Remodeled
    • New construction: No
    • Year built: 2011

    Utilities & green energy

    • Gas: Gas Hookup, Gas
    • Sewer: Public Sewer
    • Water: Public

    Community & neighborhood

    Location
    • Region: Forest Grove
    • Subdivision: Pacific Crossing

    HOA & financial

    HOA
    • Has HOA: Yes
    • HOA fee: $95 monthly
    • Amenities included: Basketball Court, Commons, Maintenance Grounds, Management, Party Room, Pool

    Other

    Other facts
    • Listing terms: Cash,Conventional,FHA,VA Loan
    • Road surface type: Concrete, Paved

    Price history

    DateEventPrice
    5/8/2024Sold$700,000+20.7%$199/sqft
    Source: RMLS (OR) #23129919 Report a problem
    3/2/2021Sold$580,000+1.8%$165/sqft
    Source: RMLS (OR) #21071456 Report a problem
    1/17/2021Pending sale$569,900$162/sqft
    Source: RMLS (OR) #21071456 Report a problem
    1/15/2021Listed for sale$569,900+24.7%$162/sqft
    Source: RMLS (OR) #21071456 Report a problem
    2/16/2018Sold$457,000+1.6%$130/sqft
    Source: RMLS (OR) #17334504 Report a problem
    1/15/2018Pending sale$449,995$128/sqft
    Source: Redfin #17334504 Report a problem
    1/11/2018Price change$449,995-5.3%$128/sqft
    Source: Redfin #17334504 Report a problem
    1/4/2018Listed for sale$475,000+29.3%$135/sqft
    Source: Redfin #17334504 Report a problem
    3/20/2013Sold$367,500+0.7%$104/sqft
    Source: Public Record Report a problem
    11/14/2012Listing removed$364,990$104/sqft
    Source: Oregon First #12141130 Report a problem
    8/18/2012Listed for sale$364,990+1.7%$104/sqft
    Source: Oregon First #12141130 Report a problem
    11/14/2011Sold$359,000+2.6%$102/sqft
    Source: Public Record Report a problem
    11/10/2011Price change$349,950-4.1%$99/sqft
    Source: Oregon First #2502fallsst Report a problem
    8/30/2011Listed for sale$364,990+421.4%$104/sqft
    Source: Oregon First #11057867 Report a problem
    3/22/2011Sold$70,000$20/sqft
    Source: Public Record Report a problem

    Public tax history

    YearProperty taxesTax assessment
    2025$8,580 +2.8%$455,120 +3%
    2024$8,348 +3.7%$441,870 +3%
    2023$8,053 +14.4%$429,000 +3%
    2022$7,041 +1.3%$416,510
    2021$6,950 +0.5%--
    2020$6,913 +2.3%$392,610 +3%
    2019$6,759 +3.2%$381,180
    2018$6,551 $381,180 +6.1%
    2017$6,551 +6.2%$359,310 +3%
    2016$6,170 $348,850 +3%
    2015$6,170 +4%$338,690 +3%
    2014$5,933 +1.6%$328,830 +3%
    2013$5,841 +4%$319,260 +3%
    2012$5,619 +310.6%$309,970 +302%
    2011$1,368 -15%$77,100 -13.1%
    2010$1,609 +1.5%$88,710 -21.1%
    2009$1,585 +3.5%$112,500 -22.4%
    2008$1,531 +78.4%$145,000 +6.8%
    2007$859 $135,800

    Find assessor info on the county website

    Neighborhood: 97116

    Nearby schools

    GreatSchools rating
    Schools provided by the listing agent
    • Elementary: Harvey Clark,Tom Mccall
    • Middle: Neil Armstrong
    • High: Forest Grove

    Source: RMLS (OR). This data may not be complete. We recommend contacting the local school district to confirm school assignments for this home.

    Get a cash offer in 3 minutes
    Find out how much your home could sell for in as little as 3 minutes with a no-obligation cash offer.
    Estimated market value
    $703,300
    Get a cash offer in 3 minutes
    Find out how much your home could sell for in as little as 3 minutes with a no-obligation cash offer.
    Estimated market value
    $703,300