Come see this Like-New 2021 Construction home in Bayshore Gardens, FL just a half mile from the water of Sarasota Bay! This sprawling 3 Bedroom, 2 Bathroom, 2 Car Garage Concrete Block construction property is ready for YOU. Featuring an Open Floorplan, the modern kitchen boasts sleek quartz countertops over classic shaker cabinets, a huge kitchen island with sink, and stainless steel appliances. Luxury vinyl plank floors throughout the home are complemented by the recessed lighting with ceiling fans in the bedrooms. There’s plenty of room for a sit down dinner in the dining room area, or enjoy a meal at the breakfast bar right in the kitchen. Relax in the primary bedroom with en-suite bathroom featuring a tub/shower combo and dual sinks. And be sure to see the guest wing of the home that has a good sized bedroom currently set up as a home office, a tastefully adorned guest bathroom, and a 3rd bedroom currently set up as a guest bed. The exterior front of the home features plenty of driveway space leading up to the oversized 2 car garage. And don’t miss back yard with its wonderful space to entertain under the covered patio or grill out in the open paver stone patio area. With all these fantastic features in this Safe, Hurricane Code, 2021 Construction property, it experienced NO storm damage! It’s is move-in ready… so schedule your showing today before it’s gone!
Sold for $442,500
$442,500
2504 FLORIDA BOULEVARD, BRADENTON, FL 34207
3beds
1,550sqft
Single Family Residence
Built in 2021
10,032 Square Feet Lot
$428,500 Zestimate®
$285/sqft
$2,605 Estimated rent
Home value
$428,500
$394,000 - $467,000
$2,605/mo
Zestimate® history
Owner options
List your home for rent
$2,605/mo
Rent Zestimate®
Find your next renter with Zillow Rental Manager. Plus, with online applications, you can quickly screen prospective tenants – for free.
$2,605/mo
Rent Zestimate®
Refinance and save
$2,950/mo
Est. payment
Refinancing to a lower rate could help reduce your monthly payments and save thousands over the life of the loan.
$2,950/mo
Est. payment
Explore your selling options
Work with a Zillow partner agent
Leverage their expertise and Zillow's premium Showcase listings to get your home seen by more buyers.
Get startedList with your own agent
Get your home in front of millions of buyers by listing it on Zillow.
Learn how to do itSell it yourself
Take full control of how buyers see your home on Zillow by listing For Sale by Owner (FSBO).
List your homeWhat's special
Zillow last checked:
Listing updated:
Listed by:
David Silvers 941-405-2210,
MANGROVE BAY REALTY LLC 813-444-7440,
Ben Coughanour 813-444-7440,
MANGROVE BAY REALTY LLC
Bought with:
Angeles Navarro, 3188166
NAVARRO & ASSOCIATES REAL ESTATE SERVICES
Source: Stellar MLS,MLS#: A4631233 Originating MLS: Sarasota - Manatee
Originating MLS: Sarasota - Manatee
Facts & features
Interior
Bedrooms & bathrooms
- Bedrooms: 3
- Bathrooms: 2
- Full bathrooms: 2
Rooms
- Room types: Utility Room
Primary bedroom
- Description: Room1
- Features: Ceiling Fan(s), En Suite Bathroom, Walk-In Closet(s)
- Level: First
- Dimensions: 13.8x13.5
Bedroom 2
- Description: Room4
- Features: Ceiling Fan(s), Storage Closet
- Level: First
- Dimensions: 11x11
Bedroom 3
- Description: Room5
- Features: Ceiling Fan(s), Storage Closet
- Level: First
- Dimensions: 11x11
Primary bathroom
- Description: Room2
- Features: Dual Sinks, Exhaust Fan, Stone Counters, Tub With Shower
- Level: First
- Dimensions: 10x10
Bathroom 2
- Description: Room3
- Features: Exhaust Fan, Single Vanity, Tub With Shower
- Level: First
- Dimensions: 8x8
Dining room
- Description: Room7
- Features: Ceiling Fan(s)
- Level: First
- Dimensions: 10x15
Kitchen
- Description: Room6
- Features: Breakfast Bar, Pantry
- Level: First
- Dimensions: 10x10
Living room
- Description: Room8
- Level: First
- Dimensions: 10x15
Heating
- Central, Electric
Cooling
- Central Air
Appliances
- Included: Dishwasher, Disposal, Electric Water Heater, Microwave, Range, Refrigerator
- Laundry: Electric Dryer Hookup, Inside, Laundry Room, Washer Hookup
Features
- Cathedral Ceiling(s), Ceiling Fan(s), Eating Space In Kitchen, High Ceilings, Kitchen/Family Room Combo, Living Room/Dining Room Combo, Open Floorplan, Primary Bedroom Main Floor, Solid Wood Cabinets, Stone Counters, Thermostat, Walk-In Closet(s)
- Flooring: Carpet, Luxury Vinyl
- Doors: French Doors
- Windows: Blinds, Double Pane Windows, Storm Window(s), Shades
- Has fireplace: No
Interior area
- Total structure area: 2,234
- Total interior livable area: 1,550 sqft
Property
Parking
- Total spaces: 2
- Parking features: Driveway, Guest, Oversized, Parking Pad
- Attached garage spaces: 2
- Has uncovered spaces: Yes
- Details: Garage Dimensions: 23x22
Features
- Levels: One
- Stories: 1
- Patio & porch: Front Porch, Patio, Rear Porch
- Exterior features: Lighting, Sidewalk
- Fencing: Vinyl
- On waterfront: Yes
- Waterfront features: Waterfront
Lot
- Size: 10,032 Square Feet
- Dimensions: 79 x 127
- Features: Cleared, Near Marina, Sidewalk
Details
- Parcel number: 6186700008
- Zoning: RSF6
- Special conditions: None
Construction
Type & style
- Home type: SingleFamily
- Architectural style: Custom
- Property subtype: Single Family Residence
- Attached to another structure: Yes
Materials
- Block, Stucco
- Foundation: Slab
- Roof: Shingle
Condition
- Completed
- New construction: No
- Year built: 2021
Details
- Builder model: CUSTOM
- Builder name: SRQ BUILDING SERVICES
Utilities & green energy
- Sewer: Public Sewer
- Water: Public
- Utilities for property: BB/HS Internet Available, Cable Available, Electricity Connected, Public, Sewer Connected, Street Lights, Underground Utilities, Water Connected
Community & HOA
Community
- Features: Marina, Water Access, Waterfront, Playground, Pool, Sidewalks
- Security: Smoke Detector(s)
- Pet fee: $0 monthly
- Subdivision: BAYSHORE GARDENS SEC 3 / BAYSHORE GARDEN
HOA
- Has HOA: Yes
- Amenities included: Basketball Court, Clubhouse, Optional Additional Fees, Pickleball Court(s), Playground, Pool
- HOA fee: $2 monthly
Location
- Region: Bradenton
Financial & listing details
- Price per square foot: $285/sqft
- Tax assessed value: $394,759
- Annual tax amount: $5,312
- Date on market: 12/4/2024
- Cumulative days on market: 3 days
- Listing terms: Cash,Conventional,FHA,VA Loan
- Ownership: Fee Simple
- Total actual rent: 0
- Electric utility on property: Yes
- Road surface type: Paved, Asphalt
Price history
| Date | Event | Price |
|---|---|---|
| 10/20/2025 | Listing removed | $439,900$284/sqft |
Source:  Stellar MLS #A4662129 Report a problem Stellar MLS #A4662129 Report a problem | ||
| 10/14/2025 | Price change | $439,900-2%$284/sqft |
Source: Stellar MLS #A4662129 Report a problem | ||
| 9/16/2025 | Price change | $449,000-1.3%$290/sqft |
Source: Stellar MLS #A4662129 Report a problem | ||
| 8/14/2025 | Listed for sale | $454,900+2.8%$293/sqft |
Source: Stellar MLS #A4662129 Report a problem | ||
| 1/6/2025 | Sold | $442,500$285/sqft |
Source: Stellar MLS #A4631233 Report a problem | ||
| 12/7/2024 | Pending sale | $442,500$285/sqft |
Source: Stellar MLS #A4631233 Report a problem | ||
| 12/4/2024 | Listed for sale | $442,500+23%$285/sqft |
Source: Stellar MLS #A4631233 Report a problem | ||
| 2/27/2024 | Listing removed | $359,900-0.9%$232/sqft |
Source: Stellar MLS #A4505130 Report a problem | ||
| 11/23/2021 | Sold | $363,000+0.9%$234/sqft |
Source: Public Record Report a problem | ||
| 10/7/2021 | Pending sale | $359,900$232/sqft |
Source: Stellar MLS #A4505130 Report a problem | ||
| 10/4/2021 | Price change | $359,900-7.7%$232/sqft |
Source: Stellar MLS #A4505130 Report a problem | ||
| 9/29/2021 | Listed for sale | $389,900$252/sqft |
Source: Stellar MLS #A4505130 Report a problem | ||
| 9/5/2021 | Pending sale | $389,900-2.5%$252/sqft |
Source: Stellar MLS #A4505130 Report a problem | ||
| 6/25/2021 | Listed for sale | $399,900+433.2%$258/sqft |
Source: Stellar MLS #A4505130 Report a problem | ||
| 12/10/2020 | Sold | $75,000-3.8%$48/sqft |
Source: Public Record Report a problem | ||
| 11/21/2020 | Pending sale | $78,000$50/sqft |
Source: SHIRLEY INTERNATIONAL REALTY #A4482478 Report a problem | ||
| 11/2/2020 | Listed for sale | $78,000+79.3%$50/sqft |
Source: SHIRLEY INTERNATIONAL REALTY #A4482478 Report a problem | ||
| 1/8/2015 | Sold | $43,500+20.2%$28/sqft |
Source: Public Record Report a problem | ||
| 11/8/2014 | Listed for sale | $36,200-79.9%$23/sqft |
Source: Allison James Estates & Homes #A4107803 Report a problem | ||
| 8/14/2014 | Listing removed | -- |
Source: Auction.com Report a problem | ||
| 7/30/2014 | Listed for sale | -- |
Source: Auction.com Report a problem | ||
| 12/29/2004 | Sold | $180,000+200%$116/sqft |
Source: Public Record Report a problem | ||
| 4/21/1998 | Sold | $60,000-14.2%$39/sqft |
Source: Public Record Report a problem | ||
| 8/31/1993 | Sold | $69,900$45/sqft |
Source: Public Record Report a problem | ||
Public tax history
| Year | Property taxes | Tax assessment |
|---|---|---|
| 2025 | $5,469 +2.9% | $364,729 +2.9% |
| 2024 | $5,313 +1.5% | $354,450 +3% |
| 2023 | $5,234 +2.7% | $344,126 +3% |
| 2022 | $5,096 +249% | $334,103 +507.5% |
| 2021 | $1,460 +26.2% | $55,000 +13.6% |
| 2020 | $1,157 +2.7% | $48,400 +10% |
| 2019 | $1,126 | $44,000 +10% |
| 2018 | $1,126 +9.6% | $40,000 +53.8% |
| 2017 | $1,027 -41.9% | $26,000 +15.6% |
| 2016 | $1,768 | $22,500 -75.8% |
| 2015 | $1,768 | $93,016 +16.9% |
| 2014 | $1,768 +7% | $79,560 +9% |
| 2013 | $1,652 +165141% | $72,991 +1.9% |
| 2012 | $1 | $71,608 -15.4% |
| 2011 | $1 | $84,614 -15.1% |
| 2010 | -- | $99,698 -19.3% |
| 2009 | $2,449 +15.5% | $123,505 -7.6% |
| 2008 | $2,121 -18.1% | $133,631 -15.7% |
| 2007 | $2,590 +2.1% | $158,497 +9.9% |
| 2006 | $2,536 +16.2% | $144,226 +19.8% |
| 2005 | $2,182 +145.4% | $120,401 +64% |
| 2004 | $889 +1.2% | $73,397 +1.9% |
| 2003 | $879 +9.1% | $72,028 +2.4% |
| 2002 | $806 +4% | $70,340 +1.6% |
| 2001 | $775 +2.7% | $69,232 +3% |
| 2000 | $755 | $67,216 |
Find assessor info on the county website
Neighborhood: Bayshore Gardens
Nearby homes
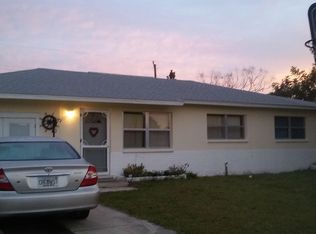
- $274,2003 bd1 ba1.4k sqft2502 Florida Blvd, Bradenton, FL 34207Off Market
- $229,0004 bd2 ba1.8k sqft2506 Florida Blvd, Bradenton, FL 34207Sold

- $245,9003 bd1 ba1.1k sqft6627 26th St W, Bradenton, FL 34207Off Market

- $379,1003 bd2 ba1.7k sqft2407 S Wellesley Dr, Bradenton, FL 34207Off Market
- $397,4003 bd2 ba1.2k sqft2406 Florida Blvd, Bradenton, FL 34207Off Market
- $195,7003 bd1 ba1.2k sqft6623 26th St W, Bradenton, FL 34207Sold
- $338,6003 bd2 ba1.4k sqft2405 S Wellesley Dr, Bradenton, FL 34207Off Market
- $201,3002 bd1 ba909 sqft2503 Florida Blvd, Bradenton, FL 34207Off Market
Nearby schools
GreatSchools rating
- 4/10Bayshore Elementary SchoolGrades: PK-5Distance: 0.7 mi
- 2/10Bayshore High SchoolGrades: 8-12Distance: 1.5 mi
- 2/10Electa Lee Magnet Middle SchoolGrades: 6-8Distance: 1.8 mi
Schools provided by the listing agent
- Elementary: Bayshore Elementary
- Middle: Electa Arcotte Lee Magnet
- High: Bayshore High
Source: Stellar MLS. This data may not be complete. We recommend contacting the local school district to confirm school assignments for this home.
Get a cash offer in 3 minutes
Find out how much your home could sell for in as little as 3 minutes with a no-obligation cash offer.
Estimated market value
$428,500
Get a cash offer in 3 minutes
Find out how much your home could sell for in as little as 3 minutes with a no-obligation cash offer.
Estimated market value
$428,500
- Florida
- Manatee County
- Bradenton
- 34207
- Bayshore Gardens
- 2504 FLORIDA BOULEVARD
Nearby cities
Nearby neighborhoods
Nearby zip codes
Other Bradenton Topics
