This Wake Forest home has it ALL: The floorplan you need, the privacy you desire, the proximity to town you prefer and the ease of public water/sewer services and natural gas on a partially wooded .88 acre lot. From the moment you pull into the cul-de-sac at 2504 Forest Lake Court, you will be impressed with the curb appeal of this 3-story home. Soft yellow fiber cement siding with forest green shutters is complemented by the lush green grass and flowering landscape beds. An irrigation system assists with the maintenance of the beautiful yard. A fenced backyard creates a private sanctuary for you and your pets. Inside the home, you'll find the ultimate floorplan. The first floor offers a formal dining room and sitting room, chef's kitchen, family room and the highly coveted guest suite with full bath. An expansive deck and screen porch spans the ENTIRE back of the home. You can access the deck from the guest suite or the screen porch from the kitchen. The size of both outdoor living spaces is unrivaled. You definitely won't find a backyard like this in new construction. Deck is pre-wired for a hot tub. A wooded buffer behind the property offers privacy and the opportunity to explore nature. Luxury plantation shutters on the first floor provide quintessential Southern living. The second floor boasts 4 bedrooms, the laundry room and a bonus room. The owners' suite is fabulously oversized with 4 windows on back corner of the house to provide views of the hardwood trees. The owners' suite also offers enviable two spacious closets, tile in the owners' bath, a deep soaking tub with jets, shower and separate water closet. The three secondary bedrooms and the bonus room are all large with tall windows and sizable closets. Two sets of stairs provide access to this comfortable living space. Tucked in the corner of the bonus room is the door to the 3rd floor walk-up attic which offers storage space like you can't imagine. The chef's kitchen offers gas range, island, built-in desk, butler's pantry, double ovens, 2 pantries and drop-zone next to the garage. Easy access to Wake Forest restaurants, grocery stores and Joyner Park. If high schools are important to you, Wake Forest High School earns a stellar reputation for both academics and athletics.
Sold for $727,500
$727,500
2504 Forest Lake Ct, Wake Forest, NC 27587
5beds
3,608sqft
Single Family Residence, Residential
Built in 1999
0.88 Acres Lot
$765,200 Zestimate®
$202/sqft
$3,783 Estimated rent
Home value
$765,200
$727,000 - $803,000
$3,783/mo
Zestimate® history
Owner options
List your home for rent
$3,783/mo
Rent Zestimate®
Find your next renter with Zillow Rental Manager. Plus, with online applications, you can quickly screen prospective tenants – for free.
$3,783/mo
Rent Zestimate®
Refinance and save
$4,538/mo
Est. payment
Refinancing to a lower rate could help reduce your monthly payments and save thousands over the life of the loan.
$4,538/mo
Est. payment
Explore your selling options
Work with a Zillow partner agent
Leverage their expertise and Zillow's premium Showcase listings to get your home seen by more buyers.
Get startedList with your own agent
Get your home in front of millions of buyers by listing it on Zillow.
Learn how to do itSell it yourself
Take full control of how buyers see your home on Zillow by listing For Sale by Owner (FSBO).
List your homeWhat's special
Bonus roomPrivate sanctuaryHot tubLush green grassWooded bufferWake forest high schoolExpansive deck
Zillow last checked:
Listing updated:
Listed by:
Philip Donahoo 919-665-8961,
Compass -- Raleigh,
Amy Donahoo 919-608-0439,
Compass -- Raleigh
Bought with:
Melissa Alonso, 301924
eXp Realty, LLC - C
Source: Doorify MLS,MLS#: 10018568
Facts & features
Interior
Bedrooms & bathrooms
- Bedrooms: 5
- Bathrooms: 4
- Full bathrooms: 3
- 1/2 bathrooms: 1
Heating
- Forced Air, Gas Pack, Natural Gas, Zoned
Cooling
- Ceiling Fan(s), Central Air, Gas, Multi Units, Zoned
Appliances
- Included: Dishwasher, Double Oven, Dryer, Gas Cooktop, Gas Water Heater, Refrigerator, Stainless Steel Appliance(s), Oven, Washer
- Laundry: Laundry Room, Upper Level
Features
- Built-in Features, Pantry, Ceiling Fan(s), Central Vacuum, Crown Molding, Eat-in Kitchen, Entrance Foyer, High Speed Internet, Kitchen Island, Storage, Walk-In Shower, Whirlpool Tub
- Flooring: Carpet, Hardwood, Tile
- Doors: Storm Door(s)
- Windows: Blinds, Drapes, Plantation Shutters, Window Coverings
- Number of fireplaces: 1
- Fireplace features: Gas Log, Living Room
Interior area
- Total structure area: 3,608
- Total interior livable area: 3,608 sqft
- Finished area above ground: 3,608
- Finished area below ground: 0
Property
Parking
- Total spaces: 2
- Parking features: Driveway, Garage, Garage Door Opener, Garage Faces Front
- Attached garage spaces: 2
Features
- Levels: Three Or More
- Stories: 3
- Patio & porch: Deck, Front Porch
- Exterior features: Fenced Yard, Private Yard, Rain Gutters
- Fencing: Back Yard, Wood
- Has view: Yes
- View description: Forest
Lot
- Size: 0.88 Acres
- Dimensions: 38' x 318' x 272' x 253'
- Features: Back Yard, Cul-De-Sac, Front Yard, Gentle Sloping, Hardwood Trees, Landscaped, Pie Shaped Lot, Sprinklers In Front, Sprinklers In Rear, Wooded
Details
- Parcel number: 1832622528
- Special conditions: Standard
Construction
Type & style
- Home type: SingleFamily
- Architectural style: Traditional
- Property subtype: Single Family Residence, Residential
Materials
- Blown-In Insulation, Fiber Cement
- Foundation: Pillar/Post/Pier
- Roof: Shingle
Condition
- New construction: No
- Year built: 1999
Utilities & green energy
- Sewer: Public Sewer
- Water: Public
- Utilities for property: Cable Available, Electricity Connected, Natural Gas Connected, Sewer Connected, Water Connected
Community & HOA
Community
- Features: Street Lights
- Subdivision: Water Edge
HOA
- Has HOA: Yes
- Services included: None
- HOA fee: $250 annually
Location
- Region: Wake Forest
Financial & listing details
- Price per square foot: $202/sqft
- Tax assessed value: $580,465
- Annual tax amount: $4,892
- Date on market: 3/22/2024
- Road surface type: Asphalt
Price history
| Date | Event | Price |
|---|---|---|
| 5/7/2024 | Sold | $727,500-1%$202/sqft |
Source:  Doorify MLS #10018568 Report a problem Doorify MLS #10018568 Report a problem | ||
| 4/8/2024 | Pending sale | $735,000$204/sqft |
Source: Doorify MLS #10018568 Report a problem | ||
| 3/22/2024 | Listed for sale | $735,000+63.3%$204/sqft |
Source: Doorify MLS #10018568 Report a problem | ||
| 3/27/2008 | Listing removed | $450,000$125/sqft |
Source: Visual Tour #918185 Report a problem | ||
| 2/19/2008 | Listed for sale | $450,000+0.4%$125/sqft |
Source: Visual Tour #918185 Report a problem | ||
| 6/14/2007 | Sold | $448,000+8%$124/sqft |
Source: Public Record Report a problem | ||
| 1/4/2006 | Sold | $415,000+3.8%$115/sqft |
Source: Public Record Report a problem | ||
| 9/28/2000 | Sold | $400,000$111/sqft |
Source: Public Record Report a problem | ||
Public tax history
| Year | Property taxes | Tax assessment |
|---|---|---|
| 2025 | $5,460 +0.4% | $580,465 |
| 2024 | $5,439 +11.1% | $580,465 +38.4% |
| 2023 | $4,893 +4.2% | $419,381 |
| 2022 | $4,694 +1.8% | $419,381 |
| 2021 | $4,612 | $419,381 |
| 2020 | $4,612 -18.5% | $419,381 -7.7% |
| 2019 | $5,658 | $454,409 |
| 2018 | $5,658 +9.3% | $454,409 |
| 2017 | $5,178 +1.3% | $454,409 |
| 2016 | $5,112 -2.1% | $454,409 -0.9% |
| 2015 | $5,220 +3.3% | $458,314 |
| 2014 | $5,052 | $458,314 |
| 2013 | -- | $458,314 |
| 2012 | -- | $458,314 |
| 2011 | -- | $458,314 |
| 2010 | -- | $458,314 |
| 2009 | -- | $458,314 |
| 2008 | -- | -- |
| 2007 | -- | -- |
| 2006 | -- | -- |
| 2005 | -- | -- |
| 2004 | -- | -- |
| 2003 | -- | -- |
| 2002 | -- | -- |
Find assessor info on the county website
Neighborhood: 27587
Nearby homes
- $656,5004 bd3 ba2.8k sqft2508 Forest Lake Ct, Wake Forest, NC 27587Off Market
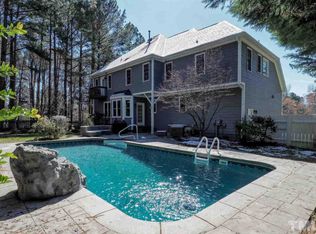
- $839,4004 bd5 ba3.6k sqft2500 Forest Lake Ct, Wake Forest, NC 27587Off Market
- $597,0004 bd3 ba2.7k sqft8063 Hogan Dr, Wake Forest, NC 27587Sold
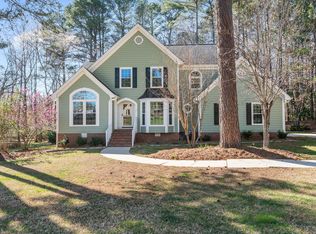
- $516,700-- bd3 ba2k sqft8067 Hogan Dr, Wake Forest, NC 27587Off Market
- $631,800-- bd3 ba2.8k sqft8004 Plum Creek Ln, Wake Forest, NC 27587Off Market
- $616,3004 bd3 ba3.2k sqft8059 Hogan Dr, Wake Forest, NC 27587Sold
- $702,2004 bd3 ba3.1k sqft2501 Forest Lake Ct, Wake Forest, NC 27587Off Market
- $744,7004 bd4 ba3.4k sqft2512 Forest Lake Ct, Wake Forest, NC 27587Off Market
Nearby schools
GreatSchools rating
- 8/10Richland Creek Elementary SchoolGrades: PK-5Distance: 1.3 mi
- 4/10Wake Forest Middle SchoolGrades: 6-8Distance: 3.8 mi
- 7/10Wake Forest High SchoolGrades: 9-12Distance: 2.2 mi
Schools provided by the listing agent
- Elementary: Wake - Richland Creek
- Middle: Wake - Wake Forest
- High: Wake - Wake Forest
Source: Doorify MLS. This data may not be complete. We recommend contacting the local school district to confirm school assignments for this home.
Get a cash offer in 3 minutes
Find out how much your home could sell for in as little as 3 minutes with a no-obligation cash offer.
Estimated market value
$765,200
Get a cash offer in 3 minutes
Find out how much your home could sell for in as little as 3 minutes with a no-obligation cash offer.
Estimated market value
$765,200
- North Carolina
- Wake County
- Wake Forest
- 27587
- 2504 Forest Lake Ct
Nearby cities
Nearby zip codes
Other Wake Forest Topics
