*All offers are due by Sunday, May 18th by 7pm. **Pre Inspection completed by Licensed Home Inspector for peace of mind!
Check out this beautifully updated home, tucked away on a quiet cul-de-sac with views from the back patio, 4 Bedrooms, office AND a bonus room!
You'll love the flow and function of this floorplan, starting with stunning hardwood floors in the foyer, dining room, living room/study, and great room. The kitchen is a dream with stainless steel appliances, a tile backsplash, breakfast bar, brand new flooring, and a huge pantry now upgraded with custom shelving for maximum organization. The great room is warm and welcoming with a fireplace and built-in custom shelving—perfect for displaying your favorite books or décor. The downstairs bathroom has been completely remodeled and now features brand new LVP flooring. LVP flooring was also added to the upstairs bathrooms. The primary suite is a true retreat with two large closets (including custom shelving in one),and a beautifully redone shower. All bedrooms are generously sized with deep walk-in closets, and the carpet is only a year old! You'll also love ALL brand new custom window shades—light-filtering in the main areas and blackout in the bedrooms for the perfect night's sleep. Other recent upgrades include: New roof, Iron fenced backyard, garage freshly painted, custom shelving added in coat closet and a smaller master closet, AC units replaced and serviced twice a year for peace of mind. A new steel front door with energy-efficient privacy glass sidelights is on the way! This home is ready to move and full of thoughtful upgrades. Come see why this one stands out!
Closed
$500,000
2504 Forest Valley Ln, Knoxville, TN 37931
4beds
2,780sqft
Single Family Residence, Residential
Built in 2005
0.52 Acres Lot
$504,300 Zestimate®
$180/sqft
$2,802 Estimated rent
Home value
$504,300
$469,000 - $540,000
$2,802/mo
Zestimate® history
Owner options
List your home for rent
$2,802/mo
Rent Zestimate®
Find your next renter with Zillow Rental Manager. Plus, with online applications, you can quickly screen prospective tenants – for free.
$2,802/mo
Rent Zestimate®
Refinance and save
$2,887/mo
Est. payment
Refinancing to a lower rate could help reduce your monthly payments and save thousands over the life of the loan.
$2,887/mo
Est. payment
Explore your selling options
Work with a Zillow partner agent
Leverage their expertise and Zillow's premium Showcase listings to get your home seen by more buyers.
Get startedList with your own agent
Get your home in front of millions of buyers by listing it on Zillow.
Learn how to do itSell it yourself
Take full control of how buyers see your home on Zillow by listing For Sale by Owner (FSBO).
List your homeWhat's special
Zillow last checked:
Listing updated:
Listed by:
Lauren Logan 865-693-3232,
Realty Executives Associates
Bought with:
Robbie Baker, 363879
eXp Realty
Source: RealTracs MLS as distributed by MLS GRID,MLS#: 2925844
Facts & features
Interior
Bedrooms & bathrooms
- Bedrooms: 4
- Bathrooms: 3
- Full bathrooms: 2
- 1/2 bathrooms: 1
Heating
- Central, Electric, Natural Gas
Cooling
- Central Air
Appliances
- Included: Dishwasher, Disposal, Microwave, Range
- Laundry: Washer Hookup, Electric Dryer Hookup
Features
- Walk-In Closet(s), Pantry
- Flooring: Carpet, Wood, Vinyl
- Basement: Other
- Number of fireplaces: 1
Interior area
- Total structure area: 2,780
- Total interior livable area: 2,780 sqft
- Finished area above ground: 2,780
Property
Parking
- Total spaces: 2
- Parking features: Garage
- Garage spaces: 2
Features
- Levels: Two
- Stories: 2
- Has view: Yes
- View description: Mountain(s)
Lot
- Size: 0.52 Acres
- Dimensions: 37.36 x 90.75 x IRR
- Features: Cul-De-Sac
- Topography: Cul-De-Sac
Details
- Parcel number: 090MB012
- Special conditions: Standard
Construction
Type & style
- Home type: SingleFamily
- Architectural style: Traditional
- Property subtype: Single Family Residence, Residential
Materials
- Frame, Vinyl Siding, Other, Brick
Condition
- New construction: No
- Year built: 2005
Utilities & green energy
- Sewer: Public Sewer
- Water: Public
- Utilities for property: Electricity Available, Natural Gas Available, Water Available
Community & HOA
Community
- Subdivision: Middlebrook Ridge Resub
Location
- Region: Knoxville
Financial & listing details
- Price per square foot: $180/sqft
- Tax assessed value: $288,200
- Annual tax amount: $1,120
- Date on market: 5/16/2025
- Electric utility on property: Yes
Price history
| Date | Event | Price |
|---|---|---|
| 6/30/2025 | Sold | $500,000+0%$180/sqft |
Source:  RealTracs MLS as distributed by MLS GRID #2925844 Report a problem RealTracs MLS as distributed by MLS GRID #2925844 Report a problem | ||
| 5/20/2025 | Pending sale | $499,900$180/sqft |
Source:  East Tennessee Realtors #1300870 Report a problem East Tennessee Realtors #1300870 Report a problem | ||
| 5/16/2025 | Listed for sale | $499,900+142.1%$180/sqft |
Source: East Tennessee Realtors #1300870 Report a problem | ||
| 11/29/2011 | Sold | $206,500-6.1%$74/sqft |
Source: Public Record Report a problem | ||
| 11/10/2011 | Price change | $219,900+2.3%$79/sqft |
Source: Keller Williams Realty #762377 Report a problem | ||
| 9/28/2011 | Price change | $214,900-2.3%$77/sqft |
Source: Saddlebrook Realty, LLC #775325 Report a problem | ||
| 7/1/2011 | Price change | $219,900-2.2%$79/sqft |
Source: Keller Williams Realty, Knoxville-West, mc814 #762377 Report a problem | ||
| 6/7/2011 | Listed for sale | $224,900+12.4%$81/sqft |
Source: Keller Williams Realty, Knoxville-West, mc814 #762377 Report a problem | ||
| 7/25/2005 | Sold | $200,000$72/sqft |
Source: Public Record Report a problem | ||
Public tax history
| Year | Property taxes | Tax assessment |
|---|---|---|
| 2025 | $1,120 | $72,050 |
| 2024 | $1,120 | $72,050 |
| 2023 | $1,120 | $72,050 |
| 2022 | $1,120 -8% | $72,050 +25.5% |
| 2021 | $1,217 | $57,425 -75% |
| 2020 | $1,217 | $229,700 |
| 2019 | $1,217 | $229,700 0% |
| 2018 | $1,217 | $229,810 +300.2% |
| 2017 | $1,217 -5.4% | $57,425 |
| 2016 | $1,287 | -- |
| 2015 | $1,287 | -- |
| 2014 | $1,287 0% | -- |
| 2013 | $1,287 -53.5% | -- |
| 2012 | $2,769 | -- |
| 2011 | $2,769 | $57,450 |
| 2010 | $2,769 | $57,450 |
| 2009 | $2,769 +0.9% | $57,450 +15.2% |
| 2008 | $2,743 +0% | $49,875 |
| 2007 | $2,743 | $49,875 |
| 2006 | $2,743 | $49,875 |
Find assessor info on the county website
Neighborhood: 37931
Nearby homes
- $419,9004 bd0 ba2.1k sqft8617 Abraham Ln, Knoxville, TN 37931Off Market
- $466,9004 bd3 ba2.6k sqft2508 Forest Valley Ln, Knoxville, TN 37931Off Market
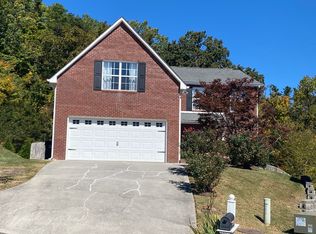
- $443,5004 bd3 ba2.4k sqft2500 Forest Valley Ln, Knoxville, TN 37931Off Market

- $464,0004 bd3 ba2.4k sqft8613 Abraham Ln, Knoxville, TN 37931Off Market
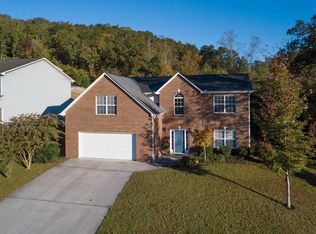
- $727,4005 bd4 ba3k sqft2515 Middlebrook Ridge Ln, Knoxville, TN 37931Off Market
- $351,5003 bd1 ba1.6k sqft2512 Forest Valley Ln, Knoxville, TN 37931Off Market
- $392,9003 bd2 ba2.6k sqft2505 Middlebrook Ridge Ln, Knoxville, TN 37931Off Market
- $526,3004 bd2 ba2.9k sqft8620 Abraham Ln, Knoxville, TN 37931Off Market
Nearby schools
GreatSchools rating
- 7/10Ball Camp Elementary SchoolGrades: PK-5Distance: 0.9 mi
- 8/10Hardin Valley Middle SchoolGrades: 6-8Distance: 4.7 mi
- 7/10Hardin Valley AcademyGrades: 9-12Distance: 4.3 mi
Schools provided by the listing agent
- Elementary: Ball Camp Elementary
- Middle: Hardin Valley Middle School
- High: Hardin Valley Academy
Source: RealTracs MLS as distributed by MLS GRID. This data may not be complete. We recommend contacting the local school district to confirm school assignments for this home.
Get a cash offer in 3 minutes
Find out how much your home could sell for in as little as 3 minutes with a no-obligation cash offer.
Estimated market value
$504,300
Get a cash offer in 3 minutes
Find out how much your home could sell for in as little as 3 minutes with a no-obligation cash offer.
Estimated market value
$504,300
- Tennessee
- Knox County
- Knoxville
- 37931
- 2504 Forest Valley Ln
Nearby cities
Nearby neighborhoods
Nearby zip codes
Other Knoxville Topics
