Skip main navigation
For sale
  • $630,000

    2504 Forfarshire Dr, Winter Park, FL 32792

    3beds
    1,915sqft
    : 
    Loading
    Get pre-qualified
    Single Family Residence
    Built in 1962
    7,685 Square Feet Lot
    $-- Zestimate®
    $329/sqft
    $-- HOA

    What's special

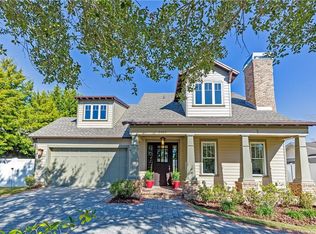
    RARE TWO-OWNER MID-CENTURY MODERN HOME IN WINTER PARK PROPER!! You will fall in love as the canopy of trees along Forfarshire Drive leads you to the door of this desirable Winter Park address. A fresh exterior re-envisioning brings a modern curb appeal, complete with a beautifully tiled covered front porch, glass entry door, Zen fountain and low architectural awnings provide an immediate sense of style and anticipation of what awaits inside the home. Upon entry, a large open living area with over-sized picture window and a stylish dining area, adorned with Brazilian hardwood flooring create a relaxed living experience. Updated kitchen includes white cabinetry (undermount counter lighting), Sile Stone countertops with undermount sink, stainless fridge & dishwasher and brush nickel hardware finishes. A large rear bonus room with storage closet space (designer built-ins) and oversized slider door leads to fenced and private backyard, the perfect retreat to relax and unwind. This wide-shoulder split floorplan offers a left-side primary bedroom with hardwood flooring and a large en suite office with access door to backyard, all wrapped windows with sophisticated Plantation shutters. The right side guest wing includes two large bedrooms flanking a remodeled full guest bathroom. KEY UPDATES INCLUDE: Architectural Shingle Roof (2016), Double Pane Windows (throughout), Knockdown Ceilings, Recessed LED Lighting & Touch Control Switches, PEX Plumbing, Interior Panel Box, Garage Opener. Walking distance from the finest amenities in the area: Cady Way Walking Trail, Ward Park, Winter Park Pines Golf Club and the area’s finest Winter Park School District (Brookshire Elementary, Glenridge Middle, Winter Park High). This home combines prestige and affordability in one irreplaceable address. See it before the opportunity has passed you by!!
    5 days
    |
    727
    |
    35
    |

    Likely to sell faster than

    Zillow last checked:

    Listing updated:

    Listed by:

    Bill Miller 407-415-2263,

    RE/MAX CENTRAL REALTY 407-333-4400

    Source: Stellar MLS,MLS#: O6424656MLS LogoOriginating MLS: Orlando Regional

      Facts & features

      Interior

      Bedrooms & bathrooms
      • Bedrooms: 3
      • Bathrooms: 2
      • Full bathrooms: 2
      Rooms
      • Room types: Bonus Room
      Primary bedroom
      • Features: Ceiling Fan(s), En Suite Bathroom, Built-in Closet
      • Level: First
      • Area: 195 Square Feet
      • Dimensions: 13x15
      Bedroom 2
      • Features: Ceiling Fan(s), Built-in Closet
      • Level: First
      • Area: 144 Square Feet
      • Dimensions: 12x12
      Bedroom 3
      • Features: Built-in Closet
      • Level: First
      • Area: 138 Square Feet
      • Dimensions: 11.5x12
      Primary bathroom
      • Features: Shower No Tub
      • Level: First
      • Area: 38.25 Square Feet
      • Dimensions: 4.5x8.5
      Bathroom 2
      • Features: Tub With Shower
      • Level: First
      • Area: 40 Square Feet
      • Dimensions: 8x5
      Dining room
      • Level: First
      • Area: 115 Square Feet
      • Dimensions: 10x11.5
      Family room
      • Features: Ceiling Fan(s), Walk-In Closet(s)
      • Level: First
      • Area: 247.25 Square Feet
      • Dimensions: 21.5x11.5
      Kitchen
      • Level: First
      • Area: 110 Square Feet
      • Dimensions: 11x10
      Living room
      • Level: First
      • Area: 227.5 Square Feet
      • Dimensions: 17.5x13
      Heating
      • Central
      Cooling
      • Central Air
      Appliances
      • Included: Dishwasher, Disposal, Dryer, Electric Water Heater, Microwave, Range, Refrigerator, Washer
      • Laundry: Electric Dryer Hookup, Inside, Laundry Closet, Washer Hookup
      Features
      • Primary Bedroom Main Floor, Solid Surface Counters, Solid Wood Cabinets, Split Bedroom
      • Flooring: Carpet, Tile, Hardwood
      • Doors: Sliding Doors
      • Has fireplace: No
      Interior area
      • Total structure area: 2,511
      • Total interior livable area: 1,915 sqft
      Video & virtual tour

      Property

      Parking
      • Total spaces: 2
      • Parking features: Curb Parking, Driveway, Garage Door Opener
      • Attached garage spaces: 2
      • Has uncovered spaces: Yes
      • Details: Garage Dimensions: 22x20
      Features
      • Levels: One
      • Stories: 1
      • Exterior features: Rain Gutters
      • Fencing: Vinyl
      Lot
      • Size: 7,685 Square Feet
      • Features: City Lot
      Details
      • Parcel number: 092230094203130
      • Zoning: R-1A
      • Special conditions: None

      Construction

      Type & style
      • Home type: SingleFamily
      • Architectural style: Ranch
      • Property subtype: Single Family Residence
      Materials
      • Block
      • Foundation: Slab
      • Roof: Shingle
      Condition
      • New construction: No
      • Year built: 1962

      Utilities & green energy

      • Sewer: Public Sewer
      • Water: Public
      • Utilities for property: BB/HS Internet Available, Cable Available, Electricity Connected, Sewer Connected, Water Connected

      Community & HOA

      Community
      • Pet fee: $0 monthly
      • Subdivision: BROOKSHIRE HEIGHTS 2ND ADD
      HOA
      • Has HOA: No
      Location
      • Region: Winter Park

      Financial & listing details

      • Price per square foot: $329/sqft
      • Tax assessed value: $552,270
      • Annual tax amount: $2,733
      • Date on market: 7/17/2026
      • Listing terms: Cash,Conventional,FHA,VA Loan
      • Ownership: Fee Simple
      • Total actual rent: 0
      • Electric utility on property: Yes
      • Road surface type: Paved

        Estimated market value

        Not available

        Estimated sales range

        Not available

        Not available

        Price history

        DateEventPrice
        7/17/2026Listed for sale$630,000+343.7%$329/sqft
        Source: Stellar MLS #O6424656 Report a problem
        9/25/1998Sold$142,000$74/sqft
        Source: Public Record Report a problem

        Public tax history

        YearProperty taxesTax assessment
        2024$2,620 +5.2%$192,445 +3%
        2023$2,491 +13.7%$186,840 +3%
        2022$2,192 +1.6%$181,398 +3%
        2021$2,158 +0.1%$176,115 +1.4%
        2020$2,155 +1.1%$173,683 +2.3%
        2019$2,132 +0.9%$169,778 +1.9%
        2018$2,113 $166,612 -36.3%
        2017$2,113 +1.3%$261,737 +4.2%
        2016$2,086 +3.1%$251,193 +12.3%
        2015$2,024 -3.1%$223,638 +18.3%
        2014$2,088 +2.6%$188,997 +7.9%
        2013$2,035 +1.4%$175,238 +0%
        2012$2,006 +3.6%$175,193 -7.9%
        2011$1,937 +5.9%$190,194 -4.5%
        2010$1,829 $199,165 -7.4%
        2009-- $214,993 -12.9%
        2008$1,671 -8.3%$246,782 -3%
        2007$1,822 -6.2%$254,431 +18.3%
        2006$1,942 +0.4%$215,081 +19.8%
        2005$1,935 +5%$179,473 +13.6%
        2004$1,843 +5.9%$158,029 +1.3%
        2003$1,740 +3.1%$156,020 +17.3%
        2002$1,688 +0.7%$133,016 +11.3%
        2001$1,676 +2.9%$119,511 +3.6%
        2000$1,629 $115,335
        Find assessor info on the county website

        Monthly payment

        Est. payment

        Payment breakdown

        Explore the cost of this home by adjusting the details. Changes won't be saved.
        All calculations are estimates and provided by Zillow, Inc. for informational purposes only. Actual amounts may vary.
        HOA fees may include property taxes on listings classified as Co-Ops. Contact the listing agent and/or owner for fee details.
        Mortgage interest rates are dependent on a number of factors, including credit score, down payment, and repayment length. Interest rate data provided by Zillow Group Marketplace, Inc. as of 1/1/1970 from various mortgage lenders with which we have lead or other similar arrangements; the Estimated Payment is an average of those rates.
        See how much you could borrow to make a competitive offer.

        Climate risks

        Neighborhood: 32792

        Getting around

        22 / 100
        Car-Dependent
        28 / 100
        Some Transit
        53 / 100
        Bikeable

        Nearby schools

        GreatSchools rating
        Schools provided by the listing agent
        • Elementary: Brookshire Elem
        • Middle: Glenridge Middle
        • High: Winter Park High

        Source: Stellar MLS. This data may not be complete. We recommend contacting the local school district to confirm school assignments for this home.

        A local agent can set up tours, give advice and negotiate with sellers.

        A local lender can help you make sure your offer is ready when you are.

        Browse local experts

        Similar homes