Instant equity in this beautiful home priced well below market comparables and 2025 tax appraisal (for a quick sale)! Located on a large lot with a separate detached garage/outbuilding/workshop surrounded by a privacy fence, this 2010 4 bed/3 bath home has everything you have been looking for. Step inside to the grand foyer and extra wide staircase that opens to the living room with vaulted ceilings and a corner fireplace. The kitchen has an array of custom cabinetry, island, touchless faucet, and breakfast area. The main level also features a large master suite and master bathroom with spa tub, shower & tile floor, 2 additional bedrooms, and 2nd full bath. The lower level has a family room, 4th bedroom, 3rd full bath, and laundry. The backyard is very private and has a large deck, perfect for family gatherings. There is a 2-car attached garage plus a 2-car detached garage with plenty of additional parking for a boat or RV! Recent updates include some interior paint, expanded deck, and bidets on 2 toilets. Great neighborhood within close proximity to schools, shopping, Ft. Leavenworth, and KC Legends.
Sold
Price Unknown
2504 Frances Ave, Leavenworth, KS 66048
4beds
2,052sqft
Single Family Residence
Built in 2010
0.28 Acres Lot
$299,100 Zestimate®
$--/sqft
$2,390 Estimated rent
Home value
$299,100
$251,000 - $359,000
$2,390/mo
Zestimate® history
Owner options
List your home for rent
$2,390/mo
Rent Zestimate®
Find your next renter with Zillow Rental Manager. Plus, with online applications, you can quickly screen prospective tenants – for free.
$2,390/mo
Rent Zestimate®
Refinance and save
Refinancing to a lower rate could help reduce your monthly payments and save thousands over the life of the loan.
Explore your selling options
Work with a Zillow partner agent
Leverage their expertise and Zillow's premium Showcase listings to get your home seen by more buyers.
Get startedList with your own agent
Get your home in front of millions of buyers by listing it on Zillow.
Learn how to do itSell it yourself
Take full control of how buyers see your home on Zillow by listing For Sale by Owner (FSBO).
List your homeWhat's special
Zillow last checked:
Listing updated:
Listed by:
Christina Moreno 913-680-7045,
The Moreno Group
Bought with:
John Waltmon, 00252336
Main Street Renewal, LLC
Source: Heartland MLS as distributed by MLS GRID,MLS#: 2558382
Facts & features
Interior
Bedrooms & bathrooms
- Bedrooms: 4
- Bathrooms: 3
- Full bathrooms: 3
Primary bedroom
- Features: Carpet, Ceiling Fan(s)
- Level: First
- Area: 196 Square Feet
- Dimensions: 14 x 14
Bedroom 2
- Features: Carpet, Ceiling Fan(s)
- Level: First
- Area: 110 Square Feet
- Dimensions: 11 x 10
Bedroom 3
- Features: Carpet
- Level: First
- Area: 100 Square Feet
- Dimensions: 10 x 10
Bedroom 4
- Features: Carpet, Ceiling Fan(s)
- Level: Lower
- Area: 196 Square Feet
- Dimensions: 14 x 14
Primary bathroom
- Features: Separate Shower And Tub, Walk-In Closet(s)
- Level: First
Bathroom 2
- Features: Shower Over Tub
- Level: First
- Area: 40 Square Feet
- Dimensions: 5 x 8
Bathroom 3
- Features: Shower Only
- Level: Lower
- Area: 80 Square Feet
- Dimensions: 10 x 8
Family room
- Features: Carpet, Ceiling Fan(s)
- Level: Lower
- Area: 169 Square Feet
- Dimensions: 13 x 13
Kitchen
- Features: Ceiling Fan(s), Kitchen Island
- Level: First
- Area: 270 Square Feet
- Dimensions: 18 x 15
Living room
- Features: Carpet, Ceiling Fan(s), Fireplace
- Level: First
- Area: 208 Square Feet
- Dimensions: 13 x 16
Heating
- Natural Gas
Cooling
- Electric
Appliances
- Included: Dishwasher, Disposal, Exhaust Fan, Microwave, Built-In Electric Oven
- Laundry: Laundry Closet, Lower Level
Features
- Ceiling Fan(s), Custom Cabinets, Kitchen Island, Vaulted Ceiling(s), Walk-In Closet(s)
- Flooring: Carpet, Wood
- Doors: Storm Door(s)
- Basement: Basement BR,Finished,Full
- Number of fireplaces: 1
- Fireplace features: Gas, Living Room
Interior area
- Total structure area: 2,052
- Total interior livable area: 2,052 sqft
- Finished area above ground: 1,390
- Finished area below ground: 662
Property
Parking
- Total spaces: 4
- Parking features: Attached, Detached
- Attached garage spaces: 4
Features
- Patio & porch: Deck, Patio
- Spa features: Bath
- Fencing: Privacy
Lot
- Size: 0.28 Acres
- Dimensions: 90 x 135
- Features: Level
Details
- Additional structures: Outbuilding
- Parcel number: 1020304010012.000
- Special conditions: As Is
Construction
Type & style
- Home type: SingleFamily
- Architectural style: Traditional
- Property subtype: Single Family Residence
Materials
- Vinyl Siding
- Roof: Composition
Condition
- Year built: 2010
Utilities & green energy
- Sewer: Public Sewer
- Water: Public
Community & HOA
Community
- Subdivision: Other
HOA
- Has HOA: No
Location
- Region: Leavenworth
Financial & listing details
- Tax assessed value: $312,720
- Annual tax amount: $4,116
- Date on market: 7/3/2025
- Listing terms: Cash,Conventional,FHA,VA Loan
- Ownership: Private
- Road surface type: Paved
Price history
| Date | Event | Price |
|---|---|---|
| 10/10/2025 | Listing removed | $2,390$1/sqft |
Source: Zillow Rentals Report a problem | ||
| 9/27/2025 | Price change | $2,390+2.8%$1/sqft |
Source: Zillow Rentals Report a problem | ||
| 9/21/2025 | Listed for rent | $2,325$1/sqft |
Source: Zillow Rentals Report a problem | ||
| 7/30/2025 | Sold | -- |
Source:  Heartland MLS as distributed by MLS GRID #2558382 Report a problem Heartland MLS as distributed by MLS GRID #2558382 Report a problem | ||
| 7/23/2025 | Contingent | $290,000$141/sqft |
Source: Heartland MLS as distributed by MLS GRID #2558382 Report a problem | ||
| 7/21/2025 | Listed for sale | $290,000$141/sqft |
Source: Heartland MLS as distributed by MLS GRID #2558382 Report a problem | ||
| 7/9/2025 | Contingent | $290,000$141/sqft |
Source: Heartland MLS as distributed by MLS GRID #2558382 Report a problem | ||
| 7/3/2025 | Listed for sale | $290,000+45.4%$141/sqft |
Source: Heartland MLS as distributed by MLS GRID #2558382 Report a problem | ||
| 9/12/2016 | Sold | -- |
Source: Agent Provided Report a problem | ||
| 7/12/2016 | Price change | $199,500-6.8%$97/sqft |
Source: RE/MAX Best Associates #1997042 Report a problem | ||
| 6/14/2016 | Listed for sale | $214,000+1.9%$104/sqft |
Source: RE/MAX Best Associates #1997042 Report a problem | ||
| 2/1/2016 | Listing removed | $210,000$102/sqft |
Source: ReeceNichols Premier Realty #1966276 Report a problem | ||
| 11/16/2015 | Listed for sale | $210,000+11.1%$102/sqft |
Source: ReeceNichols Premier Realty #1966276 Report a problem | ||
| 5/1/2014 | Listing removed | $189,000$92/sqft |
Source: Action Real Estate Services #1809319 Report a problem | ||
| 10/7/2013 | Listed for sale | $189,000$92/sqft |
Source: RE/MAX Action #1809319 Report a problem | ||
| 8/24/2013 | Listing removed | $189,000$92/sqft |
Source: RE/MAX Action #1809319 Report a problem | ||
| 8/19/2013 | Listed for sale | $189,000-5%$92/sqft |
Source: RE/MAX Action #1809319 Report a problem | ||
| 4/2/2013 | Listing removed | $199,000$97/sqft |
Source: RE/MAX Action #1809319 Report a problem | ||
| 12/20/2012 | Listed for sale | $199,000$97/sqft |
Source: RE/MAX Action #1809319 Report a problem | ||
Public tax history
| Year | Property taxes | Tax assessment |
|---|---|---|
| 2025 | $4,310 +4.7% | $35,963 +3% |
| 2024 | $4,116 +1.1% | $34,916 +3% |
| 2023 | $4,071 +13.1% | $33,899 +13.8% |
| 2022 | $3,600 +6.3% | $29,797 +12.7% |
| 2021 | $3,388 +9.8% | $26,439 +10.7% |
| 2020 | $3,084 -0.9% | $23,874 |
| 2019 | $3,111 -0.8% | $23,874 |
| 2018 | $3,134 +3.8% | $23,874 +4% |
| 2017 | $3,021 +16.4% | $22,966 +16.3% |
| 2016 | $2,596 | $19,746 +7.3% |
| 2015 | $2,596 +2.1% | $18,400 -5.8% |
| 2014 | $2,541 | $19,539 +3.6% |
| 2013 | -- | $18,857 |
| 2012 | -- | $18,857 |
| 2011 | -- | -- |
Find assessor info on the county website
Neighborhood: 66048
Nearby homes
- $340,0004 bd3 ba2k sqft2504 Francis Ave, Leavenworth, KS 66048Off Market
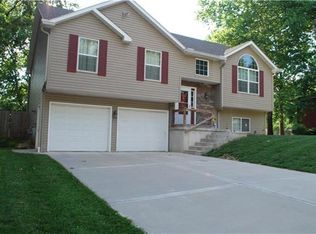
- $--4 bd3 ba2k sqft2512 Frances Ave, Leavenworth, KS 66048Sold
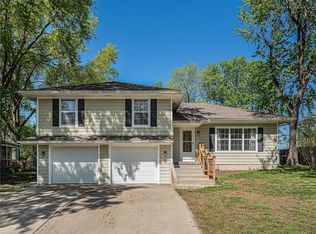
- $301,4005 bd2 ba1.6k sqft2500 Frances Ave, Leavenworth, KS 66048Off Market
- $223,0003 bd1 ba1k sqft2505 S 15th St, Leavenworth, KS 66048Off Market
- $263,0004 bd3 ba1.8k sqft2509 S 15th St, Leavenworth, KS 66048Off Market
- $263,2004 bd2 ba1.5k sqft2505 Frances Ave, Leavenworth, KS 66048Off Market
- $---- bd-- ba-- sqft2600 Francis Ave, Leavenworth, KS 66048Off Market
- $280,4003 bd3 ba1.8k sqft2603 S 15th St, Leavenworth, KS 66048Off Market
Nearby schools
GreatSchools rating
- 4/10Henry LeavenworthGrades: 1-4Distance: 0.6 mi
- 5/10Richard Warren Middle SchoolGrades: 7-8Distance: 0.6 mi
- 4/10Leavenworth Sr High SchoolGrades: 9-12Distance: 0.5 mi
Schools provided by the listing agent
- Elementary: Henry Leavenworth
- Middle: Richard Warren
- High: Leavenworth
Source: Heartland MLS as distributed by MLS GRID. This data may not be complete. We recommend contacting the local school district to confirm school assignments for this home.
Get a cash offer in 3 minutes
Find out how much your home could sell for in as little as 3 minutes with a no-obligation cash offer.
Estimated market value
$299,100
Get a cash offer in 3 minutes
Find out how much your home could sell for in as little as 3 minutes with a no-obligation cash offer.
Estimated market value
$299,100
- Kansas
- Leavenworth County
- Leavenworth
- 66048
- 2504 Frances Ave
Nearby cities
Nearby zip codes
Other Leavenworth Topics
