Live on the Levee! Beautiful custom-built family home on sought after 90X150 levee lot has been well-maintained by its original owners. Soaring ceiling and perfectly positioned wall of windows framing the levee beyond capture your attention as you enter. Great open floorplan boasts an expansive family room with wood burning fireplace and 23' ceilings. Gourmet kitchen features granite, stainless and glass front cabinets. Bright breakfast room with wall of windows overlooking pool. Private study has elegant paneling on walls. With concrete floors, a pool table and bar, the "pool room" is perfect for entertaining. First level primary suite has separate his and her baths and closets. Front stairs off of the foyer lead to two spacious bedrooms with an adjoining bath and a bonus room, and second set of stairs in the rear lead to a private guest suite or optional second primary. The spectacular outdoor oasis boasts a crystal blue pool surrounded by palms, an oversized covered patio to relax and entertain and multiple porches to take in the views. Covered attached parking. 2023 exterior upgrades include: installation of exterior Rhino Shield, roof replacement with fire and ice shield and pool re-tile. Four HVAC systems that are serviced regularly. Flood zone X.
Closed
Price Unknown
2504 Gay Lynn Dr, Kenner, LA 70065
4beds
4,900sqft
Single Family Residence
Built in 1996
0.31 Acres Lot
$538,400 Zestimate®
$--/sqft
$5,479 Estimated rent
Home value
$538,400
$479,000 - $608,000
$5,479/mo
Zestimate® history
Owner options
List your home for rent
$5,479/mo
Rent Zestimate®
Find your next renter with Zillow Rental Manager. Plus, with online applications, you can quickly screen prospective tenants – for free.
$5,479/mo
Rent Zestimate®
Refinance and save
Refinancing to a lower rate could help reduce your monthly payments and save thousands over the life of the loan.
Explore your selling options
Work with a Zillow partner agent
Leverage their expertise and Zillow's premium Showcase listings to get your home seen by more buyers.
Get startedList with your own agent
Get your home in front of millions of buyers by listing it on Zillow.
Learn how to do itSell it yourself
Take full control of how buyers see your home on Zillow by listing For Sale by Owner (FSBO).
List your homeWhat's special
Crystal blue poolPool re-tileOpen floorplanPool roomExpansive family roomPrimary suiteGlass front cabinets
Zillow last checked:
Listing updated:
Listed by:
Julie Varisco 504-782-1654,
Prieur Properties, LLC,
Karen Prieur 504-250-7700,
Prieur Properties, LLC
Bought with:
Sean Mercer
Mercer Realty Group
Source: GSREIN,MLS#: 2488635
Facts & features
Interior
Bedrooms & bathrooms
- Bedrooms: 4
- Bathrooms: 5
- Full bathrooms: 4
- 1/2 bathrooms: 1
Primary bedroom
- Description: Flooring: Engineered Hardwood
- Level: First
- Dimensions: 20.9X17.8
Bedroom
- Description: Flooring: Carpet
- Level: Second
- Dimensions: 18.1X20.8
Bedroom
- Description: Flooring: Carpet
- Level: Second
- Dimensions: 17.1X16.10
Bedroom
- Description: Flooring: Carpet
- Level: Second
- Dimensions: 17.4X16.6
Breakfast room nook
- Description: Flooring: Stone
- Level: First
- Dimensions: 17.8X12.8
Exercise room
- Description: Flooring: Carpet
- Level: Second
- Dimensions: 12.1X17
Game room
- Description: Flooring: Concrete,Painted/Stained
- Level: First
- Dimensions: 17.8X36.2
Great room
- Description: Flooring: Laminate,Simulated Wood
- Level: First
- Dimensions: 21.4X34.2
Kitchen
- Description: Flooring: Stone
- Level: First
- Dimensions: 17.8X17.6
Office
- Description: Flooring: Concrete,Painted/Stained
- Level: First
- Dimensions: 14.1X11.6
Heating
- Central, Multiple Heating Units
Cooling
- Central Air, 3+ Units
Appliances
- Included: Cooktop, Double Oven, Disposal, Refrigerator
- Laundry: Washer Hookup, Dryer Hookup
Features
- Attic, Granite Counters, Pantry, Stainless Steel Appliances
- Windows: Screens
- Has fireplace: Yes
- Fireplace features: Gas Starter, Wood Burning
Interior area
- Total structure area: 6,681
- Total interior livable area: 4,900 sqft
Property
Parking
- Parking features: Attached, Carport, Three or more Spaces
- Has carport: Yes
Features
- Levels: Two
- Stories: 2
- Patio & porch: Other, Oversized, Balcony, Patio
- Exterior features: Balcony, Fence, Outdoor Kitchen, Patio
- Pool features: In Ground
Lot
- Size: 0.31 Acres
- Dimensions: 90' x 150'
- Features: City Lot, Oversized Lot, Rectangular Lot
Details
- Additional structures: Shed(s)
- Parcel number: 0920016512
- Special conditions: None
Construction
Type & style
- Home type: SingleFamily
- Architectural style: Contemporary
- Property subtype: Single Family Residence
Materials
- Stucco
- Foundation: Slab
- Roof: Shingle
Condition
- Very Good Condition
- Year built: 1996
Utilities & green energy
- Sewer: Public Sewer
- Water: Public
Community & HOA
Community
- Security: Security System
- Subdivision: Lake Vista
HOA
- Has HOA: No
Location
- Region: Kenner
Financial & listing details
- Tax assessed value: $522,800
- Annual tax amount: $3,515
- Date on market: 4/4/2025
Price history
| Date | Event | Price |
|---|---|---|
| 5/16/2025 | Sold | -- |
Source:  GSREIN #2488635 Report a problem GSREIN #2488635 Report a problem | ||
| 4/17/2025 | Contingent | $989,000$202/sqft |
Source: GSREIN #2488635 Report a problem | ||
| 4/5/2025 | Listed for sale | $989,000$202/sqft |
Source: GSREIN #2488635 Report a problem | ||
Public tax history
| Year | Property taxes | Tax assessment |
|---|---|---|
| 2024 | $3,515 -3.7% | $52,280 |
| 2023 | $3,651 +2.3% | $52,280 |
| 2022 | $3,570 -11.3% | $52,280 |
| 2021 | $4,023 +1% | $52,280 |
| 2020 | $3,985 -2% | $52,280 |
| 2019 | $4,067 +38.4% | $52,280 |
| 2018 | $2,938 | $52,280 |
| 2017 | $2,938 | $52,280 |
| 2016 | $2,938 +4.8% | $52,280 +5% |
| 2015 | $2,803 | $49,790 |
| 2014 | $2,803 | $49,790 |
| 2013 | -- | $49,790 |
| 2012 | -- | $49,790 -0.7% |
| 2011 | -- | $50,150 |
| 2010 | -- | $50,150 |
| 2009 | -- | $50,150 |
| 2008 | -- | $50,150 +31.1% |
| 2007 | -- | $38,260 |
| 2006 | -- | -- |
| 2005 | -- | -- |
| 2004 | -- | -- |
| 2003 | -- | -- |
| 2002 | -- | -- |
| 2001 | -- | -- |
| 2000 | -- | -- |
Find assessor info on the county website
Neighborhood: 70065
Nearby homes
- $1,286,3007 bd7 ba7.8k sqft2500 Gay Lynn Dr, Kenner, LA 70065Off Market
- $921,5003 bd6 ba6.1k sqft2600 Gay Lynn Dr, Kenner, LA 70065Off Market
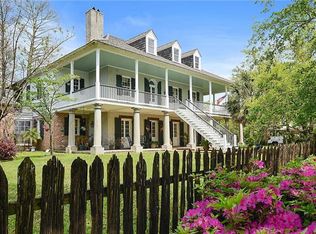
- $1,297,300-- bd-- ba-- sqft5541 Janice Ave, Kenner, LA 70065Off Market
- $1,017,000-- bd-- ba-- sqft2509 Gay Lynn Dr, Kenner, LA 70065Off Market
- $1,065,600-- bd-- ba-- sqft2400 Gay Lynn Dr, Kenner, LA 70065Off Market
- $537,3005 bd5 ba4.5k sqft5605 Janice Ave, Kenner, LA 70065Off Market
- $754,900-- bd-- ba-- sqft5537 Janice Ave, Kenner, LA 70065Off Market
- $883,500-- bd-- ba-- sqft2604 Gay Lynn Dr, Kenner, LA 70065Off Market
Nearby schools
GreatSchools rating
- 8/10Walter G. Schneckenburger Elementary SchoolGrades: PK-5Distance: 0.8 mi
- 4/10John Q. Adams Middle SchoolGrades: 6-8Distance: 1.4 mi
- 3/10Grace King High SchoolGrades: 9-12Distance: 4.1 mi
Get a cash offer in 3 minutes
Find out how much your home could sell for in as little as 3 minutes with a no-obligation cash offer.
Estimated market value
$538,400
Get a cash offer in 3 minutes
Find out how much your home could sell for in as little as 3 minutes with a no-obligation cash offer.
Estimated market value
$538,400
- Louisiana
- Jefferson Parish
- Kenner
- 70065
- 2504 Gay Lynn Dr
Nearby cities
Nearby zip codes
Other Kenner Topics
