Skip main navigation
Active
  • Price cut: $25.1K (7/2)
    $429,900

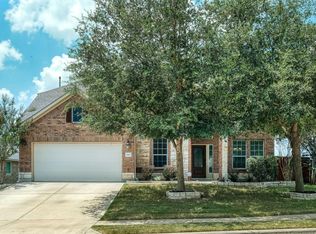
    2504 Grand Mission Way, Pflugerville, TX 78660

    3beds
    1,816sqft
    : 
    Loading
    Get pre-qualified
    Single Family Residence
    Built in 2007
    6,873 Square Feet Lot
    $-- Zestimate®
    $237/sqft
    $95/mo HOA

    What's special

    Cozy gas fireplaceUpdated hvac systemFresh interior paintNew flooringTrue spa-like retreatTankless water heaterFull gutters
    Welcome to Falcon Pointe — one of Pflugerville's most sought-after master-planned communities! This beautifully updated 3-bedroom, 2-bath home offers a spacious, functional layout with multiple living and dining areas, ideal for everyday living and entertaining alike. Since ownership, the home has been extensively renovated throughout. Updates include new flooring, fresh interior paint, refreshed cabinetry, and a completely redesigned primary bathroom with an oversized walk-in shower, creating a true spa-like retreat. The kitchen shines with newer high-end appliances that deliver both style and everyday functionality. Additional highlights include a cozy gas fireplace, tankless water heater, updated HVAC system, full gutters, and sunscreens on all windows for year-round efficiency and comfort. The spacious 2-car garage includes an extra storage bump-out — a rare and practical bonus. Ideally situated within walking distance to Kelly Lane Middle School and Hendrickson High School, and just minutes from shopping, dining, grocery, entertainment, golf courses, Typhoon Texas Waterpark, and Pflugerville Lake. Falcon Pointe residents enjoy an unmatched amenity package: multiple pools and a splash pad, a fitness center, miles of hiking and biking trails, sports courts, a dog park, a disc golf course, a zip line, playgrounds, and more. Move-in ready and packed with value — this one truly has it all.
    56 days
    |
    264
    |
    12
    |

    Zillow last checked:

    Listing updated:

    Listed by:

    Alyssa Olivarez (512) 779-2923,

    Compass RE Texas, LLC (512) 575-3644,

    Ellen Del Rio (512) 955-0739,

    Compass RE Texas, LLC

    Source: Unlock MLS,MLS#: 9542321MLS Logo

    Loading...

      Facts & features

      Interior

      Bedrooms & bathrooms
      • Bedrooms: 3
      • Bathrooms: 2
      • Full bathrooms: 2
      • Main level bedrooms: 3
      Heating
      • Central
      Cooling
      • Ceiling Fan(s), Central Air
      Appliances
      • Included: Dishwasher, Dryer, Gas Range, Microwave, Washer
      Features
      • Breakfast Bar, Ceiling Fan(s), High Ceilings, Quartz Counters, Pantry, Primary Bedroom on Main, Recessed Lighting, Walk-In Closet(s)
      • Flooring: Vinyl
      • Windows: Blinds
      • Number of fireplaces: 1
      • Fireplace features: Gas, Wood Burning
      Interior area
      • Total interior livable area: 1,816 sqft

      Property

      Parking
      • Total spaces: 2
      • Parking features: Driveway, Garage
      • Garage spaces: 2
      Accessibility
      • Accessibility features: Accessible Hallway(s)
      Features
      • Levels: One
      • Stories: 1
      • Patio & porch: Awning(s), Covered, Front Porch, Rear Porch
      • Exterior features: Private Yard
      • Pool features: None
      • Fencing: Privacy, Wood
      • Has view: Yes
      • View description: None
      • Waterfront features: None
      Lot
      • Size: 6,873 Square Feet
      • Features: Interior Lot
      Details
      • Additional structures: None
      • Parcel number: 02805217190000
      • Special conditions: Standard

      Construction

      Type & style
      • Home type: SingleFamily
      • Property subtype: Single Family Residence
      Materials
      • Foundation: Slab
      • Roof: Composition, Shingle
      Condition
      • Updated/Remodeled
      • New construction: No
      • Year built: 2007

      Utilities & green energy

      • Sewer: Public Sewer
      • Water: Public
      • Utilities for property: Cable Connected, Electricity Connected, Natural Gas Connected, Phone Available, Sewer Connected, Water Connected

      Community & HOA

      Community
      • Features: Clubhouse, Fitness Center, Playground, Pool, Sport Court(s)/Facility, Street Lights, Tennis Court(s)
      • Subdivision: Falcon Pointe Sec 6A
      HOA
      • Has HOA: Yes
      • Services included: Common Area Maintenance
      • HOA fee: $95 monthly
      • HOA name: Falcon Pointe HOA
      Location
      • Region: Pflugerville

      Financial & listing details

      • Price per square foot: $237/sqft
      • Tax assessed value: $364,362
      • Annual tax amount: $9,084
      • Date on market: 5/14/2026
      • Listing terms: Cash,FHA,VA Loan
      • Electric utility on property: Yes

        Estimated market value

        Not available

        Estimated sales range

        Not available

        Not available

        Price history

        DateEventPrice
        7/2/2026Price change$429,900-5.5%$237/sqft
        Source: Unlock MLS #9542321 Report a problem
        6/4/2026Price change$455,000-3.1%$251/sqft
        Source: Unlock MLS #9542321 Report a problem
        5/14/2026Listed for sale$469,500+18.9%$259/sqft
        Source: Unlock MLS #9542321 Report a problem
        6/3/2024Sold--
        Source: Agent Provided Report a problem
        5/1/2024Contingent$395,000$218/sqft
        Source: Unlock MLS #2579725 Report a problem
        4/25/2024Price change$395,000-1%$218/sqft
        Source: Unlock MLS #2579725 Report a problem
        12/29/2023Listed for sale$399,000+110%$220/sqft
        Source: Unlock MLS #2579725 Report a problem
        2/6/2008Listing removed$189,990$105/sqft
        Source: Listhub #6374994 Report a problem
        1/18/2008Listed for sale$189,990$105/sqft
        Source: Listhub #6374994 Report a problem

        Public tax history

        YearProperty taxesTax assessment
        2025$7,174 +57.2%$364,362 -0.4%
        2024$4,563 +8.3%$365,760 +10%
        2023$4,213 -24.7%$332,509 +10%
        2022$5,596 $302,281 +10%
        2021-- $274,801 +10%
        2020$5,405 -0.2%$249,819
        2019$5,418 +1.9%$249,819 -0.9%
        2018$5,316 $252,192 +7.6%
        2017$5,316 -5.7%$234,397 +4.2%
        2016$5,636 $225,056 +6.4%
        2015$5,636 $211,558 +7.1%
        2014$5,636 $197,527 +8.5%
        2013-- $182,001 +9.4%
        2012-- $166,359 -4.5%
        2011-- $174,115 -2.6%
        2010-- $178,800 -5.9%
        2009-- $190,000 -0.9%
        2008-- $191,633 +507.6%
        2007-- $31,537

        Find assessor info on the county website

        Monthly payment

        Est. payment

        Payment breakdown

        Explore the cost of this home by adjusting the details. Changes won't be saved.
        All calculations are estimates and provided by Zillow, Inc. for informational purposes only. Actual amounts may vary.
        HOA fees may include property taxes on listings classified as Co-Ops. Contact the listing agent and/or owner for fee details.
        Mortgage interest rates are dependent on a number of factors, including credit score, down payment, and repayment length. Interest rate data provided by Zillow Group Marketplace, Inc. as of 1/1/1970 from various mortgage lenders with which we have lead or other similar arrangements; the Estimated Payment is an average of those rates.
        See how much you could borrow to make a competitive offer.

        Climate risks

        Neighborhood: Falcon Pointe

        Getting around

        24 / 100
        Car-Dependent
        29 / 100
        Somewhat Bikeable

        Nearby schools

        GreatSchools rating
        Schools provided by the listing agent
        • Elementary: Murchison
        • Middle: Kelly Lane
        • High: Hendrickson
        • District: Pflugerville ISD

        Source: Unlock MLS. This data may not be complete. We recommend contacting the local school district to confirm school assignments for this home.

        A local agent can set up tours, give advice and negotiate with sellers.

        A local lender can help you make sure your offer is ready when you are.

        Browse local experts

        Similar homes

        Skip to the end of the carouselSkip to the beginning of the carousel