
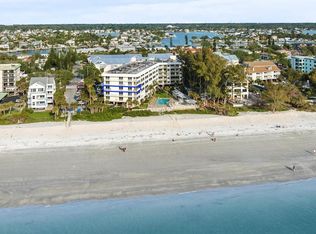
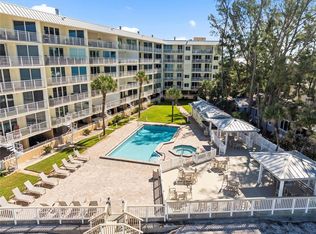
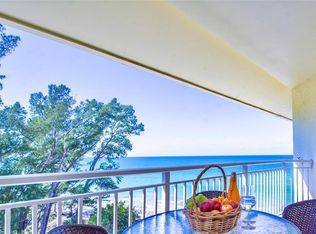
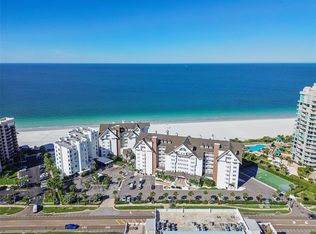
Renovated GULF VIEW / BEACH FRONT 3/2 Dolphin Reef Condo! Wake up to sweeping Gulf views & the soothing sound of waves from this perfectly positioned 3-bedroom, 2-bath condo residence directly on the sugar sands of IndianRocks Beach …….. Offered fully furnished & turn-key (with just a few exclusions), this coastal retreat is thoughtfully designed for effortless beachfront living from the moment you arrive …….. Start your mornings with coffee on the comfortable balcony furnishings as the Gulf sparkles in the distance, & end each day with breathtaking sunsets melting into the horizon while gentle sea breezes welcome you home. Here, every day feels like a vacation …….. What makes this residence truly special? The spacious owner’s suite captures spectacular sunset views through floor-to-ceiling hurricane-impact sliding glass doors, creating a serene seaside escape. Dual electric shades on all windows & sliding doors allow you to filter the afternoon sun or enjoy complete blackout privacy for restful evenings. The ensuite bath offers a private two-room layout & connects to a large walk-in closet featuring a custom built-in organization system …….. Elegant tray ceilings with recessed lighting on Lutron dimmer switches add architectural detail & a warm coastal ambiance throughout, while custom inlaid tilework creates the reflects the home's attention to detail & easy beachside living …….. The kitchen features luxury finishes: a FRANKE SINK, GROHE Faucets, & a sleek leathered granite breakfast bar with seating for additional guests — perfect for casual gatherings after a day at the beach. Wet bar with wine rack & ULINE bar fridge with ice offers added storage & countertop space. Retractable electric balcony screens, a tankless “on-demand” hot water heater, 2025 HVAC system, & an interior laundry room with washer / dryer included add comfort and convenience …….. Residents enjoy seaside resort-style pool & spa, expansive sun deck, outdoor kitchen & bar area with BBQ grills, & new lounge furnishings surrounded by lush tropical landscaping — an ideal setting for relaxing with friends & family …….. Dolphin Reef Condominiums is a secure, well-maintained Gulf-front community of just 40 residences featuring two elevators, gated private beach access, a fitness center with sauna, plus a 5th floor social room with billiards, TV, & kitchenette. Monthly association fees include building & flood insurance, exterior maintenance, pest control, water, sewer, trash, basic cable, & an on-site maintenance manager …….. Note: video & audio security surveillance cameras on site ....... assigned covered parking space #304 & a private storage closet on the 4th floor — perfect for storing beach chairs, holiday decor, etc …….. Whether you’re seeking a full-time residence, seasonal retreat, or investment opportunity, this property offers flexibility with a 30-day minimum rental policy: up to 12 occupancy changes annually …….. Pet-friendly for owners (2 pets up to 20 lbs) …….. Ideally located on the quiet North end of IndianRocks Beach, this golf-cart-friendly coastal town is beloved for its laid-back atmosphere, locally owned restaurants, & walkable beach lifestyle. Enjoy a variety of cuisines, everything from fresh seafood to waterfront dining - even a charming French bakery just blocks away. Locals affectionately call IRB “The Mayberry of the Gulf Beaches” for its welcoming small-town feel …….. CHEERS to the Florida beach lifestyle!
For sale
$1,000,000
2504 GULF BOULEVARD #304, INDIAN ROCKS BEACH, FL 33785
3beds
1,530sqft
Condominium
Built in 1981
-- sqft lot
$-- Zestimate®
$654/sqft
$1,200/mo HOA
What's special
Gated private beach accessSweeping gulf viewsComfortable balcony furnishingsExpansive sun deckGentle sea breezesGrohe faucetsCustom inlaid tilework
- 48 days |
- 1,017 |
- 30 |
Zillow last checked:
Listing updated:
Listed by:
Barb Ulrich 727-251-1954,
KELLER WILLIAMS REALTY PORTFOLIO COLLECTION 727-489-0800
Source: Stellar MLS,MLS#: TB8508320 Originating MLS: Suncoast Tampa
Originating MLS: Suncoast Tampa
Facts & features
Interior
Bedrooms & bathrooms
- Bedrooms: 3
- Bathrooms: 2
- Full bathrooms: 2
Rooms
- Room types: Utility Room, Storage Rooms
Primary bedroom
- Features: Ceiling Fan(s), En Suite Bathroom, Granite Counters, Makeup/Vanity Space, Walk-In Closet(s)
- Level: First
Bedroom 2
- Features: Ceiling Fan(s), Built-in Closet
- Level: First
Bedroom 3
- Features: Ceiling Fan(s), Built-in Closet
- Level: First
Bathroom 2
- Features: Tub With Shower
- Level: First
Kitchen
- Features: Bar, Granite Counters, Stone Counters
- Level: First
Living room
- Features: Ceiling Fan(s)
- Level: First
Heating
- Central
Cooling
- Central Air
Appliances
- Included: Dishwasher, Disposal, Dryer, Ice Maker, Kitchen Reverse Osmosis System, Microwave, Range, Refrigerator, Tankless Water Heater, Washer, Water Filtration System, Water Purifier, Wine Refrigerator
- Laundry: Inside, Laundry Closet
Features
- Built-in Features, Ceiling Fan(s), Elevator, Living Room/Dining Room Combo, Open Floorplan, Primary Bedroom Main Floor, Sauna, Solid Surface Counters, Solid Wood Cabinets, Split Bedroom, Stone Counters, Thermostat, Tray Ceiling(s), Walk-In Closet(s), Wet Bar
- Flooring: Carpet, Ceramic Tile
- Doors: Outdoor Grill, Outdoor Kitchen, Outdoor Shower, Sliding Doors
- Windows: Window Treatments, Shutters, Hurricane Shutters/Windows
- Has fireplace: No
- Furnished: Yes
Interior area
- Total structure area: 1,628
- Total interior livable area: 1,530 sqft
Video & virtual tour
Property
Parking
- Total spaces: 1
- Parking features: Assigned, Covered, Guest
- Carport spaces: 1
Features
- Levels: One
- Stories: 1
- Patio & porch: Covered, Deck, Patio, Porch, Screened
- Exterior features: Balcony, Courtyard, Irrigation System, Lighting, Outdoor Grill, Outdoor Kitchen, Outdoor Shower, Private Mailbox, Sauna, Sidewalk, Storage
- Has private pool: Yes
- Pool features: Heated, In Ground, Lighting, Outside Bath Access
- Has spa: Yes
- Spa features: In Ground
- Has view: Yes
- View description: Pool, Water, Beach, Gulf/Ocean - Full, Intracoastal Waterway
- Has water view: Yes
- Water view: Water,Beach,Gulf/Ocean - Full,Intracoastal Waterway
- Waterfront features: Gulf/Ocean Front, Waterfront, Beach, Gulf/Ocean, Beach Access, Gulf/Ocean Access, Intracoastal Waterway Access, Minimum Wake Zone, Sailboat Water, Seawall, Skiing Allowed
- Body of water: GULF
Lot
- Size: 1.33 Acres
- Features: FloodZone, City Lot, Landscaped, Level, Near Golf Course, Near Marina, Near Public Transit, Private, Sidewalk
Details
- Additional structures: Gazebo, Outdoor Kitchen, Storage
- Parcel number: 013014218140003040
- Special conditions: None
Construction
Type & style
- Home type: Condo
- Architectural style: Florida
- Property subtype: Condominium
Materials
- Block, Stucco
- Foundation: Slab, Raised
- Roof: Membrane,Metal
Condition
- Completed
- New construction: No
- Year built: 1981
Utilities & green energy
- Sewer: Public Sewer
- Water: Public
- Utilities for property: BB/HS Internet Available, Cable Available, Electricity Connected, Phone Available, Public, Sewer Connected, Sprinkler Recycled, Water Connected
Community & HOA
Community
- Features: Gulf/Ocean Front, Intracoastal Waterway, Public Boat Ramp, Water Access, Waterfront, Buyer Approval Required, Deed Restrictions, Fitness Center, Golf Carts OK, Irrigation-Reclaimed Water, Park, Playground, Pool, Restaurant, Sidewalks, Tennis Court(s)
- Pet fee: $0 monthly
- Subdivision: DOLPHIN REEF CONDO
HOA
- Has HOA: Yes
- Amenities included: Elevator(s), Fitness Center, Lobby Key Required, Maintenance, Pool, Sauna, Spa/Hot Tub, Storage, Vehicle Restrictions
- Services included: Cable TV, Common Area Taxes, Community Pool, Reserve Fund, Insurance, Internet, Maintenance Structure, Maintenance Grounds, Manager, Pest Control, Pool Maintenance, Sewer, Trash, Water
- HOA fee: $1,200 monthly
- HOA name: Resource Property Management/Sammi Wendling
- HOA phone: 727-581-2662
Location
- Region: Indian Rocks Beach
Financial & listing details
- Price per square foot: $654/sqft
- Tax assessed value: $921,550
- Annual tax amount: $13,482
- Date on market: 7/3/2026
- Cumulative days on market: 49 days
- Listing terms: Cash,Conventional,FHA
- Ownership: Condominium
- Total actual rent: 0
- Electric utility on property: Yes
- Road surface type: Paved, Asphalt, Concrete
Estimated market value
Not available
Estimated sales range
Not available
Not available
Price history
| Date | Event | Price |
|---|---|---|
| 7/3/2026 | Listed for sale | $1,000,000+433.3%$654/sqft |
Source:  Stellar MLS #TB8508320 Report a problem Stellar MLS #TB8508320 Report a problem | ||
| 6/4/1998 | Sold | $187,500+17.2%$123/sqft |
Source: Public Record Report a problem | ||
| 4/25/1995 | Sold | $160,000$105/sqft |
Source: Public Record Report a problem | ||
Public tax history
| Year | Property taxes | Tax assessment |
|---|---|---|
| 2025 | $13,483 +8.3% | $764,899 +10% |
| 2024 | $12,453 +10% | $695,363 +10% |
| 2023 | $11,321 +18.8% | $632,148 +10% |
| 2022 | $9,527 +8% | $574,680 +10% |
| 2021 | $8,823 +3.8% | $522,436 +5.7% |
| 2020 | $8,496 +0.5% | $494,184 +1.5% |
| 2019 | $8,455 | $486,655 +2.8% |
| 2018 | $8,455 +3% | $473,392 +2.5% |
| 2017 | $8,210 -1.1% | $461,786 -3.5% |
| 2016 | $8,297 +7.2% | $478,626 +11.8% |
| 2015 | $7,737 +8.8% | $428,162 +9.3% |
| 2014 | $7,112 +6.4% | $391,869 +5.8% |
| 2013 | $6,686 +14.6% | $370,385 +21.7% |
| 2012 | $5,836 | $304,279 -18.5% |
| 2011 | -- | $373,370 +19.9% |
| 2010 | -- | $311,304 -17.1% |
| 2009 | -- | $375,736 -20% |
| 2008 | $8,472 | $469,700 |
| 2007 | -- | $469,700 +15.1% |
| 2005 | -- | $408,100 +29% |
| 2004 | $6,319 +23.4% | $316,400 +24.8% |
| 2003 | $5,120 +43.3% | $253,500 +37.8% |
| 2002 | $3,573 +3.5% | $184,000 +7.2% |
| 2001 | $3,453 +3.5% | $171,700 +3% |
| 2000 | $3,335 | $166,700 |
Find assessor info on the county website
Monthly payment
Est. payment
Payment breakdown
Explore the cost of this home by adjusting the details. Changes won't be saved.Climate risks
Neighborhood: 33785
Nearby schools
GreatSchools rating
- 9/10Anona Elementary SchoolGrades: PK-5Distance: 1.8 mi
- 7/10Seminole Middle SchoolGrades: 6-8Distance: 4.2 mi
- 6/10Largo High SchoolGrades: PK,9-12Distance: 3.9 mi
Schools provided by the listing agent
- Elementary: Anona Elementary-PN
- Middle: Seminole Middle-PN
- High: Largo High-PN
Source: Stellar MLS. This data may not be complete. We recommend contacting the local school district to confirm school assignments for this home.
- $755,0003 bd2 ba1.5k sqft2504 Gulf Blvd APT 201, Indian Rocks Beach, FL 33785Sold
- $1,500,0003 bd2 ba1.5k sqft2504 Gulf Blvd APT 308, Indian Rocks Beach, FL 33785Sold
- $1,000,0003 bd2 ba1.5k sqft2504 Gulf Blvd APT 505, Indian Rocks Beach, FL 33785Sold
- $1,213,0003 bd2 ba1.5k sqft2504 Gulf Blvd APT 506, Indian Rocks Beach, FL 33785Sold
- $968,100-- bd2 ba184 sqft2504 Gulf Blvd, Indian Rocks Beach, FL 33785Off Market
- $5,5003 bd2 ba1.5k sqft2504 Gulf Blvd APT 104, Indian Rocks Beach, FL 33785For Rent
- $973,9003 bd2 ba1.5k sqft2504 Gulf Blvd APT 203, Indian Rocks Beach, FL 33785Off Market
- $958,0003 bd2 ba1.5k sqft2504 Gulf Blvd APT 204, Indian Rocks Beach, FL 33785Off Market
A local agent can set up tours, give advice and negotiate with sellers.
A local lender can help you make sure your offer is ready when you are.
Similar homes
- $895,0002 bd2 ba1.4k sqft1582 GULF BOULEVARD #1106, CLEARWATER, FL 33767New Construction
 MLS ID #TB8539570, Sherry Wolfe, PREMIER SOTHEBYS INTL REALTY. Stellar MLS
 - $933,8883 bd2 ba1.5k sqft19519 GULF BOULEVARD #202, INDIAN SHORES, FL 33785For Sale
 MLS ID #TB8534089, Roger Hogan, PREMIER SOTHEBY'S INTL REALTY. Stellar MLS
 - $1,045,0002 bd2 ba1.3k sqft20204 GULF BOULEVARD #3, INDIAN SHORES, FL 33785For Sale
 MLS ID #TB8493043, Maria Mercado Herbert, PA, COLDWELL BANKER REALTY. Stellar MLS
 - $700,0002 bd2 ba1.1k sqft20019 GULF BOULEVARD #9, INDIAN ROCKS BEACH, FL 33785For Sale
 MLS ID #TB8535720, Alex Larkin, Jr, CHARLES RUTENBERG REALTY INC. Stellar MLS
 - $899,0003 bd2 ba1.8k sqft530 S GULFVIEW BOULEVARD #304, CLEARWATER BEACH, FL 33767For SaleMLS ID #TB8531335, Natalie Gallays, COASTAL PROPERTIES GROUP. Stellar MLS
- $1,249,0003 bd3 ba1.6k sqft20204 GULF BOULEVARD #9, INDIAN SHORES, FL 33785For SaleMLS ID #TB8486532, Shawn Dunn, GULFSIDE REALTY SALES. Stellar MLS
- $1,496,0003 bd3 ba1.7k sqft19700 GULF BOULEVARD #403, INDIAN SHORES, FL 33785For SaleMLS ID #TB8524536, Roger Hogan, PREMIER SOTHEBY'S INTL REALTY. Stellar MLS
- $837,5002 bd2 ba1k sqft60 GULF BOULEVARD #201, INDIAN ROCKS BEACH, FL 33785For SaleMLS ID #TB8472207, Julie Folden, COASTAL PROPERTIES GROUP INTERNATIONAL. Stellar MLS
- $779,0002 bd2 ba1.1k sqft399 2ND STREET #219, INDIAN ROCKS BEACH, FL 33785For SaleMLS ID #TB8453931, Sam Matcha, ENGEL & VOLKERS BELLEAIR. Stellar MLS
- $885,0003 bd2 ba1.8k sqft530 S GULFVIEW BOULEVARD #205, CLEARWATER, FL 33767For SaleMLS ID #TB8338798, G. Busch, KELLER WILLIAMS REALTY- PALM HARBOR. Stellar MLS
- $1,124,9003 bd3 ba1.9k sqft17717 GULF BOULEVARD #604, REDINGTON SHORES, FL 33708For SaleMLS ID #TB8527064, Colleen Neelon PA, COASTAL PROPERTIES GROUP INTERNATIONAL. Stellar MLS
- $980,0002 bd3 ba1.1k sqft19930 GULF BOULEVARD #3B, INDIAN SHORES, FL 33785For SaleMLS ID #TB8515353, Kelsey Brumett, MAVREALTY. Stellar MLS
- $684,0002 bd2 ba1.1k sqft399 2ND STREET #716, INDIAN ROCKS BEACH, FL 33785For SaleMLS ID #TB8434648, Michael Perez PA, PREMIER SOTHEBY'S INTL REALTY. Stellar MLS
- $749,0003 bd3 ba1.6k sqft140 MARCDALE BOULEVARD, INDIAN ROCKS BEACH, FL 33785For SaleMLS ID #TB8519337, Rich Rippetoe, COASTAL PROPERTIES GROUP INTERNATIONAL. Stellar MLS
- $875,0002 bd2 ba1.9k sqft736 ISLAND WAY #804, CLEARWATER, FL 33767For SaleMLS ID #TB8502800, Lindsay Irwin, COASTAL PROPERTIES GROUP INTERNATIONAL. Stellar MLS
- $699,9002 bd2 ba1.4k sqft18400 GULF BOULEVARD #1302, INDIAN SHORES, FL 33785For SaleMLS ID #TB8473533, Michael Perez PA, PREMIER SOTHEBY'S INTL REALTY. Stellar MLS
- $880,0003 bd2 ba1.9k sqft111 17TH STREET, BELLEAIR BEACH, FL 33786For SaleMLS ID #TB8514392, Angie Sheridan, COASTAL PROPERTIES GROUP INTERNATIONAL. Stellar MLS
- $1,025,0002 bd2 ba1.5k sqft4450 GULF BOULEVARD #110, ST PETE BEACH, FL 33706For SaleMLS ID #TB8489263, Sheila Geer, COMPASS FLORIDA LLC. Stellar MLS
- $525,0001 bd1 ba840 sqft3500 GULF BOULEVARD #204, BELLEAIR BEACH, FL 33786For SaleMLS ID #TB8539391, Alfonso Gonzalez, ENGEL & VOLKERS TAMPA DOWNTOWN. Stellar MLS
- $999,0003 bd3 ba2.2k sqft620 BAYWAY BOULEVARD #5, CLEARWATER BEACH, FL 33767For SaleMLS ID #TB8526348, Chrisy Tellis, MAGNATE REALTY, LLC. Stellar MLS
