Skip main navigation
Closed
  • $375,000

    2504 Hansen Dr, Carson City, NV 89701

    3beds
    1,008sqft
    Single Family Residence
    Built in 1970
    7,405 Square Feet Lot
    $402,700 Zestimate®
    $372/sqft
    $2,050 Estimated rent

    Home value

    $402,700

    $383,000 - $423,000

    $2,050/mo

    Zestimate® history
    Loading
    Loading...

    Owner options

    List your home for rent

    $2,050/mo

    Rent Zestimate®

    Find your next renter with Zillow Rental Manager. Plus, with online applications, you can quickly screen prospective tenants – for free.

    Learn more

    $2,050/mo

    Rent Zestimate®

    Refinance and save

    $2,171/mo

    Est. payment

    Refinancing to a lower rate could help reduce your monthly payments and save thousands over the life of the loan.

    See today's rates

    $2,171/mo

    Est. payment

    Explore your selling options

    Work with a Zillow partner agent

    Leverage their expertise and Zillow's premium Showcase listings to get your home seen by more buyers.

    Get started

    List with your own agent

    Get your home in front of millions of buyers by listing it on Zillow.

    Learn how to do it

    Sell it yourself

    Take full control of how buyers see your home on Zillow by listing For Sale by Owner (FSBO).

    List your home

    What's special

    Clean modern aestheticNew finishesMature trees
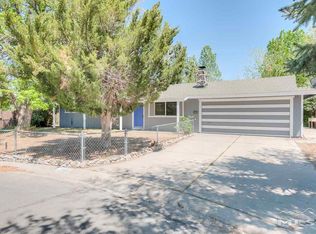
    Back on the market and better than before with a brand new roof! This turn key property features a beautifully updated interior, and is situated on a generous 0.17-acre lot with mature trees; providing plenty of shade and privacy. Every inch of this home is complete with new finishes, boasting a clean modern aesthetic that will make you feel right at home. The brand-new stainless-steel appliances will serve as the perfect tools to whip up your favorite meals and entertain guests., Whether hosting a dinner party or cozying up by the fireplace, this adorable home is perfect for creating new memories with family and friends. Enjoy the outdoors in your backyard oasis- perfect for gardening or soaking up the sun. Centrally located with ample shopping centers, and restaurants nearby. This move-in ready home won't last long. Come see it for yourself today! Please advise the listing brokerage and seller have common ownership.

    Zillow last checked:

    Listing updated:

    Listed by:

    Jessica Hodges B.145936 775-813-7024,

    Wedgewood Homes Realty

    Bought with:

    Mauricio Pierrott, BS.145766

    RE/MAX Professionals-Dayton

    Source: NNRMLS,MLS#: 230006842MLS Logo

    Facts & features

    Interior

    Bedrooms & bathrooms
    • Bedrooms: 3
    • Bathrooms: 1
    • Full bathrooms: 1
    Heating
    • Fireplace(s), Forced Air, Natural Gas
    Cooling
    • Evaporative Cooling
    Appliances
    • Included: Dishwasher, Disposal, Dryer, Electric Oven, Electric Range, ENERGY STAR Qualified Appliances, Microwave, Refrigerator, Washer
    • Laundry: In Kitchen, Laundry Area, Shelves
    Features
    • Ceiling Fan(s), Master Downstairs, Smart Thermostat
    • Windows: Metal Frames, Single Pane Windows
    • Number of fireplaces: 1
    Interior area
    • Total structure area: 1,008
    • Total interior livable area: 1,008 sqft

    Property

    Parking
    • Total spaces: 2
    • Parking features: Attached
    • Attached garage spaces: 2
    Features
    • Stories: 1
    • Patio & porch: Patio
    • Exterior features: None
    • Fencing: Back Yard,Front Yard,Full
    Lot
    • Size: 7,405 Square Feet
    • Features: Landscaped, Level
    Details
    • Parcel number: 00906516
    • Zoning: Sf6

    Construction

    Type & style
    • Home type: SingleFamily
    • Property subtype: Single Family Residence
    Materials
    • Foundation: Crawl Space
    • Roof: Composition,Pitched,Shingle
    Condition
    • Year built: 1970

    Utilities & green energy

    • Sewer: Public Sewer
    • Water: Public
    • Utilities for property: Cable Available, Electricity Available, Internet Available, Natural Gas Available, Phone Available, Sewer Available, Water Available, Cellular Coverage

    Community & HOA

    Community
    • Security: Smoke Detector(s)
    • Subdivision: Silver Bell
    HOA
    • Has HOA: No
    • Amenities included: None
    Location
    • Region: Carson City

    Financial & listing details

    • Price per square foot: $372/sqft
    • Tax assessed value: $130,221
    • Annual tax amount: $2,122
    • Date on market: 6/24/2023
    • Cumulative days on market: 81 days
    • Listing terms: 1031 Exchange,Cash,Conventional,FHA,VA Loan

    Price history

    DateEventPrice
    9/12/2023Sold$375,000$372/sqft
    Source: NNRMLS #230006842 Report a problem
    8/15/2023Pending sale$375,000$372/sqft
    Source: NNRMLS #230006842 Report a problem
    8/8/2023Price change$375,000-3.8%$372/sqft
    Source: NNRMLS #230006842 Report a problem
    7/25/2023Price change$389,900-2.5%$387/sqft
    Source: NNRMLS #230006842 Report a problem
    7/10/2023Listed for sale$399,900$397/sqft
    Source: NNRMLS #230006842 Report a problem
    7/6/2023Pending sale$399,900$397/sqft
    Source: NNRMLS #230006842 Report a problem
    6/23/2023Listed for sale$399,900+6.6%$397/sqft
    Source: NNRMLS #230006842 Report a problem
    6/2/2023Listing removed--
    Source: NNRMLS #230004756 Report a problem
    5/26/2023Pending sale$375,000$372/sqft
    Source: NNRMLS #230004756 Report a problem
    5/12/2023Listed for sale$375,000+45.9%$372/sqft
    Source: NNRMLS #230004756 Report a problem
    3/13/2023Sold$257,000$255/sqft
    Source: Public Record Report a problem

    Public tax history

    YearProperty taxesTax assessment
    2025$1,145 -4.9%$45,577 +0.2%
    2024$1,204 -43.7%$45,467 +2.9%
    2023$2,139 +6.8%$44,185 +15%
    2022$2,004 +11.1%$38,427 +14%
    2021$1,804 $33,696 +10.1%
    2019$1,804 -28.4%$30,602 +3%
    2018$2,520 +26.2%$29,722 +4.1%
    2017$1,996 +0.8%$28,546 +10.7%
    2016$1,981 +0.4%$25,795 +8%
    2015$1,972 +21.5%$23,888 +13.4%
    2014$1,624 +99.2%$21,066 -1.8%
    2013$815 +3%$21,457 -14.2%
    2012$791 +3%$25,012 -21.2%
    2011$768 +3.1%$31,742 -19.4%
    2010$745 +2.9%$39,361 -11.5%
    2009$724 +3%$44,483 -3%
    2008$703 +3.1%$45,882 +29.4%
    2007$682 $35,452 +18.2%
    2006-- $29,981 +19.7%
    2005-- $25,054 +0.2%
    2004-- $24,992 +0.5%
    2003-- $24,867 +0.5%
    2002-- $24,750 +0.8%
    2001$626 $24,555
    Find assessor info on the county website

    Neighborhood: 89701

    Nearby schools

    GreatSchools rating
    Schools provided by the listing agent
    • Elementary: Al Seeliger
    • Middle: Eagle Valley
    • High: Carson

    Source: NNRMLS. This data may not be complete. We recommend contacting the local school district to confirm school assignments for this home.

    Get a cash offer in 3 minutes
    Find out how much your home could sell for in as little as 3 minutes with a no-obligation cash offer.
    Estimated market value
    $402,700
    Get a cash offer in 3 minutes
    Find out how much your home could sell for in as little as 3 minutes with a no-obligation cash offer.
    Estimated market value
    $402,700