Skip main navigation
Off market
  • $496,600

    2504 Hildas Way, Woodbridge, VA 22191

    4beds
    2,280sqft
    Townhouse
    Built in 2005
    1,864 Square Feet Lot
    $496,600 Zestimate®
    $218/sqft
    $2,999 Estimated rent

    Home value

    $496,600

    $472,000 - $521,000

    $2,999/mo

    Zestimate® history
    Loading
    Loading...

    Owner options

    List your home for rent

    $2,999/mo

    Rent Zestimate®

    Find your next renter with Zillow Rental Manager. Plus, with online applications, you can quickly screen prospective tenants – for free.

    Learn more

    $2,999/mo

    Rent Zestimate®

    Refinance and save

    $3,124/mo

    Est. payment

    Refinancing to a lower rate could help reduce your monthly payments and save thousands over the life of the loan.

    See today's rates

    $3,124/mo

    Est. payment

    Explore your selling options

    Work with a Zillow partner agent

    Leverage their expertise and Zillow's premium Showcase listings to get your home seen by more buyers.

    Get started

    List with your own agent

    Get your home in front of millions of buyers by listing it on Zillow.

    Learn how to do it

    Sell it yourself

    Take full control of how buyers see your home on Zillow by listing For Sale by Owner (FSBO).

    List your home

    What's special

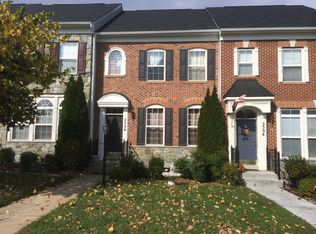
    Nestled on a quiet street in the River Oaks, this lovely townhome affords plenty of room for living with 4 bedrooms and 3 full baths on 3 finished levels. A tailored brick-front exterior, expert landscaping, fenced-in yard, on-trend neutral paint, luxury plank hardwood flooring, open walls, decorative moldings, an abundance of windows, and a convenience in commute create instant move-in appeal! A welcoming foyer with earth-toned tile flooring ushers you into a bright and airy living room where three floor-to-ceiling windows stream natural light illuminating crisp crown molding and hardwood-style flooring. The adjoining dining area offers plenty of space for both formal and casual occasions, as an elegant chandelier and ceiling medallion add a distinctly refined flair. The spacious family room introduces the gourmet kitchen which stirs the senses with striking granite countertops, 42 inch cabinetry, ample cafe table space, a contemporary lighted ceiling fan, and stainless steel appliances including a gas range and built-in microwave. Here, a sliding glass door opens to a patio/grilling area, fenced-in yard, and common area beyond~seamlessly blending indoor and outdoor entertaining or simple relaxation. Upstairs, the spacious master bedroom features a soaring vaulted ceiling, walk-in closet, and en suite bath with a dual-sink vanity, vaulted ceiling, and spa-toned flooring and tub/shower surround. Down the hall, two additional bright and cheerful bedrooms~each with vaulted ceilings and generous closet space~share access to the well-appointed hall bath, while a bedroom level laundry closet eases the daily task. The lower level recreation room provides plenty of space for games, media, exercise; as a versatile fourth bedroom and dual-entry full bath complete the comfort and convenience of this wonderful home! All this is a peaceful community with fantastic amenities including pool, tennis courts, common grounds, tot lots, and nature paths! Easy access to I-95, Express Lanes, Route 1, and the VRE! Minutes to shopping, dining and parks!

    This property is off market, which means it's not currently listed for sale or rent on Zillow. This may be different from what's available on other websites or public sources.

    Facts & features

    Interior

    Bedrooms & bathrooms
    • Bedrooms: 4
    • Bathrooms: 3
    • Full bathrooms: 3
    Heating
    • Forced air, Gas
    Cooling
    • Central
    Appliances
    • Included: Dishwasher, Dryer, Garbage disposal
    Features
    • Ceiling Fan(s), Pantry, Recessed Lighting, Dining Area, Eat-in Kitchen, Crown Molding, Master Bath(s), Combination Dining/Living, Breakfast Area, Upgraded Countertops, Kitchen - Table Space, Kitchen - Gourmet, Family Room Off Kitchen
    • Flooring: Carpet, Hardwood
    • Basement: Finished
    • Has fireplace: No
    Interior area
    • Total interior livable area: 2,280 sqft
    • Finished area below ground: 760

    Property

    Parking
    • Total spaces: 2
    Features
    • Exterior features: Vinyl, Brick
    • Has view: Yes
    • View description: Water
    • Has water view: Yes
    • Water view: Water
    Lot
    • Size: 1,864 sqft
    Details
    • Parcel number: 8289990841
    • Special conditions: Standard

    Construction

    Type & style
    • Home type: Townhouse
    • Architectural style: Colonial
    Materials
    • Roof: Other
    Condition
    • Year built: 2005

    Community & neighborhood

    Location
    • Region: Woodbridge

    HOA & financial

    HOA
    • Has HOA: Yes
    • HOA fee: $96 monthly

    Other

    Other facts
    • Flooring: Carpet, Wood Floors
    • Heating: Forced Air
    • Appliances: Dishwasher, Refrigerator, Disposal, Built-in Microwave, Exhaust Fan, Dryer, Washer, Bar Fridge, Oven/Range - Gas
    • AssociationYN: true
    • InteriorFeatures: Ceiling Fan(s), Pantry, Recessed Lighting, Dining Area, Eat-in Kitchen, Crown Molding, Master Bath(s), Combination Dining/Living, Breakfast Area, Upgraded Countertops, Kitchen - Table Space, Kitchen - Gourmet, Family Room Off Kitchen
    • HeatingYN: true
    • CoolingYN: true
    • CommunityFeatures: Pool
    • ConstructionMaterials: Vinyl Siding, Brick Front
    • StoriesTotal: 3
    • ArchitecturalStyle: Colonial
    • SpecialListingConditions: Standard
    • ParkingFeatures: Assigned, Parking Lot
    • Cooling: Central Air, Ceiling Fan(s)
    • View: Water
    • BelowGradeFinishedArea: 760
    • StructureType: Row/Townhouse
    • Basement: Y

    Price history

    DateEventPrice
    7/25/2019Sold$335,000+4.7%$147/sqft
    Source: Public Record Report a problem
    6/19/2019Pending sale$320,000$140/sqft
    Source: Keller Williams Realty Alliance Group Chantilly #VAPW470852 Report a problem
    6/13/2019Listed for sale$320,000+1.6%$140/sqft
    Source: Keller Williams Chantilly Ventures LLC #VAPW470852 Report a problem
    10/29/2018Listing removed$314,999$138/sqft
    Source: Redfin Corporation #1002163614 Report a problem
    10/8/2018Listed for sale$314,999$138/sqft
    Source: Redfin Corporation #1002163614 Report a problem
    9/26/2018Pending sale$314,999$138/sqft
    Source: Redfin Corporation #1002163614 Report a problem
    8/30/2018Price change$314,999-1.6%$138/sqft
    Source: Redfin Corporation #1002163614 Report a problem
    8/8/2018Listed for sale$319,999+16.4%$140/sqft
    Source: Redfin Corporation #1002163614 Report a problem
    10/2/2013Sold$275,000-1.8%$121/sqft
    Source: Public Record Report a problem
    9/18/2013Price change$279,900+1.8%$123/sqft
    Source: Weichert, REALTORS #PW8153967 Report a problem
    8/20/2013Price change$275,000+3.8%$121/sqft
    Source: Weichert, REALTORS #PW8153967 Report a problem
    8/12/2013Price change$265,000-1.8%$116/sqft
    Source: Weichert Realtors #PW8153967 Report a problem
    8/10/2013Price change$269,900+1.8%$118/sqft
    Source: Weichert Realtors #PW8153967 Report a problem
    8/9/2013Listed for sale$265,000+10.4%$116/sqft
    Source: Weichert, REALTORS #PW8153967 Report a problem
    6/19/2008Sold$240,000-43.3%$105/sqft
    Source: Public Record Report a problem
    10/25/2006Sold$423,000+7.3%$186/sqft
    Source: Public Record Report a problem
    11/1/2005Sold$394,110$173/sqft
    Source: Public Record Report a problem

    Public tax history

    YearProperty taxesTax assessment
    2025$4,549 +8.7%$463,900 +10.3%
    2024$4,183 +1.9%$420,600 +6.6%
    2023$4,107 -1.2%$394,700 +7.7%
    2022$4,156 +1.5%$366,600 +9.7%
    2021$4,093 +8%$334,100 +9.1%
    2020$3,790 +119.7%$306,200 +7.2%
    2019$1,725 -49.6%$285,700 +0.9%
    2018$3,420 +3.4%$283,200 +3.7%
    2017$3,307 $273,100 +1.5%
    2016$3,307 +2.2%$269,000 -0.3%
    2015$3,235 $269,900 +4.9%
    2014$3,235 $257,400 +20.2%
    2013-- $214,200 +1.2%
    2012-- $211,700 +6.2%
    2010-- $199,400 -1.9%
    2009-- $203,300 -28.6%
    2008-- $284,900 -16.8%
    2007-- $342,400 -2.1%
    2006-- $349,700

    Find assessor info on the county website

    Neighborhood: River Oaks

    Nearby schools

    GreatSchools rating
    Schools provided by the listing agent
    • Elementary: RIVER OAKS
    • Middle: POTOMAC
    • High: POTOMAC
    • District: PRINCE WILLIAM COUNTY PUBLIC SCHOOLS

    Source: The MLS. This data may not be complete. We recommend contacting the local school district to confirm school assignments for this home.

    Get a cash offer in 3 minutes
    Find out how much your home could sell for in as little as 3 minutes with a no-obligation cash offer.
    Estimated market value
    $496,600
    Get a cash offer in 3 minutes
    Find out how much your home could sell for in as little as 3 minutes with a no-obligation cash offer.
    Estimated market value
    $496,600