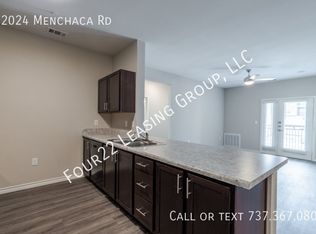
2504 Howellwood Way Unit A
Discover unparalleled comfort and style in this inviting Austin residence, where modern amenities blend seamlessly with thoughtful design. A welcoming facade of brick and wood siding, complemented by a charming front porch, sets the stage for the warmth found within. The expansive living area boasts rich wood flooring, vaulted ceilings, and a striking masonry fireplace, creating an ideal setting for both relaxation and entertaining. Ceiling fans are thoughtfully placed throughout, ensuring comfort in various living spaces.

10;The heart of this home is an open-concept kitchen, seamlessly integrated with the living area, featuring a convenient breakfast bar, stainless steel appliances including a dishwasher, free-standing gas range, and refrigerator. Wood flooring continues into the kitchen, enhancing the cohesive flow. Retreat to comfortable bedrooms, each offering soft carpeting and ceiling fans for personal comfort. The bathrooms provide functional elegance with wood flooring, and one features a double vanity and a classic tub-shower combination. Built-in features add practicality and style.

10;Enjoy the convenience of a dedicated laundry room with wood flooring, utility hookups, and practical shelving. Step outside to a private backyard oasis, complete with a spacious concrete patio and sturdy wood fencing, offering an ideal space for outdoor enjoyment and gatherings. Located in Austin, this home provides a desirable lifestyle with easy access to local amenities and the vibrant community.
Apartment for rent
$1,525/moFees may apply
2504 Howellwood Way, # A, Austin, TX 78748
2beds
900sqft
Price may not include required fees and charges. Learn more|
Apartment
Available now
Cats OK
Garage parking
What's special
Freshly paintedOpen floor planNew carpet in bedrooms
- 42 days |
- -- |
- -- |
Zillow last checked:
Listing updated:
Travel times

Let’s turn your rent into credit progress
Build credit history with every on-time payment and get credit for the payment you’re already making.
Facts & features
Interior
Bedrooms & bathrooms
- Bedrooms: 2
- Bathrooms: 2
- Full bathrooms: 2
Features
- Vaulted Ceiling(s)
Interior area
- Total interior livable area: 900 sqft
Property
Parking
- Parking features: Garage
- Has garage: Yes
- Details: Contact manager
Details
- Additional structures: Garage(s)
Construction
Type & style
- Home type: Apartment
- Property subtype: Apartment
Building
Management
- Pets allowed: Yes
Community & HOA
Location
- Region: Austin
Financial & listing details
- Lease term: Application Fee: $75
Nearby apartments for rent

Price history
| Date | Event | Price |
|---|---|---|
| 8/19/2026 | Price change | $1,525-3.2%$2/sqft |
Source: Zillow Rentals Report a problem | ||
| 7/19/2026 | Listed for rent | $1,575$2/sqft |
Source: Zillow Rentals Report a problem | ||
| 7/19/2026 | Listing removed | $1,575$2/sqft |
Source: Unlock MLS #7366555 Report a problem | ||
| 7/15/2026 | Listed for rent | $1,575+26%$2/sqft |
Source: Unlock MLS #7366555 Report a problem | ||
| 9/28/2018 | Listing removed | $1,250$1/sqft |
Source: Front Page Realty Report a problem | ||
| 9/11/2018 | Listed for rent | $1,250$1/sqft |
Source: Front Page Realty Report a problem | ||
| 4/20/2017 | Listing removed | $1,250+4.6%$1/sqft |
Source: Eileen Page Report a problem | ||
| 4/17/2017 | Listed for rent | $1,195$1/sqft |
Source: Eileen Page Report a problem | ||
Neighborhood: South Brodie
Nearby schools
GreatSchools rating
- 5/10Kocurek Elementary SchoolGrades: PK-5Distance: 0.2 mi
- 6/10Bailey Middle SchoolGrades: 6-8Distance: 2.4 mi
- 4/10Akins High SchoolGrades: 9-12Distance: 2.6 mi