Welcome to this spacious and well-appointed home located in the desirable Westridge neighborhood and zoned to highly rated Frisco ISD. This East-facing gem features an ideal layout with two bedrooms on the main floor, the primary and a guest suite with a walk-in shower and bench, perfect for multigenerational living or visiting guests. The open-concept kitchen boasts a large island, an eat-in dining area, and seamless flow into the living room—perfect for everyday living and entertaining. Rich wood floors extend throughout the main level, adding warmth and elegance to the space. The private primary suite offers a serene retreat with a spa-like ensuite bathroom, dual vanities, and ample space for relaxation. A versatile formal dining room can also serve as a home office, while the spacious primary bedroom has room for a sitting or desk area. Upstairs, enjoy a large game room, a media room ideal for movie nights, plus two more bedrooms and a full bath. Step outside to a beautifully designed backyard with a large patio, covered pergola, and generous yard space—perfect for entertaining or simply unwinding. This home truly offers space, flexibility, and location all in one.
Sold
Price Unknown
2504 Indigo Dr, McKinney, TX 75072
4beds
3,328sqft
Single Family Residence
Built in 2013
6,098 Square Feet Lot
$612,600 Zestimate®
$--/sqft
$3,204 Estimated rent
Home value
$612,600
$576,000 - $649,000
$3,204/mo
Zestimate® history
Owner options
List your home for rent
$3,204/mo
Rent Zestimate®
Find your next renter with Zillow Rental Manager. Plus, with online applications, you can quickly screen prospective tenants – for free.
$3,204/mo
Rent Zestimate®
Refinance and save
$325/mo
Est. payment
Refinancing to a lower rate could help reduce your monthly payments and save thousands over the life of the loan.
$325/mo
Est. payment
Explore your selling options
Work with a Zillow partner agent
Leverage their expertise and Zillow's premium Showcase listings to get your home seen by more buyers.
Get startedList with your own agent
Get your home in front of millions of buyers by listing it on Zillow.
Learn how to do itSell it yourself
Take full control of how buyers see your home on Zillow by listing For Sale by Owner (FSBO).
List your homeWhat's special
Wood floorsLarge patioCovered pergolaMedia roomLarge game roomOpen-concept kitchenSpa-like ensuite bathroom
Zillow last checked:
Listing updated:
Listed by:
April Parker 0518681 (972)317-9586,
RE/MAX Cross Country 972-317-9586
Bought with:
Vijaya Kollapaneni
Meru Realty, LLC
Source: NTREIS,MLS#: 20883757
Facts & features
Interior
Bedrooms & bathrooms
- Bedrooms: 4
- Bathrooms: 3
- Full bathrooms: 3
Primary bedroom
- Level: First
- Dimensions: 17 x 13
Bedroom
- Level: First
- Dimensions: 13 x 12
Bedroom
- Level: Second
- Dimensions: 14 x 11
Bedroom
- Level: Second
- Dimensions: 14 x 11
Breakfast room nook
- Level: First
- Dimensions: 13 x 9
Dining room
- Level: First
- Dimensions: 13 x 10
Game room
- Level: Second
- Dimensions: 18 x 14
Kitchen
- Level: First
- Dimensions: 13 x 11
Living room
- Level: First
- Dimensions: 18 x 18
Media room
- Level: Second
- Dimensions: 17 x 14
Heating
- Central, Natural Gas
Cooling
- Central Air, Ceiling Fan(s)
Appliances
- Included: Dishwasher, Electric Oven, Gas Cooktop, Disposal, Gas Water Heater, Microwave
- Laundry: Washer Hookup, Electric Dryer Hookup
Features
- Decorative/Designer Lighting Fixtures, Cable TV, Wired for Sound
- Flooring: Carpet, Ceramic Tile, Wood
- Windows: Bay Window(s)
- Has basement: No
- Number of fireplaces: 1
- Fireplace features: Heatilator, Stone
Interior area
- Total interior livable area: 3,328 sqft
Property
Parking
- Total spaces: 2
- Parking features: Garage Faces Front
- Attached garage spaces: 2
Features
- Levels: Two
- Stories: 2
- Patio & porch: Rear Porch, Patio, Covered
- Exterior features: Rain Gutters
- Pool features: None, Community
- Fencing: Wood
Lot
- Size: 6,098 Square Feet
- Features: Landscaped, Subdivision, Sprinkler System, Few Trees
Details
- Parcel number: R102510DD00501
Construction
Type & style
- Home type: SingleFamily
- Architectural style: Traditional,Detached
- Property subtype: Single Family Residence
Materials
- Brick, Rock, Stone
- Foundation: Slab
- Roof: Composition
Condition
- Year built: 2013
Utilities & green energy
- Sewer: Public Sewer
- Water: Public
- Utilities for property: Sewer Available, Water Available, Cable Available
Community & HOA
Community
- Features: Clubhouse, Fenced Yard, Golf, Playground, Pool, Trails/Paths, Sidewalks
- Security: Security System, Carbon Monoxide Detector(s), Fire Alarm, Smoke Detector(s)
- Subdivision: Heights At Westridge Ph IV The
HOA
- Has HOA: Yes
- Services included: All Facilities, Association Management
- HOA fee: $325 semi-annually
- HOA name: See Agent
- HOA phone: 469-480-8000
Location
- Region: Mckinney
Financial & listing details
- Tax assessed value: $623,667
- Annual tax amount: $8,977
- Date on market: 3/28/2025
- Cumulative days on market: 5 days
- Listing terms: Cash,Conventional,FHA,VA Loan
- Exclusions: All Media Equipment and TV brackets
Price history
| Date | Event | Price |
|---|---|---|
| 4/30/2025 | Sold | -- |
Source: NTREIS #20883757 Report a problem | ||
| 4/11/2025 | Pending sale | $635,000$191/sqft |
Source: NTREIS #20883757 Report a problem | ||
| 4/4/2025 | Contingent | $635,000$191/sqft |
Source: NTREIS #20883757 Report a problem | ||
| 3/28/2025 | Listed for sale | $635,000$191/sqft |
Source: NTREIS #20883757 Report a problem | ||
Public tax history
| Year | Property taxes | Tax assessment |
|---|---|---|
| 2025 | $8,247 +3.9% | $590,876 +10% |
| 2024 | $7,936 +12.4% | $537,160 +10% |
| 2023 | $7,060 -10.8% | $488,327 +10% |
| 2022 | $7,919 +1.9% | $443,934 +10% |
| 2021 | $7,774 +0.1% | $403,576 +2.8% |
| 2020 | $7,768 -4% | $392,411 -2.2% |
| 2019 | $8,093 -1.3% | $401,243 +4% |
| 2018 | $8,198 +6.2% | $385,989 +1.9% |
| 2017 | $7,722 | $378,832 +4.8% |
| 2016 | $7,722 +9.7% | $361,357 +13.6% |
| 2015 | $7,040 | $318,000 +2.9% |
| 2014 | $7,040 | $309,135 +694.6% |
| 2013 | -- | $38,903 |
Find assessor info on the county website
Neighborhood: Westridge
Nearby homes
- $593,9004 bd4 ba3.5k sqft2508 Indigo Dr, McKinney, TX 75072Off Market

- $644,6004 bd4 ba3.5k sqft2508 Indigo Dr, McKinney, TX 75070Off Market
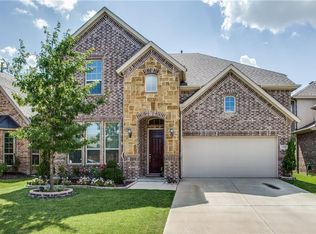
- $587,4004 bd3 ba3.5k sqft2500 Indigo Dr, McKinney, TX 75070Off Market
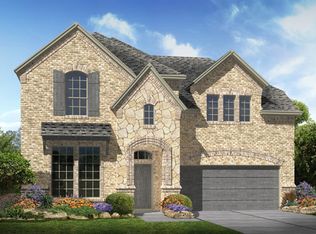
- $597,3004 bd3 ba3.8k sqft2408 Indigo Dr, McKinney, TX 75070Off Market
- $594,4004 bd4 ba3.6k sqft2512 Indigo Dr, McKinney, TX 75072Off Market
- $524,7003 bd2 ba2.8k sqft10881 Leesa Dr, McKinney, TX 75072Off Market
- $497,0003 bd4 ba2.7k sqft2404 Indigo Dr, McKinney, TX 75072Off Market
- $601,9005 bd4 ba3.7k sqft2516 Indigo Dr, McKinney, TX 75072Off Market
Nearby schools
GreatSchools rating
- 10/10Mooneyham Elementary SchoolGrades: PK-5Distance: 0.5 mi
- 10/10Roach Middle SchoolGrades: 6-8Distance: 0.9 mi
- 8/10Heritage High SchoolGrades: 9-12Distance: 0.9 mi
Schools provided by the listing agent
- Elementary: Mooneyham
- Middle: Roach
- High: Heritage
- District: Frisco ISD
Source: NTREIS. This data may not be complete. We recommend contacting the local school district to confirm school assignments for this home.
Get a cash offer in 3 minutes
Find out how much your home could sell for in as little as 3 minutes with a no-obligation cash offer.
Estimated market value
$612,600
Get a cash offer in 3 minutes
Find out how much your home could sell for in as little as 3 minutes with a no-obligation cash offer.
Estimated market value
$612,600
- Texas
- Collin County
- McKinney
- 75072
- Westridge
- 2504 Indigo Dr
