* Site Built By A Local Builder *
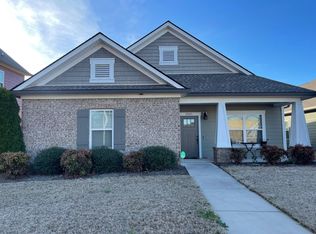
Fiber High Speed Internet is Available with Cleveland Utilities here at this cozy and New home. Mostly one level living offering a premium setting to a screen of green backdrop, a bridge crossing over the bubbling creek to the paved Candies Creek Greenway. 3-Bedrooms and 2 Full Baths on the main level, with only a finished bonus room upstairs that could be used as a private 4th bedroom, a home office, exercise room, or a 2nd living room with storage and closet. Built with generous custom moldings, trim, popular wainscoting, modern fixtures, extensive recessed lighting, tile shower, ceiling fans, granite countertops, 1st floor laundry, popular subway tile kitchen backplash, Samsung smart stainless steel built-in appliances, good use of counter space and kitchen storage including a cabinet pantry, and breakfast bar. The owners suite offers a large walk-in closet and a trey specialty ceiling. The en-suite bathroom with dual vanities, floor to ceiling tile shower, and trackless glass shower door. *Large Stand-Up crawlspace is perfect to store lawn mower, landscaping items, bicycles, and kayaks* This home is thoughtfully planned for a convenient and easy lifestyle, yet designed as an attractive place to call home. Located five minutes to I-75 for an easy commute and 3-Miles to shopping and restaurants at Paul Huff Parkway. Built with quality, care, and experience.
Sold for $389,000
Price history
| Date | Event | Price |
|---|---|---|
| 3/25/2025 | Sold | $389,000-0.2%$192/sqft |
Source: Greater Chattanooga Realtors #1396721 Report a problem | ||
| 2/24/2025 | Contingent | $389,900$193/sqft |
Source: Greater Chattanooga Realtors #1396721 Report a problem | ||
| 1/28/2025 | Price change | $389,900-2.5%$193/sqft |
Source:  RCAR #20243397 Report a problem RCAR #20243397 Report a problem | ||
| 11/16/2024 | Price change | $399,900-3.6%$198/sqft |
Source: Greater Chattanooga Realtors #1396721 Report a problem | ||
| 10/12/2024 | Price change | $415,000-2.4%$205/sqft |
Source: Greater Chattanooga Realtors #1396721 Report a problem | ||
| 8/21/2024 | Price change | $425,000-2.3%$210/sqft |
Source: Greater Chattanooga Realtors #1396721 Report a problem | ||
| 8/2/2024 | Listed for sale | $435,000$215/sqft |
Source: Greater Chattanooga Realtors #1396721 Report a problem | ||
Nearby homes
Get a cash offer in 3 minutes
Find out how much your home could sell for in as little as 3 minutes with a no-obligation cash offer.
Estimated market value
$391,400
