Say hello to the home that checks all your boxes-where thoughtful design meets quality craftsmanship on 1.6 peaceful acres! This nearly-new 3 bed, 2 bath craftsman beauty is only 2 years old and packed with features you didn't even know you needed (hello, Costco door and safe room!). Step onto the charming covered front porch and into a bright, open-concept living space with soaring 9-foot ceilings, custom shades, luxury vinyl plank flooring, and a sleek black gas fireplace that sets the vibe. The kitchen is a showstopper with stunning quartz countertops, a double oven, stainless steel appliances (basically brand new), flame gas cooktop, large pantry, and loads of storage. Set the perfect mood in every room with dimmable ceiling lights that let you tailor the ambiance to your day. Each bedroom offers generous space and big closets, but the master suite is truly next level-with a walk-in shower featuring heated floors and a heated bench, gorgeous tile work, and a massive closet that doubles as a FEMA-rated safe room (built to withstand 250 mph winds!). The oversized 2-car garage includes an ADA ramp and utility sink, and out back, you'll love relaxing in the screened-in porch. This home is equipped with LeafFilter gutter guards, offering peace of mind and low-maintenance protection from clogged gutters.Add in a whole-house generator, tankless water heater, and high-quality construction throughout-this home is ready to impress. Call today for a showing!
Closed
$360,000
2504 Joel Dr, Herrin, IL 62948
3beds
1,738sqft
Single Family Residence
Built in 2023
1.6 Acres Lot
$382,100 Zestimate®
$207/sqft
$1,812 Estimated rent
Home value
$382,100
$275,000 - $527,000
$1,812/mo
Zestimate® history
Owner options
List your home for rent
$1,812/mo
Rent Zestimate®
Find your next renter with Zillow Rental Manager. Plus, with online applications, you can quickly screen prospective tenants – for free.
$1,812/mo
Rent Zestimate®
Refinance and save
$2,571/mo
Est. payment
Refinancing to a lower rate could help reduce your monthly payments and save thousands over the life of the loan.
$2,571/mo
Est. payment
Explore your selling options
Work with a Zillow partner agent
Leverage their expertise and Zillow's premium Showcase listings to get your home seen by more buyers.
Get startedList with your own agent
Get your home in front of millions of buyers by listing it on Zillow.
Learn how to do itSell it yourself
Take full control of how buyers see your home on Zillow by listing For Sale by Owner (FSBO).
List your homeWhat's special
Zillow last checked:
Listing updated:
Listed by:
Stevie Rae 618-889-0831,
House 2 Home Realty Marion
Bought with:
Monica McGinley
House 2 Home Realty Marion
Source: MRED as distributed by MLS GRID,MLS#: QC4264582
Facts & features
Interior
Bedrooms & bathrooms
- Bedrooms: 3
- Bathrooms: 2
- Full bathrooms: 2
Primary bedroom
- Features: Flooring (Luxury Vinyl)
- Level: Main
- Area: 210 Square Feet
- Dimensions: 14x15
Primary bedroom
- Features: Flooring (Luxury Vinyl), Bathroom (Full)
- Level: Main
- Area: 210 Square Feet
- Dimensions: 14x15
Bedroom 2
- Features: Flooring (Luxury Vinyl)
- Level: Main
- Area: 132 Square Feet
- Dimensions: 11x12
Bedroom 2
- Features: Flooring (Luxury Vinyl)
- Level: Main
- Area: 132 Square Feet
- Dimensions: 11x12
Bedroom 3
- Features: Flooring (Luxury Vinyl)
- Level: Main
- Area: 144 Square Feet
- Dimensions: 12x12
Bedroom 3
- Features: Flooring (Luxury Vinyl)
- Level: Main
- Area: 144 Square Feet
- Dimensions: 12x12
Kitchen
- Features: Flooring (Luxury Vinyl)
- Level: Main
- Area: 209 Square Feet
- Dimensions: 11x19
Kitchen
- Features: Flooring (Luxury Vinyl)
- Level: Main
- Area: 209 Square Feet
- Dimensions: 11x19
Kitchen
- Features: Kitchen (Eating Area-Table Space, Island, Pantry), Flooring (Luxury Vinyl)
- Level: Main
- Area: 209 Square Feet
- Dimensions: 11x19
Living room
- Features: Flooring (Luxury Vinyl)
- Level: Main
- Area: 315 Square Feet
- Dimensions: 15x21
Living room
- Features: Flooring (Luxury Vinyl)
- Level: Main
- Area: 315 Square Feet
- Dimensions: 15x21
Heating
- Forced Air
Cooling
- Central Air
Appliances
- Included: Dishwasher, Dryer, Microwave, Range, Refrigerator, Washer
Features
- Basement: Egress Window
- Has fireplace: Yes
- Fireplace features: Gas Log, Gas Starter
Interior area
- Total interior livable area: 1,738 sqft
Property
Parking
- Total spaces: 1
- Parking features: Yes, Attached, Parking Lot, Garage
- Attached garage spaces: 1
Features
- Patio & porch: Patio, Screened
Lot
- Size: 1.6 Acres
- Dimensions: 551x50x262
- Features: Cul-De-Sac, Level
Details
- Parcel number: 0218178022
Construction
Type & style
- Home type: SingleFamily
- Property subtype: Single Family Residence
Materials
- Vinyl Siding, Frame
Condition
- New construction: No
- Year built: 2023
Utilities & green energy
- Water: Public
- Utilities for property: Cable Available
Community & HOA
Community
- Subdivision: Pisonis Northwood Estates
Location
- Region: Herrin
Financial & listing details
- Price per square foot: $207/sqft
- Tax assessed value: $249,750
- Annual tax amount: $6,530
- Date on market: 12/30/2025
- Listing terms: Conventional
Price history
| Date | Event | Price |
|---|---|---|
| 8/12/2025 | Sold | $360,000-10%$207/sqft |
Source:  MRED as distributed by MLS GRID #QC4264582 Report a problem MRED as distributed by MLS GRID #QC4264582 Report a problem | ||
| 7/2/2025 | Contingent | $399,900$230/sqft |
Source:  RMLS Alliance as distributed by MLS GRID #QC4264582 Report a problem RMLS Alliance as distributed by MLS GRID #QC4264582 Report a problem | ||
| 6/20/2025 | Listed for sale | $399,900$230/sqft |
Source: RMLS Alliance as distributed by MLS GRID #QC4264582 Report a problem | ||
Public tax history
| Year | Property taxes | Tax assessment |
|---|---|---|
| 2024 | $6,500 -0.5% | $83,250 |
| 2023 | $6,530 | $83,250 |
Find assessor info on the county website
Neighborhood: 62948
Nearby homes
- $334,0003 bd3 ba2.3k sqft410 W Wilson St, Herrin, IL 62948Off Market
- $5,000-- sqft2502 Joel Dr, Herrin, IL 62948Sold
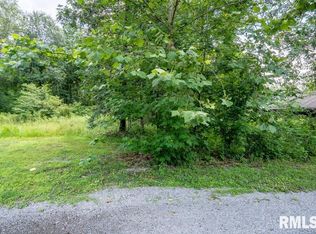
- $260,0003 bd2 ba1.8k sqft2505 Joel Dr, Herrin, IL 62948Sold
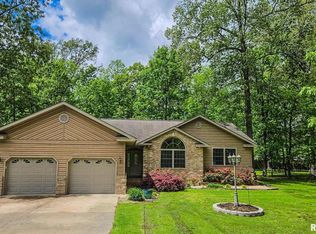
- $205,300-- bd-- ba1.5k sqft412 W Wilson St, Herrin, IL 62948Off Market
- $313,800-- bd-- ba1.7k sqft408 W Wilson St, Herrin, IL 62948Off Market
- $402,900-- bd-- ba2.4k sqft2503 Joel Dr, Herrin, IL 62948Off Market
- $364,700-- bd-- ba2.4k sqft2500 Joel Dr, Herrin, IL 62948Off Market
- $373,8004 bd4 ba3.3k sqft414 W Wilson St, Herrin, IL 62948Off Market
Nearby schools
GreatSchools rating
- NANorth Side Primary CenterGrades: PK-1Distance: 1.3 mi
- 7/10Herrin Middle SchoolGrades: 6-8Distance: 2.2 mi
- 4/10Herrin High SchoolGrades: 9-12Distance: 1.4 mi
Schools provided by the listing agent
- Elementary: Herrin Elementary
- Middle: Herrin
- High: Herrin
Source: MRED as distributed by MLS GRID. This data may not be complete. We recommend contacting the local school district to confirm school assignments for this home.


Get pre-qualified for a loan
At Zillow Home Loans, we can pre-qualify you in as little as 5 minutes with no impact to your credit score.An equal housing lender. NMLS #10287.
Sell for more on Zillow
Get a Zillow Showcase℠ listing at no additional cost and you could sell for .
$382,100
2% more
+$7,642
With Zillow Showcase(estimated)
$389,742
- Illinois
- Williamson County
- Herrin
- 62948
- 2504 Joel Dr
Nearby cities
Nearby zip codes
Other Herrin Topics
