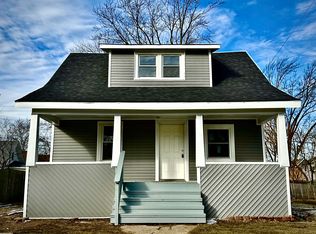
***HIGHEST AND BEST BY 8PM 6-23-2026. STUNNING CURB APPEAL WELCOMES YOU THE MOMENT YOU PULL UP TO THIS BEAUTIFUL RANCH STYLE HOME IN PORT HURON! SITUATED IN A HIGHLY SOUGHT-AFTER NEIGHBORHOOD, "MOVE-IN READY" IS A TOTAL UNDERSTATEMENT. THIS IMMACULATE 1,280 SQ FT HOME FEATURES A SPACIOUS OPEN CONCEPT LAYOUT, 3 BEDROOMS, AND 2 FULL BATHS, INCLUDING A PRIVATE PRIMARY BEDROOM COMPLETE WITH ITS OWN EN-SUITE PRIMARY BATH. ADDITIONAL HIGHLIGHTS INCLUDE CENTRAL AIR, A 2-CAR ATTACHED GARAGE, SHED, BRICK PAVER PAITO AND A FULLY FENCED YARD. UPDATES INCLUDE KITCHEN AND APPLIANCES (LAST 5YRS) NEW FLOORING, NEWER 50 GALLON HOT WATER HEATER (2024), MAIN BATHROOM COMPLETELY REDONE, ALL NEW LIGHT FIXTURES AND SO MUCH MORE! ALL APPLIANCES INCLUDED IN SALE OF HOME. WHETHER YOU ARE A FIRST-TIME HOMEBUYER OR LOOKING TO DOWNSIZE, THIS HOME IS THE PERFECT FIT. HOMES LIKE THIS DON'T HIT THE MARKET VERY OFTEN, AND WHEN THEY DO, THEY'RE GONE QUICKLY! HOME HAS 3D TOUR UPLOADED FOR ONLINE VIEWING. WANT TO SEE IT IN PERSON? DON'T WAIT, CALL TODAY FOR A PRIVATE SHOWING!
Pending
$200,000
2504 John L St, Port Huron, MI 48060
3beds
1,280sqft
Single Family Residence
Built in 2007
5,227 Square Feet Lot
$201,600 Zestimate®
$156/sqft
$-- HOA
What's special
- 15 days |
- 42 |
- 2 |
Zillow last checked:
Listing updated:
Listed by:
Jeff Kakos 810-434-8005,
Hanging Gardens Real Estate LLC 810-434-8005
Source: Realcomp II,MLS#: 20261046335
Facts & features
Interior
Bedrooms & bathrooms
- Bedrooms: 3
- Bathrooms: 2
- Full bathrooms: 2
Primary bedroom
- Level: Entry
- Area: 156
- Dimensions: 13 X 12
Bedroom
- Level: Entry
- Area: 110
- Dimensions: 11 X 10
Bedroom
- Level: Entry
- Area: 100
- Dimensions: 10 X 10
Primary bathroom
- Level: Entry
- Area: 50
- Dimensions: 10 X 5
Other
- Level: Entry
- Area: 40
- Dimensions: 10 X 4
Dining room
- Level: Entry
- Area: 70
- Dimensions: 10 X 7
Kitchen
- Level: Entry
- Area: 80
- Dimensions: 10 X 8
Laundry
- Level: Entry
- Area: 35
- Dimensions: 7 X 5
Living room
- Level: Entry
- Area: 272
- Dimensions: 17 X 16
Heating
- Forced Air, Natural Gas
Cooling
- Ceiling Fans, Central Air
Appliances
- Included: Dishwasher, Disposal, Dryer, Free Standing Electric Range, Free Standing Refrigerator, Washer
- Laundry: Laundry Room
Features
- Has basement: No
- Has fireplace: No
Interior area
- Total interior livable area: 1,280 sqft
- Finished area above ground: 1,280
Video & virtual tour
Property
Parking
- Total spaces: 2
- Parking features: Two Car Garage, Attached, Electricityin Garage, Garage Door Opener
- Attached garage spaces: 2
Features
- Levels: One
- Stories: 1
- Entry location: GroundLevel
- Patio & porch: Patio
- Pool features: None
- Fencing: Back Yard,Fenced
Lot
- Size: 5,227 Square Feet
- Dimensions: 40 x 117
Details
- Parcel number: 74062640117000
- Special conditions: Short Sale No,Standard
Construction
Type & style
- Home type: SingleFamily
- Architectural style: Ranch
- Property subtype: Single Family Residence
Materials
- Brick, Vinyl Siding
- Foundation: Crawl Space, Poured, Sump Pump
Condition
- New construction: No
- Year built: 2007
Utilities & green energy
- Sewer: Public Sewer
- Water: Public
Community & HOA
Community
- Subdivision: BOTSFORD LAPEER AVE
HOA
- Has HOA: No
Location
- Region: Port Huron
Financial & listing details
- Price per square foot: $156/sqft
- Tax assessed value: $39,406
- Annual tax amount: $1,961
- Date on market: 6/22/2026
- Cumulative days on market: 15 days
- Listing agreement: Exclusive Right To Sell
- Listing terms: Cash,Conventional,FHA,Va Loan
Estimated market value
$201,600
$192,000 - $212,000
$1,645/mo
Price history
| Date | Event | Price |
|---|---|---|
| 6/24/2026 | Pending sale | $200,000$156/sqft |
Source:  Realcomp II #20261046335 Report a problem Realcomp II #20261046335 Report a problem | ||
| 6/22/2026 | Listed for sale | $200,000+94.9%$156/sqft |
Source: Realcomp II #20261046335 Report a problem | ||
| 9/4/2007 | Sold | $102,600+1268%$80/sqft |
Source: Public Record Report a problem | ||
| 7/30/2007 | Sold | $7,500$6/sqft |
Source: Public Record Report a problem | ||
| 3/22/2007 | Sold | $7,500$6/sqft |
Source: Public Record Report a problem | ||
Public tax history
| Year | Property taxes | Tax assessment |
|---|---|---|
| 2025 | $1,908 +6% | $96,200 +8.2% |
| 2024 | $1,801 +14.5% | $88,900 +11.3% |
| 2023 | $1,572 +5.2% | $79,900 +13.5% |
| 2022 | $1,494 | $70,400 +23.3% |
| 2021 | -- | $57,100 +16.3% |
| 2020 | -- | $49,100 +14.2% |
| 2019 | $1,483 | $43,000 +19.1% |
| 2018 | -- | $36,100 +8.4% |
| 2017 | $1,450 +14% | $33,300 |
| 2016 | $1,272 | $33,300 +8.5% |
| 2015 | $1,272 +14.8% | $30,700 -0.6% |
| 2014 | $1,108 | $30,900 -1.3% |
| 2013 | $1,108 | $31,300 -0.6% |
| 2012 | -- | $31,500 -15.8% |
| 2011 | -- | $37,400 |
| 2010 | -- | $37,400 -18.5% |
| 2009 | -- | $45,900 -11.2% |
| 2008 | -- | $51,700 +546.3% |
| 2007 | -- | $8,000 |
| 2006 | -- | -- |
| 2003 | -- | $5,600 +124% |
| 2002 | -- | $2,500 |
| 2001 | -- | $2,500 |
| 2000 | -- | $2,500 |
Find assessor info on the county website
Monthly payment
Est. payment
Payment breakdown
Explore the cost of this home by adjusting the details. Changes won't be saved.Climate risks
Neighborhood: 48060
Nearby schools
GreatSchools rating
- 5/10H.D. Crull Elementary SchoolGrades: PK-5Distance: 1.6 mi
- 5/10Holland Woods Middle SchoolGrades: 6-8Distance: 2.8 mi
- 5/10Port Huron High SchoolGrades: 9-12Distance: 0.5 mi
- $190,7004 bd1 ba1.2k sqft505 Botsford St, Port Huron, MI 48060Off Market
- $7,900-- bd-- ba-- sqft2500 John L St, Port huron, MI 48060Off Market
- $103,0003 bd1 ba780 sqft2515 Lapeer Ave, Port Huron, MI 48060Off Market
- $39,9008,712 Square Feet2500 Lapeer Rd, Pt Huron, MI 48060Lot/Land

- $124,8003 bd1 ba1.2k sqft2524 John L St, Port Huron, MI 48060Off Market
- $160,1002 bd1 ba1k sqft2562 John L St, Port Huron, MI 48060Off Market
- $191,7003 bd2 ba1.5k sqft413 Botsford St, Port Huron, MI 48060Off Market
- $129,5002 bd1 ba720 sqft2513 John L St, Port Huron, MI 48060Off Market
A local agent can set up tours, give advice and negotiate with sellers.
Similar homes
- $209,9004 bd2 ba1.5k sqft727 13th St, Port Huron, MI 48060For Sale
 MLS ID #50214329, John F Zangara, RE/MAX First. MiRealSource
 - $206,9003 bd2 ba1.5k sqft1116 Garfield St, Port Huron, MI 48060For Sale
 MLS ID #50213314, Rochelle Walker, Real Estate One Port Huron. MiRealSource
 - $159,9003 bd1 ba1k sqft1630 Gordon St, Port Huron, MI 48060For Sale
 MLS ID #20261046415, Jessica Belanger Marine, RE/MAX Noire. Realcomp II
 - $188,0005 bd2 ba1.7k sqft2739 Stone St, Port Huron, MI 48060For Sale
 MLS ID #20261046890, John Rowling II, Berkshire Hathaway HomeServices Kee Realty Ft Gra. Realcomp II
 - $225,0003 bd2 ba1.6k sqft1324 22nd St, Port Huron, MI 48060For SaleMLS ID #50206667, Donna Hazlewood, KW Platinum Port Huron. MiRealSource
- $215,0003 bd2 ba1.6k sqft2436 20th Ave, Port Huron, MI 48060For SaleMLS ID #50207749, Nancy Loftus, KW Platinum Port Huron. MiRealSource
- $185,0003 bd1 ba1.2k sqft749 16th St, Port Huron, MI 48060For SaleMLS ID #20261011069, Robert Hall, Epique Realty. Realcomp II
- $209,0002 bd2 ba1.5k sqft3165 10th Ave, Port Huron, MI 48060For SaleMLS ID #50199816, Shaneh Shuler-Sanchez, Epique Inc.. MiRealSource
- $176,9003 bd1 ba1.5k sqft1325 Oak St, Port Huron, MI 48060For SaleMLS ID #20261043903, Adison Cook, Epique Realty. Realcomp II
- $249,9004 bd1 ba1.4k sqft1568 Campau Ave, Port Huron, MI 48060For SaleMLS ID #50206618, Cori Schott, KW Platinum. MiRealSource
- $230,0003 bd1 ba1.5k sqft3444 Maple St, Port Huron, MI 48060For SaleMLS ID #20261048189, Timothy Block, Showtime Realty. Realcomp II
- $134,9003 bd2 ba1k sqft1407 Lapeer Ave, Port Huron, MI 48060For SaleMLS ID #50213879, Kimberly Tousignant, Community Choice Realty Inc.. MiRealSource
- $150,0004 bd2 ba1.2k sqft2213 Minnie St, Port Huron, MI 48060For SaleMLS ID #50206005, Kassidy Lockhart, KW Platinum. MiRealSource
- $160,0004 bd3 ba1.4k sqft503 14th St, Port Huron, MI 48060For SaleMLS ID #20261047313, Chad Apap, EXP Z Real Estate. Realcomp II
- $124,9004 bd2 ba1.6k sqft909 Pine St, Port Huron, MI 48060For SaleMLS ID #20261055170, John Graham, John Graham Realty, LLC. Realcomp II
- $160,0003 bd1 ba1.2k sqft1217 Rawlins St, Port Huron, MI 48060For SaleMLS ID #50208674, Rob Moen, Keller Williams First. MiRealSource
- $164,9003 bd1 ba1.7k sqft1211 Minnie St, Port Huron, MI 48060For SaleMLS ID #50205079, Barbara Dziubinski, Sine & Monaghan Realtors LLC St Clair. MiRealSource
- $129,9003 bd2 ba1.1k sqft1101 Ward St, Port Huron, MI 48060For SaleMLS ID #20261046594, Judi E Rosso, Realty Executives Home Towne. Realcomp II
- $159,9002 bd1 ba1.2k sqft2519 Walnut St, Port Huron, MI 48060For SaleMLS ID #50210569, David Tremblay, RE/MAX First. MiRealSource
- $274,9003 bd2 ba1.7k sqft2849 20th Ave, Port Huron, MI 48060For SaleMLS ID #50211647, Shawne Schulz, Sine & Monaghan Realtors LLC Algonac. MiRealSource
