Skip main navigation
Pending
  • $279,900

    2504 Koper Dr, Sterling Heights, MI 48310

    4beds
    1,920sqft
    : 
    $1,979/mo
    Get pre-qualified
    Single Family Residence
    Built in 1960
    10,454 Square Feet Lot
    $280,200 Zestimate®
    $146/sqft
    $-- HOA

    What's special

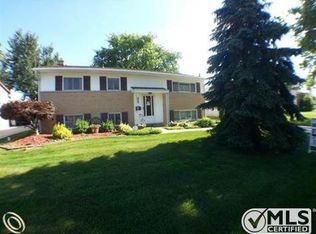
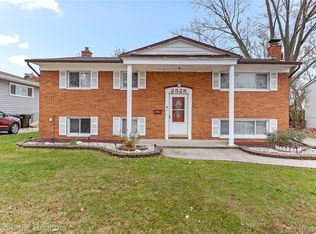
    Welcome to this charming 4-bedroom, 2-bath home that has been the heart of many cherished family memories. Nestled on a spacious lot with plenty of room to play, entertain, or simply relax, this property offers both comfort and versatility. Inside, you’ll find a functional layout with generous living spaces, perfect for growing families or those who love to host. Step outside and enjoy the expansive yard, ideal for outdoor activities, gardening, or future possibilities. The property also features a large 2-stall detached garage, providing ample storage for vehicles, tools, and recreational equipment. A delightful playhouse and swing set adds a special touch for the little ones. Key updates provide peace of mind, including a newer roof (2020), a high-efficiency furnace (2025), and a brand-new electrical panel (2026). This home is ready for its next chapter—bring your personal touch and start making memories of your own. Schedule your showing today!
    15 days
    |
    65
    |
    2
    |

    Likely to sell faster than

    Zillow last checked:

    Listing updated:

    Listed by:

    David Thomas 248-396-5241,

    Providence Realty Group 248-396-5241

    Source: Realcomp II,MLS#: 20261056752MLS Logo

      Facts & features

      Interior

      Bedrooms & bathrooms
      • Bedrooms: 4
      • Bathrooms: 2
      • Full bathrooms: 2
      Primary bedroom
      • Level: Upper
      • Area: 144
      • Dimensions: 12 X 12
      Bedroom
      • Level: Upper
      • Area: 120
      • Dimensions: 12 X 10
      Bedroom
      • Level: Upper
      • Area: 100
      • Dimensions: 10 X 10
      Bedroom
      • Level: Lower
      • Area: 120
      • Dimensions: 10 X 12
      Other
      • Level: Upper
      • Area: 48
      • Dimensions: 6 X 8
      Other
      • Level: Lower
      • Area: 48
      • Dimensions: 6 X 8
      Heating
      • ENERGYSTAR Qualified Furnace Equipment, Natural Gas
      Cooling
      • Ceiling Fans, Central Air
      Features
      • Has basement: No
      • Has fireplace: Yes
      • Fireplace features: Basement, Gas, Wood Burning
      Interior area
      • Total interior livable area: 1,920 sqft
      • Finished area above ground: 1,920

      Property

      Parking
      • Total spaces: 2
      • Parking features: Two Car Garage, Detached
      • Garage spaces: 2
      Features
      • Levels: Bi Level
      • Entry location: MidLevelwSteps
      • Pool features: None
      • Fencing: Fenced
      Lot
      • Size: 10,454 Square Feet
      • Dimensions: 60 x 173
      Details
      • Parcel number: 1031177018
      • Special conditions: Short Sale No,Standard

      Construction

      Type & style
      • Home type: SingleFamily
      • Architectural style: Split Level
      • Property subtype: Single Family Residence
      Materials
      • Brick, Vinyl Siding
      • Foundation: Slab
      Condition
      • New construction: No
      • Year built: 1960

      Utilities & green energy

      • Sewer: Public Sewer
      • Water: Public

      Community & HOA

      Community
      • Subdivision: TARRYTON SUB 2
      HOA
      • Has HOA: No
      Location
      • Region: Sterling Heights

      Financial & listing details

      • Price per square foot: $146/sqft
      • Tax assessed value: $67,091
      • Annual tax amount: $2,937
      • Date on market: 7/23/2026
      • Cumulative days on market: 16 days
      • Listing agreement: Exclusive Right To Sell
      • Listing terms: Conventional,FHA,FHA 203K
      • Exclusions: Exclusion(s) Exist

        Estimated market value

        $280,200

        $266,000 - $294,000

        $2,125/mo

        Price history

        DateEventPrice
        8/20/2026Pending sale$279,900$146/sqft
        Source: Realcomp II #20261056752 Report a problem
        7/23/2026Listed for sale$279,900$146/sqft
        Source: Realcomp II #20261056752 Report a problem

        Public tax history

        YearProperty taxesTax assessment
        2025$2,800 +5.1%$132,200 +5.4%
        2024$2,664 +7.1%$125,400 +12.4%
        2023$2,487 -3.3%$111,600 +10.9%
        2022$2,570 $100,600 +6%
        2021-- $94,900 +3.8%
        2020-- $91,400 +8.6%
        2019-- $84,200 +15.8%
        2018$2,343 $72,700 +9%
        2017-- $66,700
        2016-- $66,700 +6%
        2015-- $62,900 +23.1%
        2014-- $51,100
        2012-- --
        2009-- --
        2001$1,697 +7.3%$48,100 +3%
        2000$1,582 $46,700
        Find assessor info on the county website

        Monthly payment

        Est. payment

        Payment breakdown

        Explore the cost of this home by adjusting the details. Changes won't be saved.
        All calculations are estimates and provided by Zillow, Inc. for informational purposes only. Actual amounts may vary.
        HOA fees may include property taxes on listings classified as Co-Ops. Contact the listing agent and/or owner for fee details.
        See how much you could borrow to make a competitive offer.

        Climate risks

        Neighborhood: 48310

        Getting around

        46 / 100
        Car-Dependent
        42 / 100
        Somewhat Bikeable

        Nearby schools

        GreatSchools rating

        A local agent can set up tours, give advice and negotiate with sellers.

        Browse local experts

        Similar homes