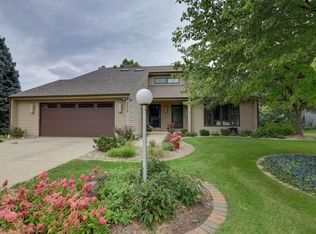
Enjoy beautiful water views in this spacious two-story home with a finished walkout basement in the desirable and conveniently located Cherry Hills Subdivision! You'll appreciate the curb appeal that welcomes you with a large covered front porch. Inside, the main floor features multiple living spaces, including a kitchen and family room with an open-concept layout ideal for everyday living and hosting. All five bedrooms are located upstairs, including a primary suite with vaulted ceilings and an additional bedroom with its own ensuite bathroom. The finished walkout basement offers a large recreation room with direct access to the expansive patio and backyard. Additional features include an irrigation system, Pella doors & windows, and a newer roof. Don't miss out!
Closed
$505,000
2504 Lakewood Dr, Champaign, IL 61822
5beds
3,269sqft
Single Family Residence
Built in 1988
0.27 Acres Lot
$507,000 Zestimate®
$154/sqft
$4,703 Estimated rent
Home value
$507,000
$482,000 - $532,000
$4,703/mo
Zestimate® history
Owner options
List your home for rent
$4,703/mo
Rent Zestimate®
Find your next renter with Zillow Rental Manager. Plus, with online applications, you can quickly screen prospective tenants – for free.
$4,703/mo
Rent Zestimate®
Refinance and save
$3,985/mo
Est. payment
Refinancing to a lower rate could help reduce your monthly payments and save thousands over the life of the loan.
$3,985/mo
Est. payment
Explore your selling options
Work with a Zillow partner agent
Leverage their expertise and Zillow's premium Showcase listings to get your home seen by more buyers.
Get startedList with your own agent
Get your home in front of millions of buyers by listing it on Zillow.
Learn how to do itSell it yourself
Take full control of how buyers see your home on Zillow by listing For Sale by Owner (FSBO).
List your homeWhat's special
Irrigation systemBeautiful water viewsMultiple living spacesFinished walkout basementLarge covered front porchNewer roofPella doors and windows
Zillow last checked:
Listing updated:
Listed by:
Lisa Duncan (217)356-6100,
KELLER WILLIAMS-TREC
Bought with:
Nate Evans
Nate Evans Group
Source: MRED as distributed by MLS GRID,MLS#: 12579305
Facts & features
Interior
Bedrooms & bathrooms
- Bedrooms: 5
- Bathrooms: 5
- Full bathrooms: 3
- 1/2 bathrooms: 2
Rooms
- Room types: Bedroom 5, Bonus Room, Recreation Room
Primary bedroom
- Features: Bathroom (Full)
- Level: Second
- Area: 273 Square Feet
- Dimensions: 13X21
Bedroom 2
- Level: Second
- Area: 225 Square Feet
- Dimensions: 15X15
Bedroom 3
- Level: Second
- Area: 168 Square Feet
- Dimensions: 12X14
Bedroom 4
- Level: Second
- Area: 221 Square Feet
- Dimensions: 13X17
Bedroom 5
- Level: Second
- Area: 221 Square Feet
- Dimensions: 13X17
Bonus room
- Level: Basement
- Area: 176 Square Feet
- Dimensions: 16X11
Dining room
- Level: Main
- Area: 196 Square Feet
- Dimensions: 14X14
Family room
- Level: Main
- Area: 270 Square Feet
- Dimensions: 18X15
Kitchen
- Features: Kitchen (Island)
- Level: Main
- Area: 252 Square Feet
- Dimensions: 18X14
Living room
- Level: Main
- Area: 299 Square Feet
- Dimensions: 13X23
Recreation room
- Level: Basement
- Area: 840 Square Feet
- Dimensions: 30X28
Heating
- Natural Gas, Forced Air, Sep Heating Systems - 2+
Cooling
- Central Air
Appliances
- Included: Gas Water Heater
Features
- Basement: Finished,Full,Walk-Out Access
- Number of fireplaces: 1
- Fireplace features: Family Room
Interior area
- Total structure area: 4,333
- Total interior livable area: 3,269 sqft
- Finished area below ground: 634
Property
Parking
- Total spaces: 2
- Parking features: Yes, Garage Owned, Attached, Garage
- Attached garage spaces: 2
Accessibility
- Accessibility features: No Disability Access
Features
- Stories: 1.5
Lot
- Size: 0.27 Acres
- Dimensions: 80X145
Details
- Parcel number: 032027108020
- Special conditions: None
Construction
Type & style
- Home type: SingleFamily
- Property subtype: Single Family Residence
Materials
- Vinyl Siding
Condition
- New construction: No
- Year built: 1988
Utilities & green energy
- Sewer: Public Sewer
- Water: Public
Community & HOA
HOA
- Has HOA: Yes
- Services included: Lake Rights
- HOA fee: $300 annually
Location
- Region: Champaign
Financial & listing details
- Price per square foot: $154/sqft
- Tax assessed value: $381,780
- Annual tax amount: $8,301
- Date on market: 3/9/2026
- Listing terms: Conventional
- Ownership: Fee Simple
Price history
| Date | Event | Price |
|---|---|---|
| 5/14/2026 | Sold | $505,000-2.9%$154/sqft |
Source:  MRED as distributed by MLS GRID #12579305 Report a problem MRED as distributed by MLS GRID #12579305 Report a problem | ||
| 4/6/2026 | Contingent | $519,900$159/sqft |
Source: MRED as distributed by MLS GRID #12579305 Report a problem | ||
| 3/9/2026 | Listed for sale | $519,900$159/sqft |
Source: MRED as distributed by MLS GRID #12579305 Report a problem | ||
Public tax history
| Year | Property taxes | Tax assessment |
|---|---|---|
| 2024 | $8,302 +4.9% | $127,260 +8.3% |
| 2023 | $7,912 +5.2% | $117,510 +7.2% |
| 2022 | $7,521 +2.8% | $109,620 +1.8% |
| 2021 | $7,318 +0.9% | $107,680 +1% |
| 2020 | $7,249 | $106,610 +6.2% |
| 2019 | -- | $100,430 +2.7% |
| 2018 | -- | $97,830 |
| 2017 | $6,498 +14.8% | $97,830 +2.9% |
| 2016 | $5,660 | $95,100 |
| 2015 | $5,660 -6.2% | $95,100 +1.4% |
| 2014 | $6,032 +1.4% | $93,800 |
| 2013 | $5,949 -0.6% | $93,800 |
| 2012 | $5,982 +9.5% | $93,800 -4% |
| 2011 | $5,463 +1.8% | $97,710 -1.6% |
| 2010 | $5,367 | $99,300 -2.1% |
| 2009 | -- | $101,430 |
| 2008 | -- | $101,430 +1.1% |
| 2007 | $5,303 +3.2% | $100,320 +5.8% |
| 2006 | $5,137 -2.5% | $94,780 -0.2% |
| 2005 | $5,267 +2.5% | $94,980 +2.3% |
| 2004 | $5,141 +2.6% | $92,840 +5.5% |
| 2003 | $5,008 +0.6% | $88,030 +1.6% |
| 2002 | $4,977 +3.3% | $86,640 +3.5% |
| 2001 | $4,819 +3.7% | $83,710 +3.6% |
| 2000 | $4,648 | $80,800 |
Find assessor info on the county website
Neighborhood: 61822
Nearby homes
- $402,6004 bd2 ba2.7k sqft2502 Lakewood Dr, Champaign, IL 61822Off Market
- $416,800-- bd-- ba-- sqft2506 Lakewood Dr, Champaign, IL 61822Off Market
- $387,3004 bd3 ba2.4k sqft2408 Lakewood Dr, Champaign, IL 61822Off Market
- $396,400-- bd-- ba-- sqft2508 Lakewood Dr, Champaign, IL 61822Off Market
- $407,600-- bd-- ba-- sqft2505 Lakewood Dr, Champaign, IL 61822Off Market
- $367,5004 bd3 ba2.1k sqft2503 Lakewood Dr, Champaign, IL 61822Off Market
- $352,8004 bd3 ba2.6k sqft2507 Lakewood Dr, Champaign, IL 61822Off Market
- $369,2004 bd3 ba2.1k sqft2906 Crestridge Dr, Champaign, IL 61822Off Market
Nearby schools
GreatSchools rating
- 6/10Robeson Elementary SchoolGrades: K-5Distance: 0.7 mi
- 6/10Jefferson Middle SchoolGrades: 6-8Distance: 1.6 mi
- 4/10Central High SchoolGrades: 9-12Distance: 3.2 mi
Schools provided by the listing agent
- High: Centennial High School
- District: 4
Source: MRED as distributed by MLS GRID. This data may not be complete. We recommend contacting the local school district to confirm school assignments for this home.


Get pre-qualified for a loan
At Zillow Home Loans, we can pre-qualify you in as little as 5 minutes with no impact to your credit score.An equal housing lender. NMLS #10287.
Sell for more on Zillow
Get a Zillow Showcase℠ listing at no additional cost and you could sell for .
$507,000
2% more
+$10,140
With Zillow Showcase(estimated)
$517,140
- Illinois
- Champaign County
- Champaign
- 61822
- 2504 Lakewood Dr
Nearby cities
Nearby zip codes
Other Champaign Topics
