Home w/ 2nd buildable lot combined to sell together but are 2 separate parcels! 2504 Leland Ave Akron OH 44312 WELCOME HOME! Inviting 2-story Colonial Home in the heart of Ellet for ease of traveling to local eateries & cool coffee shop 2 blocks away & near hiking trails, community center, grocery stores, hardware store & plenty more! Great big yard & even bigger with the vacant lot next door which that lot IS a buildable lot for an additional single-family home or purchase to have a huge, fenced yard! The current Owner says it's a quiet area with very friendly & quiet neighbors & always feels safe at the property! Gorgeous steel blue premium color siding installed on the exterior in 2023 & the electric panel was replaced in 2022 as well as stove new in 2022. Main floor has large Living Room w/ picture windows in the front for plenty of natural light, dining room area can hold full length dining table with ample seating complete with sliding glass patio door to the rear covered porch for grilling and entertaining, the well designed kitchen layout with gas stove, side by side stainless steel refrigerator freezer, dishwasher and above the stove microwave with exhaust to the exterior! The 1st floor is rounded out by a pantry, half bath and side entry door. The 2nd floor houses all 3 bedrooms including the primary bedroom with door from the bedroom into the full bathroom. Plenty of closet space and natural light in the bedrooms. The lower level is partially finished as well as having plentiful storage. Basement has rough plumbing for a full bath with shower id Buyer wants to have a 2nd bath, easy to finish. There is an high efficient furnace and air conditioning system for your comfort. The concrete driveway is a bonus with plenty of parking for all of your toys and vehicles and a storage shed for all of the yard fun accessories. The home is being sold as is and for the Buyer's protection, a home warranty will cover the home for the entire 1st year of home ownership!
Closed
$190,000
2504 Leland & Lot Ave, Akron, OH 44312
3beds
1,224sqft
Single Family Residence
Built in 1996
6,551 Square Feet Lot
$214,300 Zestimate®
$155/sqft
$1,734 Estimated rent
Home value
$214,300
$204,000 - $225,000
$1,734/mo
Zestimate® history
Owner options
List your home for rent
$1,734/mo
Rent Zestimate®
Find your next renter with Zillow Rental Manager. Plus, with online applications, you can quickly screen prospective tenants – for free.
$1,734/mo
Rent Zestimate®
Refinance and save
$1,341/mo
Est. payment
Refinancing to a lower rate could help reduce your monthly payments and save thousands over the life of the loan.
$1,341/mo
Est. payment
Explore your selling options
Work with a Zillow partner agent
Leverage their expertise and Zillow's premium Showcase listings to get your home seen by more buyers.
Get startedList with your own agent
Get your home in front of millions of buyers by listing it on Zillow.
Learn how to do itSell it yourself
Take full control of how buyers see your home on Zillow by listing For Sale by Owner (FSBO).
List your homeWhat's special
Great big yardHalf bathHardware storeRear covered porchAmple seatingFull length dining tablePlenty of natural light
Zillow last checked:
Listing updated:
Listed by:
Lesa Lillibridge 330-620-5372,
Keller Williams Chervenic Rlty
Bought with:
Suk Mukarung, 2019007066
Plum Tree Realty, LLC
Source: MLS Now,MLS#: 5015666 Originating MLS: Akron Cleveland Association of REALTORS
Originating MLS: Akron Cleveland Association of REALTORSFacts & features
Interior
Bedrooms & bathrooms
- Bedrooms: 3
- Bathrooms: 2
- Full bathrooms: 1
- 1/2 bathrooms: 1
- Main level bathrooms: 1
Primary bedroom
- Description: Flooring: Carpet
- Level: Second
- Dimensions: 16 x 10
Bedroom
- Description: Flooring: Luxury Vinyl Tile
- Level: Second
- Dimensions: 9 x 13
Bedroom
- Description: Flooring: Luxury Vinyl Tile
- Level: Second
- Dimensions: 9 x 11
Primary bathroom
- Description: Flooring: Luxury Vinyl Tile
- Level: Second
- Dimensions: 5 x 10
Bathroom
- Description: Flooring: Luxury Vinyl Tile
- Level: First
- Dimensions: 4 x 7
Bathroom
- Description: This is in the Utilitiy Room.,Flooring: Laminate
- Level: Lower
Bonus room
- Description: Flooring: Carpet
- Level: Lower
- Dimensions: 8 x 11
Dining room
- Description: Flooring: Luxury Vinyl Tile
- Level: First
- Dimensions: 8 x 12
Family room
- Description: Flooring: Carpet
- Level: Lower
- Dimensions: 11 x 11
Kitchen
- Description: Flooring: Luxury Vinyl Tile
- Level: First
- Dimensions: 10 x 12
Laundry
- Description: This is in the Utility Room,Flooring: Laminate
- Level: Lower
Living room
- Description: Flooring: Luxury Vinyl Tile
- Level: First
- Dimensions: 20 x 12
Other
- Description: Flooring: Laminate
- Level: Lower
- Dimensions: 6 x 10
Utility room
- Description: Flooring: Laminate
- Level: Lower
- Dimensions: 15 x 13
Heating
- Forced Air, Gas
Cooling
- Central Air
Appliances
- Included: Dryer, Dishwasher, Microwave, Range, Refrigerator, Water Softener, Washer
- Laundry: Common Area, Inside, In Basement, Lower Level
Features
- Ceiling Fan(s), Eat-in Kitchen, His and Hers Closets, Multiple Closets
- Windows: Blinds, Window Treatments
- Basement: Full,Partially Finished,Sump Pump
- Has fireplace: No
- Fireplace features: None
Interior area
- Total structure area: 1,224
- Total interior livable area: 1,224 sqft
- Finished area above ground: 1,224
Property
Parking
- Parking features: Additional Parking, Concrete, Driveway, Off Street
Features
- Levels: Two
- Stories: 2
- Patio & porch: Awning(s), Covered, Patio
- Exterior features: Awning(s), Private Yard, Storage
- Pool features: None
- Fencing: Back Yard,Fenced,Privacy,Wood
Lot
- Size: 6,551 Square Feet
- Dimensions: 100 x 131
- Features: Back Yard, City Lot
Details
- Additional structures: Shed(s)
- Additional parcels included: 6858778
- Parcel number: 6858775
Construction
Type & style
- Home type: SingleFamily
- Architectural style: Colonial
- Property subtype: Single Family Residence
Materials
- Aluminum Siding
- Roof: Asphalt,Fiberglass
Condition
- Year built: 1996
Details
- Warranty included: Yes
Utilities & green energy
- Sewer: Public Sewer
- Water: Public
Community & HOA
Community
- Subdivision: Springfield 06
HOA
- Has HOA: No
Location
- Region: Akron
Financial & listing details
- Price per square foot: $155/sqft
- Annual tax amount: $2,726
- Date on market: 2/7/2024
- Cumulative days on market: 17 days
- Listing terms: Cash,Conventional,FHA,VA Loan
Price history
| Date | Event | Price |
|---|---|---|
| 3/25/2024 | Sold | $190,000$155/sqft |
Source:  MLS Now #5015666 Report a problem MLS Now #5015666 Report a problem | ||
| 2/23/2024 | Pending sale | $190,000$155/sqft |
Source: MLS Now #5015666 Report a problem | ||
| 2/14/2024 | Contingent | $190,000$155/sqft |
Source: MLS Now #5015666 Report a problem | ||
| 2/14/2024 | Listed for sale | $190,000$155/sqft |
Source: MLS Now #5015666 Report a problem | ||
| 2/9/2024 | Contingent | $190,000$155/sqft |
Source: MLS Now #5015666 Report a problem | ||
| 2/7/2024 | Listed for sale | $190,000$155/sqft |
Source: MLS Now #5015666 Report a problem | ||
Public tax history
Tax history is unavailable.
Neighborhood: Ellet
Nearby homes
- $214,5003 bd1 ba1.2k sqft2504 Leland Ave, Akron, OH 44312Off Market
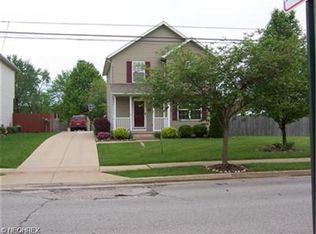
- $207,9003 bd1 ba1.1k sqft2508 Leland Ave, Akron, OH 44312Off Market
- $14,460-- bd-- ba-- sqft2500 Leland Ave, Akron, OH 44312Off Market
- $217,5003 bd2 ba1.1k sqft2512 Leland Ave, Akron, OH 44312Off Market
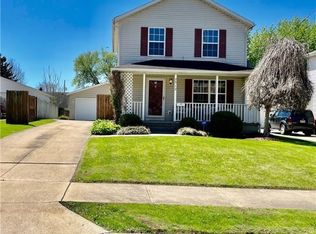
- $100,8002 bd1 ba1k sqft2515 Woodmere Ave, Akron, OH 44312Off Market
- $193,2003 bd1 ba1.1k sqft2516 Leland Ave, Akron, OH 44312Off Market
- $--2 bd1 ba-- sqft2519 Woodmere Ave #2521, Akron, OH 44312Off Market
- $155,0002 bd2 ba1.5k sqft2519 Woodmere Ave, Akron, OH 44312Sold
Nearby schools
GreatSchools rating
- 5/10Ritzman Community Learning CenterGrades: PK-5Distance: 0.2 mi
- 3/10Hyre Community Learning CenterGrades: 6-8Distance: 0.3 mi
- 6/10Ellet Community Learning CenterGrades: 9-12Distance: 0.6 mi
Schools provided by the listing agent
- District: Akron CSD - 7701
Source: MLS Now. This data may not be complete. We recommend contacting the local school district to confirm school assignments for this home.
Get a cash offer in 3 minutes
Find out how much your home could sell for in as little as 3 minutes with a no-obligation cash offer.
Estimated market value
$214,300
Get a cash offer in 3 minutes
Find out how much your home could sell for in as little as 3 minutes with a no-obligation cash offer.
Estimated market value
$214,300
- Ohio
- Summit County
- Akron
- 44312
- Ellet
- 2504 Leland & Lot Ave
Nearby cities
Nearby neighborhoods
Nearby zip codes
Other Akron Topics
