Welcome to Modern Luxury Meets Smart Living, where every detail has been thoughtfully upgraded for an unparalleled lifestyle. This better than new, WEST FACING 4 bedroom, 3.5 bath home is situated on a generous lot in a prime location, offering cooler backyard gatherings during evenings on your fully extended covered patio.
Step inside and discover over $70,000 in builder and post move in upgrades. The main living areas boast Luxury Vinyl Plank LVP flooring, leading you to a deluxe island kitchen that's a chef's dream. It features a vent hood, Quartz countertops, upgraded shaker cabinetry, smart LED pendant lighting, and a walk in pantry. Enjoy seamless entertaining with custom accent walls in the living and formal dining or party room.
The extended Owner’s Retreat offers a full sized sitting area, perfect for a home office or nursery. Upstairs, a game room and a private guest suite with a full bath provide flexibility and privacy. This home comes fully equipped with premium appliances, all included: a Samsung 4 Door Refrigerator, Bespoke Washer & Dryer, and double ovens. You'll also appreciate the dramatic high foyer ceilings, abundant natural light, and the rare architectural focal point of green accent paneling and modern black grid glass in the dining room.
Additional features include a thoughtfully placed powder room on the main level for guests, professional-grade flowerbeds, and a 3 Layer Poly Epoxy Garage Flooring. With two attic spaces and a 2-car garage, storage is never an issue. Designer lighting throughout, including a striking 3 tier LED chandelier in the foyer, custom kitchen LED pendants, and patio string lights, truly elevates this exceptional home.
7.2 surround system wiring & 240v NEMA outlet included
Sold
Price Unknown
2504 Limestone Ln, Melissa, TX 75454
4beds
3,247sqft
Single Family Residence
Built in 2023
7,840 Square Feet Lot
$599,400 Zestimate®
$--/sqft
$3,151 Estimated rent
Home value
$599,400
$569,000 - $629,000
$3,151/mo
Zestimate® history
Owner options
List your home for rent
$3,151/mo
Rent Zestimate®
Find your next renter with Zillow Rental Manager. Plus, with online applications, you can quickly screen prospective tenants – for free.
$3,151/mo
Rent Zestimate®
Refinance and save
$1,000/mo
Est. payment
Refinancing to a lower rate could help reduce your monthly payments and save thousands over the life of the loan.
$1,000/mo
Est. payment
Explore your selling options
Work with a Zillow partner agent
Leverage their expertise and Zillow's premium Showcase listings to get your home seen by more buyers.
Get startedList with your own agent
Get your home in front of millions of buyers by listing it on Zillow.
Learn how to do itSell it yourself
Take full control of how buyers see your home on Zillow by listing For Sale by Owner (FSBO).
List your homeWhat's special
Zillow last checked:
Listing updated:
Listed by:
Rajitha Nair 0820249 214-404-5393,
Real Properties 713-832-2550
Bought with:
April Bester
OnDemand Realty
Source: NTREIS,MLS#: 20984713
Facts & features
Interior
Bedrooms & bathrooms
- Bedrooms: 4
- Bathrooms: 4
- Full bathrooms: 3
- 1/2 bathrooms: 1
Primary bedroom
- Features: Ceiling Fan(s), Dual Sinks, En Suite Bathroom, Separate Shower, Walk-In Closet(s)
- Level: First
- Dimensions: 15 x 16
Bedroom
- Features: Ceiling Fan(s), Walk-In Closet(s)
- Level: First
- Dimensions: 11 x 11
Bedroom
- Level: First
- Dimensions: 16 x 11
Bedroom
- Features: Ceiling Fan(s), Walk-In Closet(s)
- Level: Second
- Dimensions: 15 x 10
Breakfast room nook
- Level: First
- Dimensions: 13 x 10
Dining room
- Features: Ceiling Fan(s)
- Level: First
- Dimensions: 17 x 12
Family room
- Level: First
- Dimensions: 18 x 20
Game room
- Features: Ceiling Fan(s)
- Level: Second
- Dimensions: 14 x 16
Kitchen
- Features: Breakfast Bar, Built-in Features, Dual Sinks, Eat-in Kitchen, Granite Counters, Kitchen Island, Pantry, Solid Surface Counters
- Level: First
- Dimensions: 15 x 12
Living room
- Level: First
- Dimensions: 17 x 16
Office
- Level: First
- Dimensions: 16 x 11
Appliances
- Included: Dryer, Dishwasher, Gas Cooktop, Gas Range, Microwave, Refrigerator, Trash Compactor, Tankless Water Heater, Vented Exhaust Fan, Washer
- Laundry: Washer Hookup, Electric Dryer Hookup
Features
- Eat-in Kitchen, Granite Counters, High Speed Internet, Kitchen Island, Open Floorplan, Smart Home, Cable TV, Wired for Sound
- Flooring: Carpet, Tile, Vinyl
- Windows: Window Coverings
- Has basement: No
- Has fireplace: No
Interior area
- Total interior livable area: 3,247 sqft
Property
Parking
- Total spaces: 2
- Parking features: Additional Parking, Driveway, Epoxy Flooring, Garage Faces Front, Garage, Garage Door Opener, On Street
- Attached garage spaces: 2
- Has uncovered spaces: Yes
Features
- Levels: Two
- Stories: 2
- Patio & porch: Covered, Patio
- Pool features: None, Community
Lot
- Size: 7,840 Square Feet
Details
- Parcel number: R1249500E01801
- Other equipment: Home Theater, Irrigation Equipment
Construction
Type & style
- Home type: SingleFamily
- Architectural style: Colonial,Detached
- Property subtype: Single Family Residence
Materials
- Brick
- Foundation: Slab
- Roof: Asphalt
Condition
- Year built: 2023
Utilities & green energy
- Sewer: Public Sewer
- Water: Public
- Utilities for property: Electricity Connected, Natural Gas Available, Sewer Available, Water Available, Cable Available
Community & HOA
Community
- Features: Clubhouse, Playground, Park, Pool, Sidewalks, Trails/Paths
- Security: Carbon Monoxide Detector(s), Fire Alarm
- Subdivision: Meadow Run Ph 3
HOA
- Has HOA: Yes
- Services included: All Facilities, Maintenance Grounds
- HOA fee: $1,000 annually
- HOA name: Meadow Run HOA
- HOA phone: 972-612-2303
Location
- Region: Melissa
Financial & listing details
- Tax assessed value: $580,002
- Annual tax amount: $8,040
- Date on market: 7/2/2025
- Cumulative days on market: 40 days
- Listing terms: Cash,Conventional,FHA,See Agent
- Exclusions: None
- Electric utility on property: Yes
- Road surface type: Asphalt
Price history
| Date | Event | Price |
|---|---|---|
| 8/11/2025 | Sold | -- |
Source: NTREIS #20984713 Report a problem | ||
| 7/12/2025 | Contingent | $584,900$180/sqft |
Source: NTREIS #20984713 Report a problem | ||
| 7/2/2025 | Listed for sale | $584,900$180/sqft |
Source: NTREIS #20984713 Report a problem | ||
Public tax history
| Year | Property taxes | Tax assessment |
|---|---|---|
| 2025 | $8,840 +31% | $580,002 +39.9% |
| 2024 | $6,750 +469.6% | $414,475 +579.5% |
| 2023 | $1,185 +11.1% | $61,000 +22% |
| 2022 | $1,066 | $50,000 |
Find assessor info on the county website
Neighborhood: 75454
Nearby homes
- $540,3005 bd5 ba3.4k sqft2506 Limestone Ln, Melissa, TX 75454Off Market
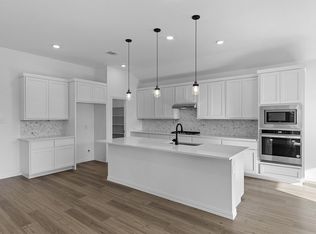
- $514,5004 bd3 ba3k sqft2502 Limestone Ln, Melissa, TX 75454Off Market
- $--4 bd3 ba3k sqft2408 Limestone Ln, Melissa, TX 75454Sold
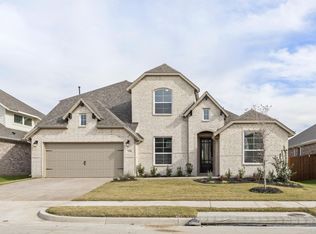
- $529,2004 bd4 ba3.1k sqft2508 Limestone Ln, Melissa, TX 75454Off Market
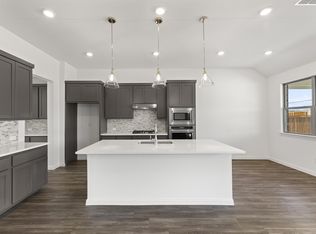
- $461,1004 bd4 ba2.7k sqft2510 Limestone Ln, Melissa, TX 75454Off Market
- $446,9005 bd3 ba2.4k sqft2503 Limestone Ln, Melissa, TX 75454Off Market
- $452,6004 bd3 ba2.4k sqft2406 Limestone Ln, Melissa, TX 75454Off Market
- $532,4004 bd3 ba3.3k sqft2505 Limestone Ln, Melissa, TX 75454Off Market
Nearby schools
GreatSchools rating
- 8/10Sumeer ElementaryGrades: K-5Distance: 0.8 mi
- 9/10Melissa Middle SchoolGrades: 6-8Distance: 2.1 mi
- 8/10Melissa High SchoolGrades: 9-12Distance: 0.4 mi
Schools provided by the listing agent
- Elementary: Sumeer
- Middle: Melissa
- High: Melissa
- District: Melissa ISD
Source: NTREIS. This data may not be complete. We recommend contacting the local school district to confirm school assignments for this home.
Get a cash offer in 3 minutes
Find out how much your home could sell for in as little as 3 minutes with a no-obligation cash offer.
Estimated market value
$599,400
Get a cash offer in 3 minutes
Find out how much your home could sell for in as little as 3 minutes with a no-obligation cash offer.
Estimated market value
$599,400
- Texas
- Collin County
- Melissa
- 75454
- 2504 Limestone Ln
