Skip main navigation
Sold for $311,000
  • $311,000

    2504 Lynnhurst Dr, Vestal, NY 13850

    4beds
    1,696sqft
    Single Family Residence
    Built in 1965
    10,454 Square Feet Lot
    $-- Zestimate®
    $183/sqft
    $2,594 Estimated rent

    Home value

    Not available

    Estimated sales range

    Not available

    $2,594/mo

    Zestimate® history
    Loading
    Loading...

    Owner options

    List your home for rent

    $2,594/mo

    Rent Zestimate®

    Find your next renter with Zillow Rental Manager. Plus, with online applications, you can quickly screen prospective tenants – for free.

    Learn more

    $2,594/mo

    Rent Zestimate®

    Refinance and save

    $2,326/mo

    Est. payment

    Refinancing to a lower rate could help reduce your monthly payments and save thousands over the life of the loan.

    See today's rates

    $2,326/mo

    Est. payment

    Explore your selling options

    Work with a Zillow partner agent

    Leverage their expertise and Zillow's premium Showcase listings to get your home seen by more buyers.

    Get started

    List with your own agent

    Get your home in front of millions of buyers by listing it on Zillow.

    Learn how to do it

    Sell it yourself

    Take full control of how buyers see your home on Zillow by listing For Sale by Owner (FSBO).

    List your home

    What's special

    Functional floor planTraditional layout
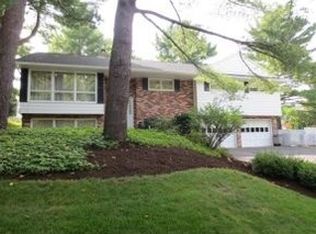
    This classic Vestal colonial has been lovingly owner occupied for decades and is ready for its next chapter! Offering 4 bedrooms, 2.5 baths, and a traditional layout, this home presents an incredible opportunity to update, personalize, and build equity in one of Vestal’s most desirable neighborhoods. Spacious living areas, hardwood flooring potential, and a functional floor plan provide the perfect canvas for your vision. Situated on a manageable .24-acre lot within the Vestal School District and just minutes to shopping, restaurants, parks, and Binghamton University. Whether you’re looking to modernize over time or create your dream home from day one, the possibilities here are endless. Homes with this kind of long-term ownership history and potential rarely come available—bring your ideas and make it your own!

    Zillow last checked:

    Listing updated:

    Listed by:

    Keith Arnold,

    HOWARD HANNA

    Bought with:

    Jeremy Denmon, 10301222048

    WARREN REAL ESTATE (FRONT STREET)

    Source: GBMLS,MLS#: 335943MLS LogoOriginating MLS: Greater Binghamton Association of REALTORS

    Facts & features

    Interior

    Bedrooms & bathrooms
    • Bedrooms: 4
    • Bathrooms: 3
    • Full bathrooms: 2
    • 1/2 bathrooms: 1
    Primary bedroom
    • Level: Second
    • Dimensions: 16 x 13
    Bedroom
    • Level: Second
    • Dimensions: 12 x 11
    Bedroom
    • Level: Second
    • Dimensions: 11 x 12
    Bedroom
    • Level: Second
    • Dimensions: 11 x 11
    Primary bathroom
    • Level: Second
    • Dimensions: 9 x 12
    Bathroom
    • Level: First
    • Dimensions: 5 x 6
    Bathroom
    • Level: Second
    • Dimensions: 7 x 8
    Dining room
    • Level: First
    • Dimensions: 11 x 12
    Foyer
    • Level: First
    • Dimensions: 8 x 9
    Kitchen
    • Level: First
    • Dimensions: 14 x 11
    Library
    • Level: First
    • Dimensions: 13 x 16
    Living room
    • Level: First
    • Dimensions: 23 x 13
    Heating
    • Forced Air
    Cooling
    • Attic Fan, Central Air
    Appliances
    • Included: Dryer, Dishwasher, Free-Standing Range, Gas Water Heater, Range, Refrigerator, Washer
    Features
    • Flooring: Carpet, Hardwood, Tile
    • Windows: Insulated Windows
    • Number of fireplaces: 1
    • Fireplace features: Den, Wood Burning
    Interior area
    • Total interior livable area: 1,696 sqft
    • Finished area above ground: 1,696
    • Finished area below ground: 0

    Property

    Parking
    • Total spaces: 2
    • Parking features: Basement, Two Car Garage
    • Attached garage spaces: 2
    Features
    • Levels: Two
    • Stories: 2
    • Patio & porch: Open, Patio
    • Exterior features: Landscaping, Patio
    Lot
    • Size: 10,454 Square Feet
    • Dimensions: 85 x 125
    • Features: Sloped Up
    Details
    • Parcel number: 03480015801800050020000000
    • Zoning: RES
    • Zoning description: RES

    Construction

    Type & style
    • Home type: SingleFamily
    • Architectural style: Colonial,Two Story
    • Property subtype: Single Family Residence
    Materials
    • Aluminum Siding, Brick, Cedar
    • Foundation: Concrete Perimeter
    Condition
    • Year built: 1965

    Utilities & green energy

    • Sewer: Public Sewer
    • Water: Public
    • Utilities for property: Cable Available

    Community & HOA

    Location
    • Region: Vestal

    Financial & listing details

    • Price per square foot: $183/sqft
    • Tax assessed value: $253,000
    • Annual tax amount: $7,073
    • Date on market: 5/20/2026
    • Listing agreement: Exclusive Right To Sell
    • Inclusions: MIRRORS-Perm affixed, SMOKE DETECTORS
    • Ownership: POWER OF ATTORNEY

    Price history

    DateEventPrice
    6/26/2026Sold$311,000+9.1%$183/sqft
    Source: GBMLS #335943 Report a problem
    6/22/2026Pending sale$285,000$168/sqft
    Source: GBMLS #335943 Report a problem
    5/26/2026Contingent$285,000$168/sqft
    Source: GBMLS #335943 Report a problem
    5/20/2026Listed for sale$285,000$168/sqft
    Source: GBMLS #335943 Report a problem

    Public tax history

    YearProperty taxesTax assessment
    2025-- $253,000 +5%
    2024-- $240,900 +10%
    2023-- $219,000 +15%
    2022-- $190,400 +7%
    2021-- $177,900 +10%
    2020-- $161,700
    2019-- $161,700
    2018-- $161,700
    2017$5,014 +6.2%$161,700
    2016$4,719 $161,700
    2015$4,719 $161,700
    2014$4,719 $161,700
    2013-- $161,700 -2.9%
    2012-- $166,600 -5%
    2011-- $175,300
    2010-- $175,300
    2009-- $175,300 +1903.4%
    2008-- $8,750
    2007-- $8,750
    2006-- $8,750
    2005-- $8,750
    2004-- $8,750
    2003-- $8,750
    2002-- $8,750
    2001-- $8,750
    2000-- $8,750
    Find assessor info on the county website

    Neighborhood: 13850

    Nearby schools

    GreatSchools rating
    Schools provided by the listing agent
    • Elementary: African Road
    • District: Vestal

    Source: GBMLS. This data may not be complete. We recommend contacting the local school district to confirm school assignments for this home.