Skip main navigation
Sold for $419,900
  • $419,900

    2504 McCawber Dr, Wilmington, DE 19808

    3beds
    1,325sqft
    Single Family Residence
    Built in 1958
    0.27 Acres Lot
    $346,500 Zestimate®
    $317/sqft
    $2,387 Estimated rent

    Home value

    $346,500

    $312,000 - $385,000

    $2,387/mo

    Zestimate® history
    Loading
    Loading...

    Owner options

    List your home for rent

    $2,387/mo

    Rent Zestimate®

    Find your next renter with Zillow Rental Manager. Plus, with online applications, you can quickly screen prospective tenants – for free.

    Learn more

    $2,387/mo

    Rent Zestimate®

    Refinance and save

    $2,023/mo

    Est. payment

    Refinancing to a lower rate could help reduce your monthly payments and save thousands over the life of the loan.

    See today's rates

    $2,023/mo

    Est. payment

    Explore your selling options

    Work with a Zillow partner agent

    Leverage their expertise and Zillow's premium Showcase listings to get your home seen by more buyers.

    Get started

    List with your own agent

    Get your home in front of millions of buyers by listing it on Zillow.

    Learn how to do it

    Sell it yourself

    Take full control of how buyers see your home on Zillow by listing For Sale by Owner (FSBO).

    List your home

    What's special

    Stylishly updated kitchenBuilt-in custom benchLarge family roomFenced-in outdoor spaceClassic subway tile accentsLarger lotsSoaring cathedral ceilings
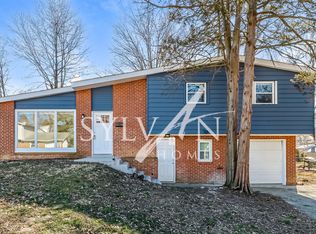
    Welcome to your dream home in Limestone Gardens! This beautifully maintained, move-in ready split-level sits on one of the neighborhood’s larger lots, offering plenty of fenced-in outdoor space for fun, pets, or relaxation. Step inside to find gorgeous oak hardwood floors flowing through most of the home, stylishly updated kitchen and bathrooms, and tons of major upgrades already done for you. A marble-tiled foyer sets the tone, leading up to a spacious living room with soaring cathedral ceilings, exposed beams, and a stunning feature wall with whitewashed shiplap and a cozy wood-burning fireplace. The open layout is perfect for modern living, with a casual dining room featuring a built-in custom bench, loads of extra cabinetry, and sliders that lead to a large deck—ideal for hosting gatherings or enjoying morning coffee. The adjacent kitchen has soft-close cabinets, gray granite counters, a farmhouse ceramic sink, subway tile backsplash, stainless steel appliances, a sleek range hood, and a built-in wine fridge for entertaining in style. Head downstairs to a large family room perfect for movie nights or relaxing weekends, complete with a fully renovated marble-tiled full bath. This level also includes a convenient laundry room and direct garage access. Upstairs, a beautiful iron railing overlooks the living room, leading you to three bright guest bedrooms and a jaw-dropping hall bathroom featuring a double vanity, custom floor tile, and classic subway tile accents. The spacious primary bedroom is your private retreat, complete with a huge walk-in closet fitted with a smart organizational system. Additional highlights include a new roof in 2018, mostly updated windows, a new water heater 2022, and an expanded driveway. Located in the sought-after Red Clay school district and just minutes from shopping, Delcastle Park, and major highways—this home truly has it all. All that’s left to do is unpack and enjoy!

    Zillow last checked:

    Listing updated:

    Listed by:

    Ray Dudkewitz 302-545-9278,

    Patterson-Schwartz-Newark

    Bought with:

    Rachel Taylor, RS0038572

    BHHS Fox & Roach - Hockessin

    Source: Bright MLS,MLS#: DENC2086722MLS Logo

    Facts & features

    Interior

    Bedrooms & bathrooms
    • Bedrooms: 3
    • Bathrooms: 2
    • Full bathrooms: 2
    Basement
    • Area: 0
    Heating
    • Forced Air, Natural Gas Available, Oil
    Cooling
    • Central Air, Electric
    Appliances
    • Included: Microwave, Built-In Range, Dishwasher, Oven, Oven/Range - Electric, Range Hood, Stainless Steel Appliance(s), Electric Water Heater
    • Laundry: Main Level
    Features
    • Eat-in Kitchen, Kitchen Island, Pantry, Recessed Lighting, Bathroom - Stall Shower, Upgraded Countertops, Walk-In Closet(s)
    • Flooring: Ceramic Tile, Hardwood, Luxury Vinyl, Marble, Wood
    • Basement: Partial
    • Has fireplace: No
    Interior area
    • Total structure area: 1,325
    • Total interior livable area: 1,325 sqft
    • Finished area above ground: 1,325
    • Finished area below ground: 0

    Property

    Parking
    • Total spaces: 5
    • Parking features: Inside Entrance, Attached, Driveway
    • Attached garage spaces: 1
    • Uncovered spaces: 4
    Accessibility
    • Accessibility features: None
    Features
    • Levels: Multi/Split,Three
    • Stories: 3
    • Patio & porch: Deck, Patio
    • Exterior features: Sidewalks
    • Pool features: None
    • Fencing: Full
    Lot
    • Size: 0.27 Acres
    • Dimensions: 73 x 132
    • Features: Irregular Lot, Level
    Details
    • Additional structures: Above Grade, Below Grade
    • Parcel number: 08038.30196
    • Zoning: NC6.5
    • Zoning description: Res
    • Special conditions: Standard

    Construction

    Type & style
    • Home type: SingleFamily
    • Property subtype: Single Family Residence
    Materials
    • Brick, Vinyl Siding
    • Foundation: Slab
    • Roof: Pitched,Shingle
    Condition
    • New construction: No
    • Year built: 1958

    Utilities & green energy

    • Electric: 150 Amps
    • Sewer: Public Sewer
    • Water: Public

    Community & HOA

    Community
    • Subdivision: Limestone Gardens
    HOA
    • Has HOA: Yes
    • HOA fee: $10 annually
    Location
    • Region: Wilmington

    Financial & listing details

    • Price per square foot: $317/sqft
    • Tax assessed value: $329,000
    • Annual tax amount: $2,977
    • Date on market: 7/29/2025
    • Listing agreement: Exclusive Right To Sell
    • Listing terms: Cash,Conventional,FHA,VA Loan
    • Ownership: Fee Simple

    Price history

    DateEventPrice
    9/26/2025Sold$419,900$317/sqft
    Source: Bright MLS #DENC2086722 Report a problem
    8/26/2025Pending sale$419,900$317/sqft
    Source: Bright MLS #DENC2086722 Report a problem
    8/9/2025Price change$419,900-2.3%$317/sqft
    Source: Bright MLS #DENC2086722 Report a problem
    7/29/2025Listed for sale$429,900+10.2%$324/sqft
    Source: Bright MLS #DENC2086722 Report a problem
    8/8/2022Sold$390,000+0%$294/sqft
    Source: Bright MLS #DENC2026858 Report a problem
    7/5/2022Pending sale$389,900$294/sqft
    Source: Patterson Schwartz #DENC2026858 Report a problem
    7/5/2022Contingent$389,900$294/sqft
    Source: Bright MLS #DENC2026858 Report a problem
    6/30/2022Listed for sale$389,900+50.8%$294/sqft
    Source: Bright MLS #DENC2026858 Report a problem
    10/16/2007Sold$258,500$195/sqft
    Source: Public Record Report a problem

    Public tax history

    YearProperty taxesTax assessment
    2025-- $329,000 +518.4%
    2024$2,058 +12.6%$53,200
    2023$1,827 -0.1%$53,200
    2022$1,828 +0.1%$53,200
    2021$1,827 -0.3%$53,200
    2020$1,832 +0.3%$53,200
    2019$1,827 +3%$53,200
    2017$1,774 +4.5%$53,200
    2016$1,697 $53,200
    2015$1,697 +7.4%$53,200
    2014$1,580 $53,200
    2013-- $53,200
    2012-- $53,200
    2011-- $53,200
    2010-- $53,200 +3.9%
    2009-- $51,200
    2008-- $51,200
    2007-- $51,200
    2006-- $51,200
    2005-- $51,200
    2004-- $51,200
    2003-- $51,200
    2002-- $51,200
    2001-- $51,200
    Find assessor info on the county website

    Neighborhood: 19808

    Nearby schools

    GreatSchools rating
    Schools provided by the listing agent
    • District: Red Clay Consolidated

    Source: Bright MLS. This data may not be complete. We recommend contacting the local school district to confirm school assignments for this home.

    Get a cash offer in 3 minutes
    Find out how much your home could sell for in as little as 3 minutes with a no-obligation cash offer.
    Estimated market value
    $346,500
    Get a cash offer in 3 minutes
    Find out how much your home could sell for in as little as 3 minutes with a no-obligation cash offer.
    Estimated market value
    $346,500