Skip main navigation
Off market
  • $208,900

    2504 Meadow Ln, Cape Girardeau, MO 63701

    3beds
    2baths
    1,750sqft
    SingleFamily
    Built in 1960
    8,712 Square Feet Lot
    $208,900 Zestimate®
    $119/sqft
    $1,525 Estimated rent

    Home value

    $208,900

    $190,000 - $226,000

    $1,525/mo

    Zestimate® history
    Loading
    Loading...

    Owner options

    List your home for rent

    $1,525/mo

    Rent Zestimate®

    Find your next renter with Zillow Rental Manager. Plus, with online applications, you can quickly screen prospective tenants – for free.

    Learn more

    $1,525/mo

    Rent Zestimate®

    Refinance and save

    $1,337/mo

    Est. payment

    Refinancing to a lower rate could help reduce your monthly payments and save thousands over the life of the loan.

    See today's rates

    $1,337/mo

    Est. payment

    Explore your selling options

    Work with a Zillow partner agent

    Leverage their expertise and Zillow's premium Showcase listings to get your home seen by more buyers.

    Get started

    List with your own agent

    Get your home in front of millions of buyers by listing it on Zillow.

    Learn how to do it

    Sell it yourself

    Take full control of how buyers see your home on Zillow by listing For Sale by Owner (FSBO).

    List your home

    What's special

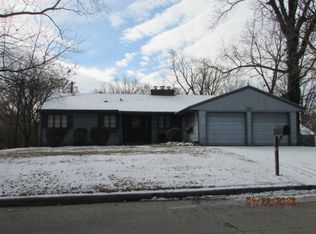
    PRICED TO SELL QUICK!! Do not miss this fabulous opportunity to buy this home right before the holidays! Whether you are buying your first home or adding to your real estate portfolio, this home needs to be at the top of your list. This well-structured, spacious ranch sits on a dead-end street, in the heart of Cape Girardeau in the Alma Schrader School District. Enter through the two-car garage, equipped with a new door opener, or through the front door into the open living room. The radiant hardwood floors are original to the home and the first thing you'll notice. It will be your favorite room in the house, displaying a wood fireplace surrounded by stone. To the left, you'll notice a second living space, perfect for an additional sitting room next to the kitchen. In this room there is also evidence of some of the original hand-laid plaster designs, making this home even more unique. Conveniently located next to both of these rooms is the kitchen, complete with new engineered hardwood flooring. A pantry is located in this area and the appliances all stay. Down the hall, like a traditionally structured ranch, there are three great-sized bedrooms and a full hall bath. The bedrooms each have carpet, with the same original hardwood flooring beneath. The master half-bath and the full bath both have new neutral, welcoming flooring. In addition to the plentiful space provided upstairs, the downstairs offers key components of this home. There are two bonus rooms, READILY able to be used as extra bedrooms, office space, extra storage, or play rooms. The HVAC, a York-Infinity, is a young 8 years old, with a humidifier on the side of the unit, plumbed also for a dehumidifier. The duct work has recently been serviced and cleaned out. The basement also has a working toilet and is plumbed for a FULL BATH. The washer and dryer is also located in the basement and is negotiable. The breaker box panel has been recently updated. The rear of the house is private and fenced on both sides of the home with wood fencing. There is a middle portion fenced with wiring, fully adequate to keep critters out and dogs in. Enjoy the warmer days or cooler evenings on the small back porch, covered and ideal for your barbeque grill. At this price, in this location, this home will not last long!

    This property is not currently displayed as for sale or rent on Zillow. This may be different from what's on other websites or public sources.

    Facts & features

    Interior

    Bedrooms & bathrooms
    • Bedrooms: 3
    • Bathrooms: 2
    Heating
    • Heat pump, Gas
    Cooling
    • Central
    Appliances
    • Included: Dishwasher, Range / Oven, Refrigerator
    Features
    • Has fireplace: Yes
    Interior area
    • Total interior livable area: 1,750 sqft

    Property

    Parking
    • Total spaces: 2
    • Parking features: Garage - Attached
    Features
    • Exterior features: Vinyl, Brick
    Lot
    • Size: 8,712 Square Feet
    Details
    • Parcel number: 159160011013000000

    Construction

    Type & style
    • Home type: SingleFamily
    Materials
    • Roof: Asphalt
    Condition
    • Year built: 1960

    Community & HOA

    Community
    • Features: On Site Laundry Available
    Location
    • Region: Cape Girardeau

    Financial & listing details

    • Price per square foot: $119/sqft
    • Tax assessed value: $127,938
    • Annual tax amount: $1,270

    Price history

    DateEventPrice
    12/28/2015Sold--
    Source: MARIS #83170 Report a problem
    6/22/2015Price change$109,500-2.2%$63/sqft
    Source: Realty Executives Broker of Record #80113 Report a problem
    3/26/2015Price change$112,000-5.8%$64/sqft
    Source: Realty Executives Broker of Record #CGCBRMO Report a problem
    10/24/2014Listed for sale$118,900$68/sqft
    Source: Realty Executives of Cape County #80113 Report a problem

    Public tax history

    YearProperty taxesTax assessment
    2025$1,270 +5.4%$24,310 +5%
    2024$1,204 +0.1%$23,150
    2023$1,203 +8.4%$23,150 +8.5%
    2022$1,110 +0%$21,340
    2021$1,110 -0.3%$21,340
    2020$1,113 +0.2%$21,340
    2019$1,111 $21,340
    2018$1,111 0%$21,340
    2017$1,112 $21,340 +6.4%
    2016$1,112 +6.9%$20,050 +0.9%
    2015$1,040 +0.3%$19,870
    2014$1,037 +0.4%$19,870
    2013$1,032 $19,870
    2012$1,032 $19,870
    Find assessor info on the county website

    Neighborhood: 63701

    Nearby schools

    GreatSchools rating
    Get pre-qualified for a loan
    At Zillow Home Loans, we can pre-qualify you in as little as 5 minutes with no impact to your credit score.

    An equal housing lender. NMLS #10287.