Remodeled, recharged, and ready to roll--welcome to 2504 Mesa Linda! This updated 3-bed, 2-bath home sitting on a FULL 1/4 acre delivers serious bang for your buck. Inside you'll find fresh finishes, a sleek kitchen, and a vibe that says ''done right, not just redone.'' Fully owned solar keeps those bills low, while possible backyard access adds RV potential. Did we mention the 2nd driveway? That's right, 2 driveways!But let's talk about the massive detached shop--a dream setup for welders (220 included), builders, or big toy collectors. This isn't your basic storage shed--it's a legit workspace with muscle. Quiet street, clean layout, and a backyard that means business. Come see why this one's turning heads.Don't sleep on this home as it will go quickly!
Sold
Price Unknown
2504 Mesa Linda Dr NE, Albuquerque, NM 87112
3beds
1,716sqft
Single Family Residence
Built in 1952
0.25 Acres Lot
$355,300 Zestimate®
$--/sqft
$2,200 Estimated rent
Home value
$355,300
$323,000 - $391,000
$2,200/mo
Zestimate® history
Owner options
List your home for rent
$2,200/mo
Rent Zestimate®
Find your next renter with Zillow Rental Manager. Plus, with online applications, you can quickly screen prospective tenants – for free.
$2,200/mo
Rent Zestimate®
Refinance and save
Refinancing to a lower rate could help reduce your monthly payments and save thousands over the life of the loan.
Explore your selling options
Work with a Zillow partner agent
Leverage their expertise and Zillow's premium Showcase listings to get your home seen by more buyers.
Get startedList with your own agent
Get your home in front of millions of buyers by listing it on Zillow.
Learn how to do itSell it yourself
Take full control of how buyers see your home on Zillow by listing For Sale by Owner (FSBO).
List your homeWhat's special
Rv potentialMassive detached shopSleek kitchenPossible backyard accessFresh finishesBackyard that means business
Zillow last checked:
Listing updated:
Listed by:
Aaron Burnett 505-918-9868,
Simply Real Estate
Bought with:
Nyshalynn B Livingston, 48827
MORE Realty, Inc
Source: SWMLS,MLS#: 1082435
Facts & features
Interior
Bedrooms & bathrooms
- Bedrooms: 3
- Bathrooms: 2
- Full bathrooms: 1
- 3/4 bathrooms: 1
Primary bedroom
- Level: Main
- Area: 168
- Dimensions: 12 x 14
Bedroom 2
- Level: Main
- Area: 114
- Dimensions: 12 x 9.5
Bedroom 3
- Level: Main
- Area: 168
- Dimensions: 12 x 14
Dining room
- Level: Main
- Area: 180
- Dimensions: 12 x 15
Family room
- Level: Main
- Area: 315
- Dimensions: 15 x 21
Kitchen
- Level: Main
- Area: 180
- Dimensions: 12 x 15
Living room
- Level: Main
- Area: 234
- Dimensions: 13 x 18
Heating
- Central, Forced Air, Natural Gas
Cooling
- Refrigerated
Appliances
- Included: Dryer, Dishwasher, Free-Standing Gas Range, Microwave, Refrigerator, Washer
- Laundry: Washer Hookup, Electric Dryer Hookup, Gas Dryer Hookup
Features
- Cathedral Ceiling(s), Multiple Living Areas, Main Level Primary
- Flooring: Tile
- Windows: Double Pane Windows, Insulated Windows, Vinyl
- Has basement: No
- Number of fireplaces: 1
- Fireplace features: Custom
Interior area
- Total structure area: 1,716
- Total interior livable area: 1,716 sqft
Property
Parking
- Total spaces: 1
- Parking features: Attached, Garage
- Attached garage spaces: 1
Features
- Levels: One
- Stories: 1
- Exterior features: Private Entrance, Private Yard, RV Parking/RV Hookup
- Fencing: Gate,Wall
Lot
- Size: 0.25 Acres
- Features: Corner Lot, Landscaped, Trees, Xeriscape
Details
- Additional structures: Workshop
- Parcel number: 102005917338321201
- Zoning description: R-1C*
Construction
Type & style
- Home type: SingleFamily
- Architectural style: Ranch
- Property subtype: Single Family Residence
Materials
- Brick Veneer, Frame, Rock
- Roof: Shingle
Condition
- Resale
- New construction: No
- Year built: 1952
Utilities & green energy
- Sewer: Public Sewer
- Water: Public
- Utilities for property: Cable Available, Electricity Connected, Natural Gas Connected, Sewer Connected, Water Connected
Green energy
- Energy generation: Solar
- Water conservation: Water-Smart Landscaping
Community & HOA
Community
- Security: Security Gate, Smoke Detector(s)
Location
- Region: Albuquerque
Financial & listing details
- Tax assessed value: $218,865
- Annual tax amount: $2,988
- Date on market: 4/19/2025
- Cumulative days on market: 5 days
- Listing terms: Cash,Conventional,FHA,VA Loan
- Road surface type: Paved
Price history
| Date | Event | Price |
|---|---|---|
| 5/23/2025 | Sold | -- |
Source:  SWMLS #1082435 Report a problem SWMLS #1082435 Report a problem | ||
| 4/30/2025 | Pending sale | $350,000$204/sqft |
Source: SWMLS #1082435 Report a problem | ||
| 4/25/2025 | Listed for sale | $350,000+79.5%$204/sqft |
Source: SWMLS #1082435 Report a problem | ||
| 8/11/2015 | Sold | -- |
Source: Agent Provided Report a problem | ||
| 7/12/2015 | Listed for sale | $195,000$114/sqft |
Source: Coldwell Banker Legacy #845068 Report a problem | ||
Public tax history
| Year | Property taxes | Tax assessment |
|---|---|---|
| 2025 | $3,082 +3.2% | $72,948 +3% |
| 2024 | $2,988 +1.7% | $70,823 +3% |
| 2023 | $2,938 +3.5% | $68,761 +3% |
| 2022 | $2,839 +107% | $66,759 +3% |
| 2021 | $1,372 -1.2% | $64,814 +3% |
| 2020 | $1,389 | $62,927 +3% |
| 2019 | -- | $61,094 |
| 2018 | $2,190 -15.8% | $61,094 |
| 2017 | $2,602 +0.1% | $61,094 -0.1% |
| 2016 | $2,601 -94.9% | $61,128 +19% |
| 2015 | $51,362 +2325.6% | $51,362 +3% |
| 2014 | $2,117 | $49,866 +3% |
| 2013 | $2,117 | $48,414 +3% |
| 2012 | -- | $47,005 +3% |
| 2011 | -- | $45,636 +3% |
| 2010 | -- | $44,311 -19.7% |
| 2009 | -- | $55,177 +3% |
| 2008 | -- | $53,570 +3% |
| 2007 | -- | $52,010 +3% |
| 2006 | -- | $50,495 +32.1% |
| 2005 | -- | $38,223 +3% |
| 2004 | -- | $37,111 +3% |
| 2003 | -- | $36,030 +0% |
| 2002 | -- | $36,012 +3% |
| 2001 | -- | $34,963 -0.9% |
| 2000 | -- | $35,296 |
Find assessor info on the county website
Neighborhood: 87112
Nearby homes
- $254,0002 bd1 ba1.1k sqft8807 Fairbanks Rd NE, Albuquerque, NM 87112Off Market
- $--3 bd2 ba1.9k sqft2508 Mesa Linda Dr NE, Albuquerque, NM 87112Sold
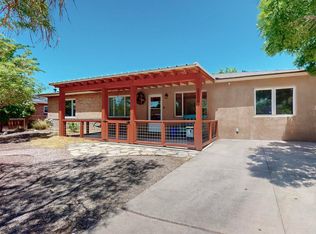
- $300,0003 bd2 ba1.3k sqft8811 Fairbanks Rd NE, Albuquerque, NM 87112Off Market
- $357,5003 bd2 ba1.8k sqft2512 Mesa Linda Dr NE, Albuquerque, NM 87112Off Market
- $302,7003 bd2 ba1.1k sqft8802 Fairbanks Rd NE, Albuquerque, NM 87112Off Market
- $373,4003 bd2 ba1.6k sqft8735 Fairbanks Rd NE, Albuquerque, NM 87112Off Market
- $235,0002 bd1 ba1.1k sqft8906 Claremont Ave NE, Albuquerque, NM 87112Off Market
- $277,4003 bd1 ba1.5k sqft8812 Fairbanks Rd NE, Albuquerque, NM 87112Off Market
Nearby schools
GreatSchools rating
- 7/10Sombra Del Monte Elementary SchoolGrades: PK-5Distance: 0.4 mi
- 5/10Madison Middle SchoolGrades: 6-8Distance: 0.6 mi
- 4/10Sandia High SchoolGrades: 9-12Distance: 0.9 mi
Schools provided by the listing agent
- Elementary: Sombra Del Monte
- Middle: Madison
- High: Sandia
Source: SWMLS. This data may not be complete. We recommend contacting the local school district to confirm school assignments for this home.
Get a cash offer in 3 minutes
Find out how much your home could sell for in as little as 3 minutes with a no-obligation cash offer.
Estimated market value
$355,300
Get a cash offer in 3 minutes
Find out how much your home could sell for in as little as 3 minutes with a no-obligation cash offer.
Estimated market value
$355,300
- New Mexico
- Bernalillo County
- Albuquerque
- 87112
- 2504 Mesa Linda Dr NE
Nearby cities
Nearby neighborhoods
Nearby zip codes
Other Albuquerque Topics
