PRICE IMPROVEMENT...Don't miss this wonderful opportunity to own a home in The Highlands at Saegert Ranch! This two-story residence offers plenty of space for a family to spread out. Upon entering the home, you'll find a lovely flex space to the left that can serve as a dining room, a third living area, an office, or a playroom.
The home features a spacious family room with a brick, wood-burning fireplace, providing ample natural light and a ceiling fan. The kitchen boasts granite countertops, ceramic tile, and stainless-steel appliances, giving it a luxurious feel. The refrigerator in the kitchen is included with the sale of the home. Beautiful motorized window shades can be found throughout the interior, and the luxury vinyl flooring and carpeting come with a nine-year warranty.
Step out onto the large backyard deck patio, perfect for seasonal entertaining and enjoying the view. It’s a wonderful space to relax and enjoy the outdoors. The home also features exterior solar screens and a storm front door.
Roof was replaced in August 2024 and comes with a five-year warranty. The HVAC system was replaced in January 2024 and has a ten-year warranty. Additionally, the deck was redone, a new shed was installed, and the exterior wood was replaced in 2024.
Closed
Street View
Price Unknown
2504 Mikulec Dr, Killeen, TX 76542
4beds
2,469sqft
Single Family Residence
Built in 2004
7,618 Square Feet Lot
$279,800 Zestimate®
$--/sqft
$1,933 Estimated rent
Home value
$279,800
$257,000 - $305,000
$1,933/mo
Zestimate® history
Owner options
List your home for rent
$1,933/mo
Rent Zestimate®
Find your next renter with Zillow Rental Manager. Plus, with online applications, you can quickly screen prospective tenants – for free.
$1,933/mo
Rent Zestimate®
Refinance and save
Refinancing to a lower rate could help reduce your monthly payments and save thousands over the life of the loan.
Explore your selling options
Work with a Zillow partner agent
Leverage their expertise and Zillow's premium Showcase listings to get your home seen by more buyers.
Get startedList with your own agent
Get your home in front of millions of buyers by listing it on Zillow.
Learn how to do itSell it yourself
Take full control of how buyers see your home on Zillow by listing For Sale by Owner (FSBO).
List your homeWhat's special
Brick wood-burning fireplaceStainless-steel appliancesMotorized window shadesSpacious family roomGranite countertopsLarge backyard deck patioExterior solar screens
Zillow last checked:
Listing updated:
Listed by:
Kathy Brinkley (254)519-4417,
Central Tx First Team Realtors
Bought with:
NON-MEMBER AGENT TEAM
Non Member Office
Source: Central Texas MLS,MLS#: 564234 Originating MLS: Fort Hood Area Association of REALTORS
Originating MLS: Fort Hood Area Association of REALTORSFacts & features
Interior
Bedrooms & bathrooms
- Bedrooms: 4
- Bathrooms: 3
- Full bathrooms: 2
- 1/2 bathrooms: 1
Primary bedroom
- Level: Main
- Dimensions: 13x15.8
Bedroom 2
- Level: Upper
- Dimensions: 10.8x12
Bedroom 3
- Level: Upper
- Dimensions: 9.11x11.11
Bedroom 4
- Level: Upper
- Dimensions: 11.4x10.6
Breakfast room nook
- Level: Main
- Dimensions: 8.1x9.6
Dining room
- Level: Main
- Dimensions: 8.11x12.3
Family room
- Level: Main
- Dimensions: 15.7x17.1
Kitchen
- Level: Main
- Dimensions: 8.1x11.2
Laundry
- Level: Main
- Dimensions: 5.10x6
Loft
- Level: Upper
- Dimensions: 11.11x19.8
Heating
- Central, Electric, Fireplace(s)
Cooling
- Central Air, Electric, 1 Unit
Appliances
- Included: Dishwasher, Electric Range, Electric Water Heater, Disposal, Refrigerator, Range Hood, Some Electric Appliances, Microwave
- Laundry: Washer Hookup, Electric Dryer Hookup, Laundry in Utility Room, Laundry Room
Features
- Ceiling Fan(s), Double Vanity, Garden Tub/Roman Tub, Primary Downstairs, Main Level Primary, Split Bedrooms, Separate Shower, Tub Shower, Walk-In Closet(s), Window Treatments, Eat-in Kitchen, Granite Counters, Kitchen/Dining Combo, Pantry
- Flooring: Carpet, Laminate, Tile
- Doors: Storm Door(s)
- Windows: Storm Window(s), Window Treatments
- Attic: Access Only
- Number of fireplaces: 1
- Fireplace features: Fireplace Screen, Living Room, Wood Burning
Interior area
- Total interior livable area: 2,469 sqft
Property
Parking
- Total spaces: 2
- Parking features: Attached, Garage Faces Front, Garage
- Attached garage spaces: 2
Accessibility
- Accessibility features: None
Features
- Levels: Two
- Stories: 2
- Patio & porch: Covered, Porch
- Exterior features: Porch
- Pool features: None
- Spa features: None
- Fencing: Full,Privacy,Wood
- Has view: Yes
- View description: None
- Body of water: None
Lot
- Size: 7,618 Square Feet
Details
- Parcel number: 319276
Construction
Type & style
- Home type: SingleFamily
- Architectural style: Contemporary/Modern
- Property subtype: Single Family Residence
Materials
- Brick Veneer, Frame, Masonry
- Foundation: Slab
- Roof: Composition,Shingle
Condition
- Resale
- Year built: 2004
Details
- Builder name: Centex Homes
Utilities & green energy
- Sewer: Public Sewer
- Water: Public
- Utilities for property: Electricity Available, Trash Collection Public, Water Available
Community & HOA
Community
- Features: None, Curbs, Sidewalks
- Security: Security System Owned, Smoke Detector(s)
- Subdivision: The Highlands At Saegert Ranch
HOA
- Has HOA: No
Location
- Region: Killeen
Financial & listing details
- Tax assessed value: $291,715
- Annual tax amount: $5,846
- Date on market: 12/9/2024
- Cumulative days on market: 130 days
- Listing agreement: Exclusive Right To Sell
- Listing terms: Cash,Conventional,FHA,VA Loan
- Electric utility on property: Yes
- Road surface type: Asphalt, Paved
Price history
| Date | Event | Price |
|---|---|---|
| 2/26/2025 | Sold | -- |
Source:  Central Texas MLS #564234 Report a problem Central Texas MLS #564234 Report a problem | ||
| 1/27/2025 | Pending sale | $289,900$117/sqft |
Source:  Unlock MLS #8952420 Report a problem Unlock MLS #8952420 Report a problem | ||
| 1/8/2025 | Price change | $289,900-0.7%$117/sqft |
Source: Central Texas MLS #564234 Report a problem | ||
| 12/9/2024 | Listed for sale | $292,000$118/sqft |
Source: Central Texas MLS #564234 Report a problem | ||
| 12/1/2024 | Listing removed | $292,000$118/sqft |
Source: Central Texas MLS #556226 Report a problem | ||
| 11/9/2024 | Price change | $292,000-1.7%$118/sqft |
Source: Unlock MLS #3839590 Report a problem | ||
| 9/13/2024 | Listed for sale | $297,000+65%$120/sqft |
Source: Unlock MLS #3839590 Report a problem | ||
| 10/6/2016 | Sold | -- |
Source: Agent Provided Report a problem | ||
| 8/29/2016 | Pending sale | $180,000+2.9%$73/sqft |
Source: Coldwell Banker United, Realtors - Killeen #206759 Report a problem | ||
| 7/21/2016 | Price change | $175,000-1.1%$71/sqft |
Source: Coldwell Banker United, Realtors - Killeen #206759 Report a problem | ||
| 4/6/2016 | Listed for sale | $176,950-2.8%$72/sqft |
Source: Coldwell Banker United, Realtors - Killeen #206759 Report a problem | ||
| 8/8/2013 | Listing removed | $1,450$1/sqft |
Source: Dominion Enterprises Report a problem | ||
| 4/14/2013 | Listed for rent | $1,450+3.9%$1/sqft |
Source: RE/MAX REDZONE #179986 Report a problem | ||
| 2/3/2013 | Listing removed | $182,000$74/sqft |
Source: Carothers Real Estate Inc. #175689 Report a problem | ||
| 1/5/2013 | Listed for sale | $182,000$74/sqft |
Source: Carothers Real Estate Inc. #175689 Report a problem | ||
| 4/19/2012 | Listing removed | $1,395$1/sqft |
Source: JWC Rentals Report a problem | ||
| 4/11/2012 | Listed for rent | $1,395$1/sqft |
Source: JWC Rentals Report a problem | ||
Public tax history
| Year | Property taxes | Tax assessment |
|---|---|---|
| 2025 | $5,846 +3.8% | $291,715 +2% |
| 2024 | $5,631 +4.6% | $286,123 -0.7% |
| 2023 | $5,383 -1.4% | $288,152 +9.7% |
| 2022 | $5,458 | $262,686 +31.6% |
| 2021 | -- | $199,669 +14.7% |
| 2020 | $4,132 -11.2% | $174,116 -6.8% |
| 2019 | $4,655 +4.3% | $186,759 +8.9% |
| 2018 | $4,464 | $171,477 -1.2% |
| 2017 | -- | $173,626 +19.6% |
| 2016 | -- | $145,222 -3.1% |
| 2015 | $3,640 | $149,791 +1.6% |
| 2014 | $3,640 | $147,392 -3.6% |
| 2013 | -- | $152,974 +2.8% |
| 2012 | -- | $148,761 -5.2% |
| 2011 | -- | $157,002 |
| 2010 | -- | $157,002 -2.6% |
| 2009 | -- | $161,122 |
| 2008 | -- | $161,122 +3.6% |
| 2007 | -- | $155,585 +5.3% |
| 2006 | -- | $147,691 +4.4% |
| 2005 | -- | $141,476 |
Find assessor info on the county website
Neighborhood: Saegert Ranch
Nearby homes
- $249,5003 bd2 ba1.8k sqft2506 Mikulec Dr, Killeen, TX 76542Off Market

- $--3 bd2 ba2k sqft2502 Mikulec Dr, Killeen, TX 76542Sold

- $263,300-- bd-- ba2.5k sqft2500 Mikulec Dr, Killeen, TX 76542Off Market
- $246,5003 bd2 ba2.2k sqft2508 Mikulec Dr, Killeen, TX 76542Off Market
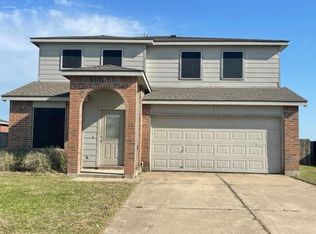
- $263,0004 bd2 ba2.1k sqft2410 Mikulec Dr, Killeen, TX 76542Off Market
- $225,9003 bd2 ba1.8k sqft2510 Mikulec Dr, Killeen, TX 76542Off Market
- $263,7004 bd3 ba2.4k sqft5611 Schorn Dr, Killeen, TX 76542Off Market
- $248,0004 bd2 ba2.4k sqft2600 Mikulec Dr, Killeen, TX 76542Off Market
Nearby schools
GreatSchools rating
- 5/10Saegert Elementary SchoolGrades: PK-5Distance: 0.1 mi
- 4/10Charles E. Patterson Middle SchoolGrades: 6-8Distance: 1.4 mi
- 3/10C. E. Ellison High SchoolGrades: 9-12Distance: 1.8 mi
Schools provided by the listing agent
- Elementary: Saegert Elementary School
- Middle: Patterson Middle School
- High: Ellison High School
- District: Killeen ISD
Source: Central Texas MLS. This data may not be complete. We recommend contacting the local school district to confirm school assignments for this home.
Get a cash offer in 3 minutes
Find out how much your home could sell for in as little as 3 minutes with a no-obligation cash offer.
Estimated market value
$279,800
Get a cash offer in 3 minutes
Find out how much your home could sell for in as little as 3 minutes with a no-obligation cash offer.
Estimated market value
$279,800
- Texas
- Bell County
- Killeen
- 76542
- Saegert Ranch
- 2504 Mikulec Dr
Nearby cities
Nearby neighborhoods
Nearby zip codes
Other Killeen Topics
