Skip main navigation
Closed
  • $310,700

    2504 Morningside Dr SW, Austell, GA 30106

    3beds
    2,265sqft
    Single Family Residence, Residential
    Built in 1958
    0.44 Acres Lot
    $310,700 Zestimate®
    $137/sqft
    $2,347 Estimated rent

    Home value

    $310,700

    $270,000 - $348,000

    $2,347/mo

    Zestimate® history
    Loading
    Loading...

    Owner options

    List your home for rent

    $2,347/mo

    Rent Zestimate®

    Find your next renter with Zillow Rental Manager. Plus, with online applications, you can quickly screen prospective tenants – for free.

    Learn more

    $2,347/mo

    Rent Zestimate®

    Refinance and save

    $1,863/mo

    Est. payment

    Refinancing to a lower rate could help reduce your monthly payments and save thousands over the life of the loan.

    See today's rates

    $1,863/mo

    Est. payment

    Explore your selling options

    Work with a Zillow partner agent

    Leverage their expertise and Zillow's premium Showcase listings to get your home seen by more buyers.

    Get started

    List with your own agent

    Get your home in front of millions of buyers by listing it on Zillow.

    Learn how to do it

    Sell it yourself

    Take full control of how buyers see your home on Zillow by listing For Sale by Owner (FSBO).

    List your home

    What's special

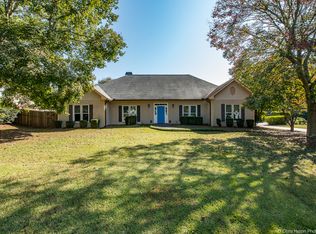
    Welcome to this immaculately maintained 4-sided brick ranch home just a short distance to downtown Austell! *** Virtually renovated and staged images are provided for buyers to see what a simple color change could accomplish! Positioned on a spacious desired corner lot in the established Perkerson Heights Neighborhood. No HOA! Side entry carport parking with a large storage/workshop area. Enter from the carport area into the open-concept kitchen, living, and dining areas! Updated life-proof flooring throughout the main living area. New Carpet in all bedrooms. The main bedroom has access to the covered deck! The en-suite bathroom features an upgraded walk-in shower with a bench seat, double vanities, and a large walk-in closet where the washer and dryer are located. This home was made for entertaining!! Check out the temperature-controlled, enclosed sunroom with a wet bar overlooking the beautiful backyard! Access the HUGE covered back deck from the sunroom and the main bedroom! What a great place to entertain guests or sip coffee while listening to the birds sing! The backyard is fenced and also has a burn pit area. The roof has been replaced within the last 4 years. Home is close to the hospital, shopping & dining, and only a short drive to Atlanta airport. A 3-minute drive to Legion Park, you will find a volleyball court, green space, covered pavilion, playground, outdoor gym, and a scenic walking trail with a view of Sweetwater Creek! 100% Financing Available for qualified borrowers!

    This property is off market, which means it's not currently listed for sale or rent on Zillow. This may be different from what's available on other websites or public sources.

    Zillow last checked:

    Listing updated:

    Listing Provided by:

    Allison Dodd,

    Keystone Realty Group, LLC.

    Bought with:

    VALERIE KRATINA, 207954

    Coldwell Banker Realty

    Source: FMLS GA,MLS#: 7178877MLS Logo

    Facts & features

    Interior

    Bedrooms & bathrooms
    • Bedrooms: 3
    • Bathrooms: 2
    • Full bathrooms: 2
    • Main level bathrooms: 2
    • Main level bedrooms: 3
    Primary bedroom
    • Features: Master on Main, Oversized Master
    • Level: Master on Main, Oversized Master
    Bedroom
    • Features: Master on Main, Oversized Master
    Primary bathroom
    • Features: Double Vanity, Shower Only
    Dining room
    • Features: Open Concept
    Kitchen
    • Features: Breakfast Bar, Cabinets Other
    Heating
    • Central
    Cooling
    • Central Air
    Appliances
    • Included: Dishwasher, Electric Cooktop, Refrigerator, Electric Oven, Microwave, Electric Water Heater
    • Laundry: Laundry Room, In Bathroom
    Features
    • Walk-In Closet(s), Wet Bar
    • Flooring: Carpet, Laminate
    • Windows: Double Pane Windows
    • Basement: Crawl Space
    • Number of fireplaces: 1
    • Fireplace features: Gas Log
    • Common walls with other units/homes: No Common Walls
    Interior area
    • Total structure area: 2,265
    • Total interior livable area: 2,265 sqft
    • Finished area above ground: 2,265
    • Finished area below ground: 0

    Property

    Parking
    • Total spaces: 2
    • Parking features: Carport, Kitchen Level
    • Carport spaces: 2
    Accessibility
    • Accessibility features: None
    Features
    • Levels: One
    • Stories: 1
    • Patio & porch: Covered, Deck, Enclosed, Glass Enclosed
    • Exterior features: Other
    • Pool features: None
    • Spa features: None
    • Fencing: Back Yard,Chain Link
    • Has view: Yes
    • View description: Other
    • Waterfront features: None
    • Body of water: None
    Lot
    • Size: 0.44 Acres
    • Features: Back Yard, Level, Front Yard
    Details
    • Additional structures: Other
    • Parcel number: 19130600160
    • Other equipment: None
    • Horse amenities: None

    Construction

    Type & style
    • Home type: SingleFamily
    • Architectural style: Ranch,Traditional
    • Property subtype: Single Family Residence, Residential
    Materials
    • Brick 4 Sides
    • Foundation: Brick/Mortar
    • Roof: Composition
    Condition
    • Resale
    • New construction: No
    • Year built: 1958

    Utilities & green energy

    • Electric: Other
    • Sewer: Public Sewer
    • Water: Public
    • Utilities for property: Cable Available, Electricity Available, Sewer Available, Water Available
    Green energy
    • Energy efficient items: None
    • Energy generation: None

    Community & neighborhood

    Security
    • Security features: Smoke Detector(s)
    Community
    • Community features: None
    Location
    • Region: Austell
    • Subdivision: Perkerson Heights

    Other

    Other facts
    • Listing terms: Cash,Conventional,1031 Exchange,FHA,VA Loan
    • Ownership: Fee Simple
    • Road surface type: Paved

    Price history

    DateEventPrice
    3/21/2023Sold$328,000-2.1%$145/sqft
    Source: FMLS GA #7178877 Report a problem
    3/3/2023Pending sale$334,900$148/sqft
    Source: FMLS GA #7178877 Report a problem
    2/23/2023Contingent$334,900$148/sqft
    Source: GAMLS #10132908 Report a problem
    2/21/2023Listed for sale$334,900+2.1%$148/sqft
    Source: GAMLS #10132908 Report a problem
    12/24/2022Listing removed$328,000$145/sqft
    Source: GAMLS #20052435 Report a problem
    11/30/2022Price change$328,000-6.2%$145/sqft
    Source: GAMLS #20052435 Report a problem
    9/30/2022Price change$349,8000%$154/sqft
    Source: GAMLS #20052435 Report a problem
    9/2/2022Price change$349,900-3.9%$154/sqft
    Source: GAMLS #20052435 Report a problem
    8/16/2022Price change$364,000-0.3%$161/sqft
    Source: GAMLS #20052435 Report a problem
    7/20/2022Price change$365,000-2.7%$161/sqft
    Source: GAMLS #20052435 Report a problem
    7/15/2022Listed for sale$375,000$166/sqft
    Source: GAMLS #20052435 Report a problem
    7/5/2022Pending sale$375,000$166/sqft
    Source: GAMLS #20052435 Report a problem
    6/24/2022Listed for sale$375,000$166/sqft
    Source: GAMLS #20052435 Report a problem

    Public tax history

    Tax history is unavailable.

    Neighborhood: 30106

    Nearby schools

    GreatSchools rating
    Schools provided by the listing agent
    • Elementary: Austell
    • Middle: Garrett
    • High: South Cobb

    Source: FMLS GA. This data may not be complete. We recommend contacting the local school district to confirm school assignments for this home.

    Get a cash offer in 3 minutes
    Find out how much your home could sell for in as little as 3 minutes with a no-obligation cash offer.
    Estimated market value
    $310,700
    Get a cash offer in 3 minutes
    Find out how much your home could sell for in as little as 3 minutes with a no-obligation cash offer.
    Estimated market value
    $310,700