Welcome home to this warm and beautifully cared-for brick Wauwatosa Cape Cod, perfectly nestled between Pasadena & Swan Blvds. With two spacious bedroom & bath suites, a main floor office & half bath, & a finished lower level bedroom/flex space with egress window & third full bath, there's room for everyone to feel at home. Rich HWFs, crown moldings, & arched doorways add timeless charm. Cozy up by the natural fireplace as morning sunlight fills the living room. The NARI award winning kitchen remodel is both stylish & functional with ample storage, stainless steel appliances, pantry, planning desk and snack bar. Be sure to open the drawers! French doors in the dining room open to a sunny 3-season room and patio with a within a fenced yard curved sidewalk leading to a 2.5-car garage
Closed
$600,000
2504 N 89th STREET, Wauwatosa, WI 53226
4beds
1,787sqft
Single Family Residence
Built in 1946
6,969 Square Feet Lot
$615,700 Zestimate®
$336/sqft
$2,953 Estimated rent
Home value
$615,700
$560,000 - $671,000
$2,953/mo
Zestimate® history
Owner options
List your home for rent
$2,953/mo
Rent Zestimate®
Find your next renter with Zillow Rental Manager. Plus, with online applications, you can quickly screen prospective tenants – for free.
$2,953/mo
Rent Zestimate®
Refinance and save
$4,068/mo
Est. payment
Refinancing to a lower rate could help reduce your monthly payments and save thousands over the life of the loan.
$4,068/mo
Est. payment
Explore your selling options
Work with a Zillow partner agent
Leverage their expertise and Zillow's premium Showcase listings to get your home seen by more buyers.
Get startedList with your own agent
Get your home in front of millions of buyers by listing it on Zillow.
Learn how to do itSell it yourself
Take full control of how buyers see your home on Zillow by listing For Sale by Owner (FSBO).
List your homeWhat's special
Planning deskBrick wauwatosa cape codFenced yardArched doorwaysCrown moldingsCurved sidewalkNatural fireplace
Zillow last checked:
Listing updated:
Listed by:
Stephanie Sosa 262-599-8980,
Keller Williams Realty-Milwaukee Southwest
Bought with:
Mark W Holiday
Source: WIREX MLS,MLS#: 1950523 Originating MLS: Metro MLS
Originating MLS: Metro MLSFacts & features
Interior
Bedrooms & bathrooms
- Bedrooms: 4
- Bathrooms: 4
- Full bathrooms: 3
- 1/2 bathrooms: 1
- Main level bedrooms: 1
Primary bedroom
- Level: Upper
- Area: 168
- Dimensions: 14 x 12
Bedroom 2
- Level: Upper
- Area: 180
- Dimensions: 15 x 12
Bedroom 3
- Level: Main
- Area: 99
- Dimensions: 11 x 9
Bedroom 4
- Level: Lower
- Area: 264
- Dimensions: 11 x 24
Bathroom
- Features: Shower on Lower, Tub Only, Ceramic Tile, Master Bedroom Bath: Walk-In Shower, Master Bedroom Bath, Shower Over Tub, Shower Stall
Dining room
- Level: Main
- Area: 192
- Dimensions: 12 x 16
Kitchen
- Level: Main
- Area: 168
- Dimensions: 14 x 12
Living room
- Level: Main
- Area: 216
- Dimensions: 18 x 12
Heating
- Natural Gas, Forced Air
Cooling
- Central Air
Appliances
- Included: Dishwasher, Dryer, Microwave, Oven, Range, Refrigerator, Washer
Features
- High Speed Internet
- Flooring: Wood
- Basement: Block,Full,Full Size Windows,Partially Finished,Radon Mitigation System
Interior area
- Total structure area: 1,787
- Total interior livable area: 1,787 sqft
- Finished area above ground: 1,547
- Finished area below ground: 240
Property
Parking
- Total spaces: 2.5
- Parking features: Garage Door Opener, Detached, 2 Car
- Garage spaces: 2.5
Features
- Levels: One and One Half
- Stories: 1
- Fencing: Fenced Yard
Lot
- Size: 6,969 Square Feet
- Dimensions: .16
- Features: Sidewalks
Details
- Parcel number: 333061900
- Zoning: AA Single Fam
- Special conditions: Arms Length
Construction
Type & style
- Home type: SingleFamily
- Architectural style: Cape Cod
- Property subtype: Single Family Residence
Materials
- Brick, Brick/Stone, Aluminum Trim, Vinyl Siding
Condition
- 21+ Years
- New construction: No
- Year built: 1946
Utilities & green energy
- Sewer: Public Sewer
- Water: Public
- Utilities for property: Cable Available
Community & HOA
Location
- Region: Wauwatosa
- Municipality: Wauwatosa
Financial & listing details
- Price per square foot: $336/sqft
- Tax assessed value: $568,600
- Annual tax amount: $8,558
- Date on market: 2/20/2026
- Inclusions: Fridge, Stove, Dishwasher, Microwave, Washer, Dryer, Basement Fridge, Mini Fridge In Kitchen, All Window Treatments
Price history
| Date | Event | Price |
|---|---|---|
| 3/26/2026 | Sold | $600,000+4.3%$336/sqft |
Source:  WIREX MLS #1950523 Report a problem WIREX MLS #1950523 Report a problem | ||
| 2/22/2026 | Pending sale | $575,000$322/sqft |
Source: WIREX MLS #1950523 Report a problem | ||
| 2/20/2026 | Listed for sale | $575,000+95%$322/sqft |
Source: WIREX MLS #1950523 Report a problem | ||
| 5/27/2014 | Sold | $294,900$165/sqft |
Source: Public Record Report a problem | ||
Public tax history
| Year | Property taxes | Tax assessment |
|---|---|---|
| 2024 | $8,741 +5.3% | $390,700 |
| 2023 | $8,303 +7.7% | $390,700 +7% |
| 2022 | $7,709 -3.2% | $365,300 +7.3% |
| 2021 | $7,966 | $340,300 |
| 2020 | $7,966 -1.4% | $340,300 |
| 2019 | $8,082 +21.7% | $340,300 +29.8% |
| 2018 | $6,642 +9.9% | $262,100 |
| 2017 | $6,043 | $262,100 |
| 2016 | $6,043 +1.2% | $262,100 |
| 2015 | $5,973 -0.2% | $262,100 |
| 2014 | $5,984 +5% | $262,100 +1.7% |
| 2012 | $5,701 +3.4% | $257,800 |
| 2011 | $5,514 +0.3% | $257,800 |
| 2010 | $5,500 +3.2% | $257,800 |
| 2009 | $5,331 +3.7% | $257,800 |
| 2008 | $5,143 -0.4% | $257,800 |
| 2007 | $5,164 +3.9% | $257,800 |
| 2006 | $4,970 -2.1% | $257,800 +32.4% |
| 2005 | $5,077 +4% | $194,700 |
| 2004 | $4,883 +1.8% | $194,700 |
| 2003 | $4,798 +4.9% | $194,700 |
| 2002 | $4,573 -1.7% | $194,700 +31.7% |
| 2001 | $4,654 +3.3% | $147,800 |
| 2000 | $4,505 +4% | $147,800 |
| 1999 | $4,334 | $147,800 |
Find assessor info on the county website
Neighborhood: Pasadena
Nearby homes
- $601,0004 bd2 ba2k sqft2512 N 89th St, Wauwatosa, WI 53226Off Market

- $554,0004 bd2 ba2.5k sqft2518 N 89th St, Wauwatosa, WI 53226Sold
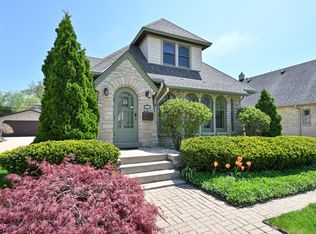
- $587,2003 bd2 ba1.9k sqft2478 N 89th St, Wauwatosa, WI 53226Off Market

- $665,6003 bd2 ba1.9k sqft2511 N 88th St, Wauwatosa, WI 53226Off Market
- $460,0004 bd2 ba1.7k sqft2522 N 89th St, Wauwatosa, WI 53226Sold
- $688,9003 bd1 ba2.2k sqft2474 N 89th St, Wauwatosa, WI 53226Off Market
- $699,4003 bd3 ba1.9k sqft2505 N 88th St, Wauwatosa, WI 53226Off Market
- $648,9004 bd2 ba2.2k sqft2517 N 88th St, Wauwatosa, WI 53226Off Market
Nearby schools
GreatSchools rating
- 8/10McKinley Elementary SchoolGrades: PK-5Distance: 0.1 mi
- 7/10Longfellow Middle SchoolGrades: 6-8Distance: 0.7 mi
- 7/10Wauwatosa West High SchoolGrades: 9-12Distance: 1.7 mi
Schools provided by the listing agent
- Elementary: Mckinley
- Middle: Longfellow
- High: Wauwatosa West
- District: Wauwatosa
Source: WIREX MLS. This data may not be complete. We recommend contacting the local school district to confirm school assignments for this home.
Get a cash offer in 3 minutes
Find out how much your home could sell for in as little as 3 minutes with a no-obligation cash offer.
Estimated market value
$615,700
Get a cash offer in 3 minutes
Find out how much your home could sell for in as little as 3 minutes with a no-obligation cash offer.
Estimated market value
$615,700
- Wisconsin
- Milwaukee County
- Wauwatosa
- 53226
- Pasadena
- 2504 N 89th STREET
Nearby cities
Nearby neighborhoods
Nearby zip codes
Other Wauwatosa Topics
