Skip main navigation
Closed
  • $364,400

    2504 N Skyline Dr, Urbana, IL 61802

    4beds
    2,020sqft
    Single Family Residence
    Built in 2010
    0.56 Acres Lot
    $364,400 Zestimate®
    $180/sqft
    $2,534 Estimated rent

    Home value

    $364,400

    $346,000 - $383,000

    $2,534/mo

    Zestimate® history
    Loading
    Loading...

    Owner options

    List your home for rent

    $2,534/mo

    Rent Zestimate®

    Find your next renter with Zillow Rental Manager. Plus, with online applications, you can quickly screen prospective tenants – for free.

    Learn more

    $2,534/mo

    Rent Zestimate®

    Refinance and save

    $2,659/mo

    Est. payment

    Refinancing to a lower rate could help reduce your monthly payments and save thousands over the life of the loan.

    See today's rates

    $2,659/mo

    Est. payment

    Explore your selling options

    Work with a Zillow partner agent

    Leverage their expertise and Zillow's premium Showcase listings to get your home seen by more buyers.

    Get started

    List with your own agent

    Get your home in front of millions of buyers by listing it on Zillow.

    Learn how to do it

    Sell it yourself

    Take full control of how buyers see your home on Zillow by listing For Sale by Owner (FSBO).

    List your home

    What's special

    Stylish islandShowcasing modern finishesNew cedar fenceAttached bathFully updated kitchenContemporary fixturesSpacious primary suite

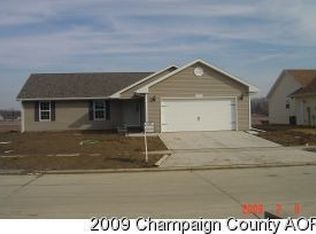
    Welcome to this beautifully updated 4-bedroom, 2-bath ranch home located in the desirable Somerset subdivision. No area of this home has been left untouched, as it has undergone an extensive renovation from top to bottom. Come inside and be greeted by a remodeled great room and entryway, showcasing modern finishes and a welcoming atmosphere. The open concept layout creates a seamless flow throughout the main living areas, perfect for entertaining friends and family. The heart of this home is the fully updated kitchen, complete with a stylish island that provides both functionality and a gathering space for casual dining. The addition of a butler's pantry adds convenience and storage space, making meal preparation and serving a breeze. This home offers a remarkable addition-a spacious primary suite with a corner office, attached bath, and a large walk-in closet. Both bathrooms have been fully remodeled, featuring contemporary fixtures and tasteful design elements. Head outside to the expansive 17'x30' back deck, enhanced with a charming pergola. This outdoor living area is perfect for hosting summer barbecues or enjoying a morning cup of coffee while appreciating the serene surroundings. You'll appreciate the privacy that the new cedar fence provides, as well as the additional storage space from the garden shed. The Somerset subdivision is known for its desirable location, offering easy access to shopping, dining, parks and schools. This meticulously updated ranch home presents a unique opportunity for buyers seeking a move-in ready property with a modern touch.

    This property is off market, which means it's not currently listed for sale or rent on Zillow. This may be different from what's available on other websites or public sources.

    Zillow last checked:

    Listing updated:

    Listed by:

    Katie Ruthstrom, GRI 217-418-6683,

    KELLER WILLIAMS-TREC

    Bought with:

    Nate Evans

    eXp Realty,LLC-Maho

    Source: MRED as distributed by MLS GRID,MLS#: 11799400MLS Logo

    Facts & features

    Interior

    Bedrooms & bathrooms
    • Bedrooms: 4
    • Bathrooms: 2
    • Full bathrooms: 2
    Rooms
    • Room types: Foyer, Office, Pantry
    Primary bedroom
    • Features: Bathroom (Full, Tub & Separate Shwr)
    • Level: Main
    • Area: 255 Square Feet
    • Dimensions: 15X17
    Bedroom 2
    • Level: Main
    • Area: 140 Square Feet
    • Dimensions: 10X14
    Bedroom 3
    • Level: Main
    • Area: 132 Square Feet
    • Dimensions: 12X11
    Bedroom 4
    • Level: Main
    • Area: 120 Square Feet
    • Dimensions: 12X10
    Dining room
    • Level: Main
    • Area: 117 Square Feet
    • Dimensions: 9X13
    Foyer
    • Level: Main
    • Area: 54 Square Feet
    • Dimensions: 6X9
    Kitchen
    • Features: Kitchen (Eating Area-Table Space, Island, Pantry-Butler, Pantry-Walk-in, Updated Kitchen)
    • Level: Main
    • Area: 169 Square Feet
    • Dimensions: 13X13
    Laundry
    • Level: Main
    • Area: 30 Square Feet
    • Dimensions: 6X5
    Living room
    • Features: Flooring (Carpet)
    • Level: Main
    • Area: 272 Square Feet
    • Dimensions: 16X17
    Office
    • Level: Main
    • Area: 81 Square Feet
    • Dimensions: 9X9
    Pantry
    • Level: Main
    • Area: 45 Square Feet
    • Dimensions: 5X9
    Heating
    • Natural Gas, Forced Air
    Cooling
    • Central Air
    Appliances
    • Included: Range, Microwave, Dishwasher, Refrigerator, Disposal, Stainless Steel Appliance(s)
    • Laundry: Main Level
    Features
    • 1st Floor Bedroom, 1st Floor Full Bath, Walk-In Closet(s), Open Floorplan
    • Basement: Crawl Space
    • Number of fireplaces: 1
    • Fireplace features: Gas Log, Living Room
    Interior area
    • Total structure area: 2,020
    • Total interior livable area: 2,020 sqft
    • Finished area below ground: 0

    Property

    Parking
    • Total spaces: 2
    • Parking features: Concrete, Garage Door Opener, On Site, Garage Owned, Attached, Garage
    • Attached garage spaces: 2
    • Has uncovered spaces: Yes
    Accessibility
    • Accessibility features: No Disability Access
    Features
    • Stories: 1
    • Patio & porch: Deck
    • Fencing: Fenced
    Lot
    • Size: 0.56 Acres
    • Dimensions: 76X118.96X76X118.85
    Details
    • Additional structures: Pergola, Shed(s)
    • Parcel number: 912103103011
    • Special conditions: None
    • Other equipment: TV-Cable, Ceiling Fan(s)

    Construction

    Type & style
    • Home type: SingleFamily
    • Architectural style: Ranch
    • Property subtype: Single Family Residence
    Materials
    • Vinyl Siding
    Condition
    • New construction: No
    • Year built: 2010
    • Major remodel year: 2020

    Utilities & green energy

    • Electric: 200+ Amp Service
    • Sewer: Public Sewer
    • Water: Public

    Community & HOA

    Community
    • Features: Curbs, Sidewalks, Street Paved
    • Security: Carbon Monoxide Detector(s)
    • Subdivision: Somerset
    HOA
    • Services included: None
    Location
    • Region: Urbana

    Financial & listing details

    • Price per square foot: $180/sqft
    • Tax assessed value: $236,610
    • Annual tax amount: $6,523
    • Date on market: 6/8/2023
    • Listing terms: Cash
    • Ownership: Fee Simple

    Price history

    DateEventPrice
    7/14/2023Sold$322,515-0.8%$160/sqft
    Source: MRED as distributed by MLS GRID #11799400 Report a problem
    6/10/2023Pending sale$325,000$161/sqft
    Source: MRED as distributed by MLS GRID #11799400 Report a problem
    6/8/2023Listed for sale$325,000+103.3%$161/sqft
    Source: MRED as distributed by MLS GRID #11799400 Report a problem
    3/3/2011Sold$159,900$79/sqft
    Source: MRED as distributed by MLS GRID #09421232 Report a problem
    11/6/2010Price change$159,900-5.9%$79/sqft
    Source: Keller Williams - Champaign #2105216 Report a problem
    10/31/2010Price change$169,900+6.3%$84/sqft
    Source: Keller Williams - Champaign #2105216 Report a problem
    10/30/2010Price change$159,900-5.9%$79/sqft
    Source: Keller Williams Realty - The Real Estate Center of Illinois, LLC. #2105216 Report a problem
    8/21/2010Listed for sale$169,900+359.2%$84/sqft
    Source: Keller Williams Realty - The Real Estate Center of Illinois, LLC. #2105216 Report a problem
    8/4/2009Sold$37,000$18/sqft
    Source: Public Record Report a problem

    Public tax history

    YearProperty taxesTax assessment
    2024$7,517 +7.1%$78,870 +9.6%
    2023$7,017 +7.6%$71,960 +8.6%
    2022$6,523 +8.4%$66,260 +7.3%
    2021$6,019 +3.7%$61,750 +3%
    2020$5,804 +18.1%$59,950
    2019$4,914 $59,950 -0.7%
    2018$4,914 -3.3%$60,370
    2017$5,084 +5.7%$60,370 +4%
    2016$4,808 $58,040
    2015$4,808 +0.3%$58,040 +13.3%
    2014$4,795 +1.3%$51,230
    2013$4,732 +8.8%$51,230
    2012$4,351 -6.2%$51,230 -2.3%
    2011$4,638 +303.4%$52,430 -1.6%
    2010$1,150 $53,290 +53190%
    2009-- $100
    2008-- $100
    2007$7 $100
    Find assessor info on the county website

    Neighborhood: 61802

    Nearby schools

    GreatSchools rating
    Schools provided by the listing agent
    • Elementary: Yankee Ridge Elementary School
    • Middle: Urbana Middle School
    • High: Urbana High School
    • District: 116

    Source: MRED as distributed by MLS GRID. This data may not be complete. We recommend contacting the local school district to confirm school assignments for this home.

    Get pre-qualified for a loan
    At Zillow Home Loans, we can pre-qualify you in as little as 5 minutes with no impact to your credit score.

    An equal housing lender. NMLS #10287.

    Sell for more on Zillow
    Get a Zillow Showcase℠ listing at no additional cost and you could sell for .
    $364,400
    2% more
    +$7,288
    With Zillow Showcase(estimated)
    $371,688