Tucked within the highly sought-after 55+ Kings Point Fully manned Guarded Golf community in Sun City Center you'll find this beautifully maintained 2-bedroom with 2 full bathroom villa-style condo complete with Garage and private back lanai overlooking greenery and nature! This split bedroom floor plan delivers the perfect blend of comfort, privacy, and effortless Florida living, spacious for your guests. A home that enhances natural light and tranquility, while soaring vaulted ceilings and an open-concept layout create an airy, welcoming feel from the moment you step inside. The thoughtfully designed split floor plan offers a spacious primary suite with a walk-in closet and private en-suite bath, while the second bedroom and second full bath provide ideal flexibility for visitors or a home office. At the heart of the home, a covered lanai showcases peaceful water views, with an inviting space for morning coffee, evening relaxation, or simply enjoying the calming sights and sounds of nature. Beyond the residence itself, Kings Point is renowned for its resort-style amenities and maintenance-free lifestyle. Monthly fees cover essentials such as cable, internet, exterior insurance, lawn care, water, sewer, trash, pest control, security, and even roof repair or replacement, allowing you to truly lock and leave with confidence. Residents enjoy access to two clubhouses, indoor and outdoor pools, fitness centers, golf, pickleball, an on-site spa, and over 150 clubs and social activities. Ideally located near shopping, dining, medical facilities, and major roadways including I-75, US-301, and US-41, this home offers convenience without sacrificing peace and community. Whether you’re seeking an active retirement, a seasonal escape, or a low-maintenance primary residence, this Kings Point villa is an exceptional opportunity. Schedule your private showing today and experience the lifestyle that makes Sun City Center one of Florida’s most desirable active adult destinations.
Sold for $160,000
$160,000
2504 NEW HAVEN CIRCLE, SUN CITY CENTER, FL 33573
2beds
1,125sqft
Condominium
Built in 1996
-- sqft lot
$157,600 Zestimate®
$142/sqft
$1,783 Estimated rent
Home value
$157,600
$147,000 - $170,000
$1,783/mo
Zestimate® history
Owner options
List your home for rent
$1,783/mo
Rent Zestimate®
Find your next renter with Zillow Rental Manager. Plus, with online applications, you can quickly screen prospective tenants – for free.
$1,783/mo
Rent Zestimate®
Refinance and save
$1,838/mo
Est. payment
Refinancing to a lower rate could help reduce your monthly payments and save thousands over the life of the loan.
$1,838/mo
Est. payment
Explore your selling options
Work with a Zillow partner agent
Leverage their expertise and Zillow's premium Showcase listings to get your home seen by more buyers.
Get startedList with your own agent
Get your home in front of millions of buyers by listing it on Zillow.
Learn how to do itSell it yourself
Take full control of how buyers see your home on Zillow by listing For Sale by Owner (FSBO).
List your homeWhat's special
Soaring vaulted ceilingsSplit bedroom floor plan
Zillow last checked:
Listing updated:
Listed by:
Katrina Madewell 813-936-2302,
REAL BROKER, LLC 855-450-0442
Bought with:
Julie Koch, 3363259
REAL BROKER, LLC
Source: Stellar MLS,MLS#: TB8466066 Originating MLS: Orlando Regional
Originating MLS: Orlando Regional
Facts & features
Interior
Bedrooms & bathrooms
- Bedrooms: 2
- Bathrooms: 2
- Full bathrooms: 2
Rooms
- Room types: Florida Room
Primary bedroom
- Features: Walk-In Closet(s)
- Level: First
Bedroom 2
- Features: No Closet
- Level: First
Primary bathroom
- Level: First
Bathroom 2
- Level: First
Dining room
- Level: First
Foyer
- Level: First
Kitchen
- Level: First
Living room
- Level: First
Heating
- Central
Cooling
- Central Air
Appliances
- Included: Dishwasher, Microwave, Range, Refrigerator
- Laundry: Inside, Laundry Room, Other
Features
- Cathedral Ceiling(s), Ceiling Fan(s), Eating Space In Kitchen, High Ceilings, Kitchen/Family Room Combo, Living Room/Dining Room Combo, Open Floorplan, Solid Surface Counters, Solid Wood Cabinets, Walk-In Closet(s)
- Flooring: Tile
- Doors: Sliding Doors
- Has fireplace: No
Interior area
- Total structure area: 1,582
- Total interior livable area: 1,125 sqft
Property
Parking
- Total spaces: 1
- Parking features: Driveway, Garage Door Opener, Ground Level
- Attached garage spaces: 1
- Has uncovered spaces: Yes
Features
- Levels: One
- Stories: 1
- Patio & porch: Covered, Rear Porch
- Exterior features: Other, Private Mailbox, Sidewalk
- Has view: Yes
- View description: Trees/Woods, Pond
- Has water view: Yes
- Water view: Pond
Lot
- Size: 1,727 Square Feet
- Features: In County, Level, Sidewalk
- Residential vegetation: Mature Landscaping, Trees/Landscaped
Details
- Parcel number: U14321920700000000128.0
- Zoning: PD
- Special conditions: None
Construction
Type & style
- Home type: Condo
- Architectural style: Ranch
- Property subtype: Condominium
Materials
- Block, Stucco
- Foundation: Slab
- Roof: Shingle
Condition
- Completed
- New construction: No
- Year built: 1996
Utilities & green energy
- Sewer: Public Sewer
- Water: Public
- Utilities for property: Cable Available, Electricity Available, Public
Community & HOA
Community
- Features: Association Recreation - Owned, Clubhouse, Deed Restrictions, Dog Park, Fitness Center, Gated Community - Guard, Golf Carts OK, Golf, Park, Pool, Restaurant, Special Community Restrictions, Tennis Court(s)
- Pet fee: $0 monthly
- Senior community: Yes
- Subdivision: NANTUCKET III CONDO
HOA
- Has HOA: No
- Services included: Cable TV, Community Pool, Reserve Fund, Internet, Maintenance Structure, Maintenance Grounds, Manager, Private Road, Recreational Facilities, Security, Water
- HOA fee: $685 monthly
- HOA name: FirstService Residential
- HOA phone: 813-296-7493
Location
- Region: Sun City Center
Financial & listing details
- Price per square foot: $142/sqft
- Tax assessed value: $176,093
- Annual tax amount: $920
- Date on market: 2/21/2026
- Cumulative days on market: 16 days
- Listing terms: Cash,Conventional,FHA,VA Loan
- Ownership: Condominium
- Total actual rent: 0
- Electric utility on property: Yes
- Road surface type: Paved
Price history
| Date | Event | Price |
|---|---|---|
| 3/31/2026 | Sold | $160,000-8.6%$142/sqft |
Source:  Stellar MLS #TB8466066 Report a problem Stellar MLS #TB8466066 Report a problem | ||
| 3/9/2026 | Pending sale | $175,000$156/sqft |
Source: Stellar MLS #TB8466066 Report a problem | ||
| 2/21/2026 | Listed for sale | $175,000+133.3%$156/sqft |
Source: Stellar MLS #TB8466066 Report a problem | ||
| 10/23/1996 | Sold | $75,000$67/sqft |
Source: Public Record Report a problem | ||
Public tax history
| Year | Property taxes | Tax assessment |
|---|---|---|
| 2025 | $1,007 +9.5% | $76,486 +2.9% |
| 2024 | $920 +4.7% | $74,330 +3% |
| 2023 | $879 +0.3% | $72,165 +3% |
| 2022 | $877 -0.4% | $70,063 +3% |
| 2021 | $880 +7.1% | $68,022 +1.4% |
| 2020 | $822 +7.5% | $67,083 +2.3% |
| 2019 | $765 | $65,575 +1.9% |
| 2018 | $765 +0.5% | $64,352 -37.7% |
| 2017 | $761 +0.5% | $103,259 +67.3% |
| 2016 | $758 +0.5% | $61,732 +0.7% |
| 2015 | $754 -0.2% | $61,303 +0.8% |
| 2014 | $756 | $60,816 +1.5% |
| 2013 | $756 -2.9% | $59,917 +1.7% |
| 2012 | $779 -6.6% | $58,915 -10.4% |
| 2011 | $834 -1.6% | $65,734 -4.3% |
| 2010 | $847 -6.2% | $68,670 -9.1% |
| 2009 | $903 +1.1% | $75,514 +0.1% |
| 2008 | $893 -21.3% | $75,439 +3% |
| 2007 | $1,135 +1.9% | $73,242 +6.1% |
| 2006 | $1,114 +1.2% | $69,046 +3% |
| 2005 | $1,101 | $67,035 +3% |
| 2004 | -- | $65,083 +1.9% |
| 2003 | -- | $63,869 +2.4% |
| 2002 | -- | $62,372 +1.6% |
| 2001 | -- | $61,390 |
| 2000 | $1,009 | $61,390 |
Find assessor info on the county website
Neighborhood: 33573
Nearby homes
- $200,7002 bd2 ba1.3k sqft2502 New Haven Cir, Sun City Center, FL 33573Off Market
- $188,8002 bd2 ba1.1k sqft2506 New Haven Cir, Sun City Center, FL 33573Off Market
- $210,8002 bd2 ba1.2k sqft2508 New Haven Cir #126, Sun City Center, FL 33573Off Market
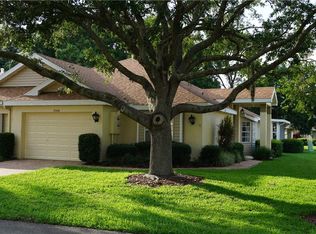
- $181,3002 bd2 ba1.3k sqft2480 New Haven Cir #130, Sun City Center, FL 33573Off Market
- $176,8002 bd2 ba1.2k sqft2510 New Haven Cir #125, Sun City Center, FL 33573Off Market
- $163,3002 bd2 ba1.1k sqft2478 New Haven Cir, Sun City Center, FL 33573Off Market
- $182,3002 bd2 ba1.1k sqft2478 New Haven Cir #131, Sun City Center, FL 33573Off Market
- $165,5002 bd2 ba1.1k sqft2512 New Haven Cir, Sun City Center, FL 33573Off Market
Nearby schools
GreatSchools rating
- 3/10Cypress Creek Elementary SchoolGrades: PK-5Distance: 3.4 mi
- 2/10Shields Middle SchoolGrades: 6-8Distance: 3.3 mi
- 3/10Lennard High SchoolGrades: 9-12Distance: 2.3 mi
Schools provided by the listing agent
- Elementary: Cypress Creek-HB
- Middle: Shields-HB
- High: Lennard-HB
Source: Stellar MLS. This data may not be complete. We recommend contacting the local school district to confirm school assignments for this home.
Get a cash offer in 3 minutes
Find out how much your home could sell for in as little as 3 minutes with a no-obligation cash offer.
Estimated market value
$157,600
Get a cash offer in 3 minutes
Find out how much your home could sell for in as little as 3 minutes with a no-obligation cash offer.
Estimated market value
$157,600
- Florida
- Hillsborough County
- Sun City Center
- 33573
- 2504 NEW HAVEN CIRCLE
Nearby cities
Nearby neighborhoods
Nearby zip codes
Other Sun City Center Topics
