Located in the highly coveted Canyon Creek neighborhood, this this home showcases the epitome of quality craftsmanship & well thought-out functionality! Upon walking in, you are greeted with vaulted ceilings with wooden beams, an open concept kitchen & living space and hand-scraped hardwood floors throughout the home. The kitchen features ample storage space, double ovens, a gas stove & windows that open up to the covered patio for entertaining. With an incredible layout, each bedroom is separate and has its' own ensuite bathroom & large closets. The large primary suite features an updated bathroom with dual sinks, a luxurious shower, soaker tub and a dreamy, custom closet that was originally a 4th bedroom. Imagine relaxing after playing 18 holes in your private back yard on your large, freshly painted deck overlooking the beautiful Prairie Creek. Canyon Creek features a golf course, serene waterfalls, local shopping & restaurants, and convenient access to major highways.
Sold
Price Unknown
2504 Overcreek Dr, Richardson, TX 75080
4beds
2,553sqft
Single Family Residence
Built in 1972
0.29 Acres Lot
$876,700 Zestimate®
$--/sqft
$3,324 Estimated rent
Home value
$876,700
$824,000 - $938,000
$3,324/mo
Zestimate® history
Owner options
List your home for rent
$3,324/mo
Rent Zestimate®
Find your next renter with Zillow Rental Manager. Plus, with online applications, you can quickly screen prospective tenants – for free.
$3,324/mo
Rent Zestimate®
Refinance and save
$40/mo
Est. payment
Refinancing to a lower rate could help reduce your monthly payments and save thousands over the life of the loan.
$40/mo
Est. payment
Explore your selling options
Work with a Zillow partner agent
Leverage their expertise and Zillow's premium Showcase listings to get your home seen by more buyers.
Get startedList with your own agent
Get your home in front of millions of buyers by listing it on Zillow.
Learn how to do itSell it yourself
Take full control of how buyers see your home on Zillow by listing For Sale by Owner (FSBO).
List your homeWhat's special
Zillow last checked:
Listing updated:
Listed by:
Natalie Greenwood Dean 0756313 214-601-0301,
Compass RE Texas, LLC 214-814-8100,
Lauren Rockwell 0677077 214-717-1636,
Compass RE Texas, LLC
Bought with:
Jon Schmidt
Berkshire HathawayHS PenFed TX
Source: NTREIS,MLS#: 20691342
Facts & features
Interior
Bedrooms & bathrooms
- Bedrooms: 4
- Bathrooms: 3
- Full bathrooms: 3
Primary bedroom
- Features: Closet Cabinetry, Dual Sinks, En Suite Bathroom, Garden Tub/Roman Tub, Separate Shower, Walk-In Closet(s)
- Level: First
- Dimensions: 16 x 14
Bedroom
- Features: Ceiling Fan(s), En Suite Bathroom
- Level: First
- Dimensions: 12 x 12
Bedroom
- Features: Ceiling Fan(s), En Suite Bathroom, Walk-In Closet(s)
- Level: First
- Dimensions: 12 x 13
Primary bathroom
- Features: Built-in Features, Closet Cabinetry, Dual Sinks, En Suite Bathroom, Granite Counters, Garden Tub/Roman Tub, Separate Shower
- Level: First
- Dimensions: 10 x 8
Dining room
- Level: First
- Dimensions: 13 x 12
Kitchen
- Features: Breakfast Bar, Built-in Features, Eat-in Kitchen
- Level: First
- Dimensions: 15 x 17
Laundry
- Features: Linen Closet
- Level: First
- Dimensions: 7 x 7
Living room
- Features: Fireplace
- Level: First
- Dimensions: 16 x 15
Office
- Features: Built-in Features
- Level: First
- Dimensions: 12 x 13
Heating
- Central, Electric, Fireplace(s), Natural Gas
Cooling
- Central Air, Ceiling Fan(s), Electric
Appliances
- Included: Some Gas Appliances, Double Oven, Dishwasher, Electric Oven, Gas Cooktop, Disposal, Plumbed For Gas, Vented Exhaust Fan
Features
- Chandelier, Dry Bar, Decorative/Designer Lighting Fixtures, Eat-in Kitchen, Granite Counters, High Speed Internet, Kitchen Island, Cable TV, Walk-In Closet(s)
- Flooring: Ceramic Tile, Hardwood, Tile
- Has basement: No
- Number of fireplaces: 1
- Fireplace features: Gas, Living Room, Masonry, Wood Burning
Interior area
- Total interior livable area: 2,553 sqft
Property
Parking
- Total spaces: 2
- Parking features: Alley Access, Door-Single, Driveway, Garage, Garage Door Opener, Garage Faces Rear, Side By Side
- Attached garage spaces: 2
- Has uncovered spaces: Yes
Features
- Levels: One
- Stories: 1
- Pool features: None
- Fencing: Brick
Lot
- Size: 0.29 Acres
Details
- Parcel number: R012400500301
Construction
Type & style
- Home type: SingleFamily
- Architectural style: Detached
- Property subtype: Single Family Residence
Materials
- Foundation: Slab
- Roof: Composition
Condition
- Year built: 1972
Utilities & green energy
- Sewer: Public Sewer
- Water: Public
- Utilities for property: Natural Gas Available, Sewer Available, Separate Meters, Water Available, Cable Available
Community & HOA
Community
- Features: Curbs, Sidewalks
- Security: Smoke Detector(s)
- Subdivision: Canyon Park Estates Second Sec
HOA
- Has HOA: Yes
- HOA fee: $40 annually
- HOA name: Canyon Creek HOA
Location
- Region: Richardson
Financial & listing details
- Tax assessed value: $764,338
- Annual tax amount: $12,745
- Date on market: 8/2/2024
- Cumulative days on market: 94 days
Price history
| Date | Event | Price |
|---|---|---|
| 10/18/2024 | Sold | -- |
Source: NTREIS #20691342 Report a problem | ||
| 9/30/2024 | Pending sale | $899,900$352/sqft |
Source: NTREIS #20691342 Report a problem | ||
| 9/23/2024 | Listing removed | $899,900$352/sqft |
Source: NTREIS #20691342 Report a problem | ||
| 9/17/2024 | Contingent | $899,900$352/sqft |
Source: NTREIS #20691342 Report a problem | ||
| 8/30/2024 | Listed for sale | $899,900$352/sqft |
Source: NTREIS #20691342 Report a problem | ||
| 8/30/2024 | Contingent | $899,900$352/sqft |
Source: NTREIS #20691342 Report a problem | ||
| 8/30/2024 | Pending sale | $899,900$352/sqft |
Source: NTREIS #20691342 Report a problem | ||
| 8/20/2024 | Contingent | $899,900$352/sqft |
Source: NTREIS #20691342 Report a problem | ||
| 8/2/2024 | Listed for sale | $899,900$352/sqft |
Source: NTREIS #20691342 Report a problem | ||
| 8/2/2024 | Listing removed | -- |
Source: NTREIS #20643899 Report a problem | ||
| 6/14/2024 | Listed for sale | $899,900+15.4%$352/sqft |
Source: NTREIS #20643899 Report a problem | ||
| 5/13/2022 | Sold | -- |
Source: NTREIS #20043226 Report a problem | ||
| 5/9/2022 | Pending sale | $779,500$305/sqft |
Source: NTREIS #20043226 Report a problem | ||
| 4/30/2022 | Contingent | $779,500$305/sqft |
Source: NTREIS #20043226 Report a problem | ||
| 4/28/2022 | Listed for sale | $779,500+136.2%$305/sqft |
Source: NTREIS #20043226 Report a problem | ||
| 8/23/2013 | Sold | -- |
Source: Agent Provided Report a problem | ||
| 7/2/2013 | Listed for sale | $330,000+11.9%$129/sqft |
Source: Ginny Laughlin Real Estate #11981370 Report a problem | ||
| 3/30/2012 | Listing removed | $1,800$1/sqft |
Source: Posey Property Management,Inc #11730121 Report a problem | ||
| 3/24/2012 | Price change | $1,800-5.3%$1/sqft |
Source: Posey Property Management,Inc #11730121 Report a problem | ||
| 3/3/2012 | Listed for rent | $1,900$1/sqft |
Source: Posey Property Management,Inc #11730121 Report a problem | ||
| 2/28/2012 | Listing removed | $295,000$116/sqft |
Source: Ebby Halliday Realtors #11676394 Report a problem | ||
| 11/3/2011 | Price change | $295,000-7.8%$116/sqft |
Source: Ebby Halliday Realtors #11676394 Report a problem | ||
| 10/25/2011 | Listed for sale | $320,000$125/sqft |
Source: Active Website #11676394 Report a problem | ||
Public tax history
| Year | Property taxes | Tax assessment |
|---|---|---|
| 2025 | $12,216 -1.4% | $764,338 +1.9% |
| 2024 | $12,392 +7.7% | $749,988 +10% |
| 2023 | $11,506 +16.3% | $681,807 +34.1% |
| 2022 | $9,894 +1.7% | $508,364 +10% |
| 2021 | $9,726 +8.6% | $462,149 +9.1% |
| 2020 | $8,956 +2.1% | $423,456 +2.7% |
| 2019 | $8,774 -6.6% | $412,352 -2.1% |
| 2018 | $9,391 +14% | $421,000 +1.5% |
| 2017 | $8,238 | $414,670 +12.8% |
| 2016 | $8,238 +9.8% | $367,535 +10.2% |
| 2015 | $7,501 | $333,545 +6.7% |
| 2014 | $7,501 | $312,526 +13.8% |
| 2013 | -- | $274,688 -1.4% |
| 2012 | -- | $278,699 -12.3% |
| 2011 | -- | $317,791 -1.7% |
| 2010 | -- | $323,200 -3.3% |
| 2009 | -- | $334,142 +0.9% |
| 2008 | -- | $331,059 +0.4% |
| 2007 | -- | $329,757 +1.3% |
| 2006 | -- | $325,520 +8% |
| 2005 | -- | $301,286 +26.4% |
| 2004 | -- | $238,331 +0.1% |
| 2003 | -- | $238,057 +7.1% |
| 2002 | -- | $222,235 +10% |
| 2001 | -- | $202,032 +10% |
| 2000 | -- | $183,665 |
Find assessor info on the county website
Neighborhood: Canyon Creek
Nearby homes
- $535,400-- bd2 ba2.5k sqft2502 Overcreek Dr, Richardson, TX 75080Off Market
- $626,4003 bd2 ba2.6k sqft2502 Overcreek Dr, Richardson, TX 75080Off Market
- $759,7004 bd3 ba2.8k sqft2506 Overcreek Dr, Richardson, TX 75080Off Market
- $--4 bd3 ba3k sqft2507 W Prairie Creek Dr, Richardson, TX 75080Sold
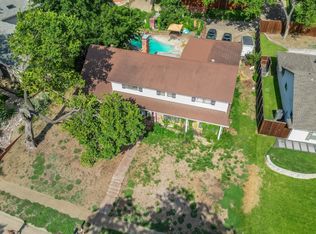
- $889,300-- bd3 ba4.7k sqft2505 W Prairie Creek Dr, Richardson, TX 75080Off Market
- $894,3005 bd4 ba4.8k sqft2505 W Prairie Creek Dr, Richardson, TX 75080Off Market
- $--4 bd3 ba2.2k sqft2503 Overcreek Dr, Richardson, TX 75080Sold
- $17,000-- bd-- ba-- sqft2503 Overcreek Dr, Richardson, TX 75080Off Market
Nearby schools
GreatSchools rating
- 7/10Aldridge Elementary SchoolGrades: K-5Distance: 0.8 mi
- 7/10Wilson Middle SchoolGrades: 6-8Distance: 2.1 mi
- 7/10Vines High SchoolGrades: 9-10Distance: 2.6 mi
Schools provided by the listing agent
- Elementary: Aldridge
- Middle: Wilson
- High: Vines
- District: Plano ISD
Source: NTREIS. This data may not be complete. We recommend contacting the local school district to confirm school assignments for this home.
Get a cash offer in 3 minutes
Find out how much your home could sell for in as little as 3 minutes with a no-obligation cash offer.
Estimated market value
$876,700
Get a cash offer in 3 minutes
Find out how much your home could sell for in as little as 3 minutes with a no-obligation cash offer.
Estimated market value
$876,700
- Texas
- Collin County
- Richardson
- 75080
- Canyon Creek
- 2504 Overcreek Dr
Nearby cities
Nearby neighborhoods
Nearby zip codes
Other Richardson Topics
