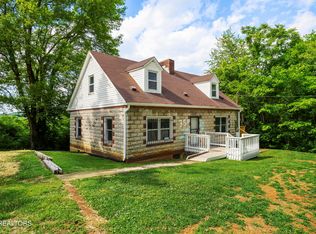
Packed with potential and priced for opportunity! This 3-bedroom, 1.5-bath home is being sold AS-IS and is an excellent option for an investor, flipper, or buyer looking for a handyman special with the potential to build quick equity. The top of Pleasant View Rd offers spectacular mountain views. You also have a spacious backyard with plenty of room for kids to play or to entertain. The one-car garage is an added bonus and a difficult feature to find in this price range. Inside, you'll find a functional layout with a formal dining room that could potentially be incorporated into an expanded kitchen, creating an opportunity to customize the space to your needs. The primary bedroom includes an ensuite half bath with a toilet and sink. Conveniently located with easy access to downtown, shopping, dining, and the interstate, this home offers an affordable way to put your own stamp on a property in a convenient location. Whether you're looking for your next investment project or a home you can transform into something uniquely yours, bring your vision and make the most of what this property has to offer!
Active
$240,000
2504 Pleasant View Rd, Knoxville, TN 37914
3beds
1,442sqft
Single Family Residence
Built in 1956
0.58 Acres Lot
$-- Zestimate®
$166/sqft
$-- HOA
What's special
Spectacular mountain viewsOne-car garageFunctional layoutFormal dining room
- 4 days
- 1,805
- 167
Likely to sell faster than
Zillow last checked:
Listing updated:
Listed by:
Billy Houston 865-207-1212,
Billy Houston Group, Realty Executives 865-577-7653,
Kirby Beisel 865-599-3946,
Billy Houston Group, Realty Executives
Source: East Tennessee Realtors,MLS#: 1356745
Facts & features
Interior
Bedrooms & bathrooms
- Bedrooms: 3
- Bathrooms: 2
- Full bathrooms: 1
- 1/2 bathrooms: 1
Heating
- Central, Natural Gas
Cooling
- Central Air, Attic Fan
Appliances
- Included: Dishwasher, Range, Refrigerator
Features
- Eat-in Kitchen
- Flooring: Hardwood, Vinyl
- Windows: Wood Frames
- Basement: Crawl Space
- Number of fireplaces: 1
- Fireplace features: Stone, Wood Burning
Interior area
- Total structure area: 1,442
- Total interior livable area: 1,442 sqft
Property
Parking
- Total spaces: 1
- Parking features: Garage Faces Side, Attached
- Attached garage spaces: 1
Lot
- Size: 0.58 Acres
- Features: Irregular Lot, Level, Rolling Slope
Details
- Parcel number: 070EA024
Construction
Type & style
- Home type: SingleFamily
- Architectural style: Traditional
- Property subtype: Single Family Residence
Materials
- Wood Siding, Frame
Condition
- Year built: 1956
Utilities & green energy
- Sewer: Public Sewer
- Water: Public
Community & HOA
Community
- Subdivision: Reeder & Hodges 3rd Add
Location
- Region: Knoxville
Financial & listing details
- Price per square foot: $166/sqft
- Tax assessed value: $122,400
- Annual tax amount: $452
- Date on market: 9/25/2026
- Listing terms: FHA,Cash,Conventional
Estimated market value
Not available
Estimated sales range
Not available
Not available
Price history
| Date | Event | Price |
|---|---|---|
| 9/25/2026 | Listed for sale | $240,000+1555.2%$166/sqft |
Source:  East Tennessee Realtors #1356745 Report a problem East Tennessee Realtors #1356745 Report a problem | ||
| 4/10/1995 | Sold | $14,500$10/sqft |
Source: Agent Provided Report a problem | ||
Public tax history
| Year | Property taxes | Tax assessment |
|---|---|---|
| 2025 | $452 | $30,600 |
| 2024 | $452 | $30,600 |
| 2023 | $452 -5% | $30,600 |
| 2022 | $476 +5.3% | $30,600 +24.4% |
| 2021 | $452 | $24,600 -75% |
| 2020 | $452 | $98,400 |
| 2019 | $452 | $98,400 |
| 2018 | $452 -25.4% | -- |
| 2017 | $606 -38.4% | $24,600 |
| 2016 | $984 | -- |
| 2015 | $984 | -- |
| 2014 | $984 +7.2% | -- |
| 2013 | $918 -15.9% | -- |
| 2012 | $1,092 | -- |
| 2011 | $1,092 | $22,650 |
| 2010 | $1,092 | $22,650 |
| 2009 | $1,092 -14.6% | $22,650 -2.6% |
| 2008 | $1,279 | $23,250 |
| 2007 | $1,279 | $23,250 |
| 2006 | $1,279 | $23,250 |
| 2005 | $1,279 +1.7% | $23,250 +11.1% |
| 2004 | $1,258 +6.2% | $20,925 |
| 2003 | $1,184 | $20,925 |
| 2002 | -- | $20,925 |
| 2001 | -- | $20,925 +10.7% |
| 2000 | -- | $18,900 |
Find assessor info on the county website
Monthly payment
Est. payment
Payment breakdown
Explore the cost of this home by adjusting the details. Changes won't be saved.Climate risks
Neighborhood: Alice Bell
Nearby schools
Schools provided by the listing agent
- Elementary: Spring Hill
- Middle: Whittle Springs
- High: Austin East/Magnet
Source: East Tennessee Realtors. This data may not be complete. We recommend contacting the local school district to confirm school assignments for this home.
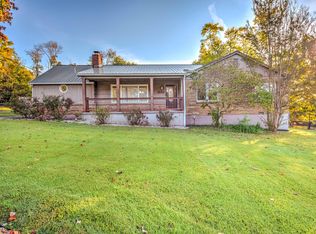
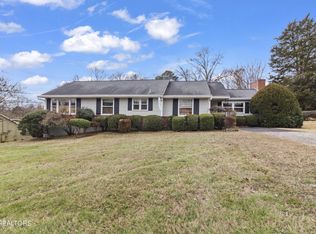
Similar homes
- $225,0004 bd2 ba1.8k sqft124 Holston Ct, Knoxville, TN 37914For Sale By Owner
- $234,9004 bd2 ba1.6k sqft120 Holston Ct, Knoxville, TN 37914Active
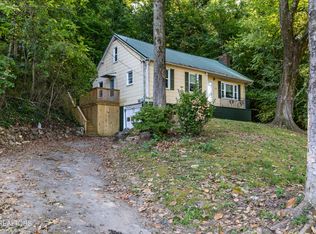
 MLS ID #1356341, Marie Sharpe, Asset Realty Management, Inc.. East Tennessee Realtors
 - $315,0003 bd2 ba1.3k sqft4293 Larigo Dr, Knoxville, TN 37914Active
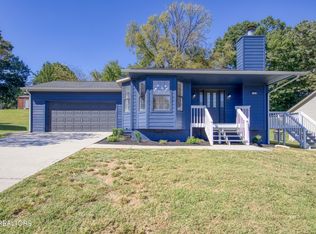 MLS ID #1357165, Abbott Mary, Capstone Realty Group. East Tennessee Realtors
 - $245,0004 bd2 ba1.5k sqft359 Nash Rd, Knoxville, TN 37914Active
 MLS ID #1342975, Lynette Stephens, Gables & Gates, REALTORS. East Tennessee Realtors
 - $236,9002 bd1 ba896 sqft3914 Oakland Dr, Knoxville, TN 37918ActiveMLS ID #1356847, Tiffany Helton, Southland Realtors, Inc. East Tennessee Realtors
- $350,0003 bd2 ba1.7k sqft4721 W Sunset Rd, Knoxville, TN 37914For Sale
 MLS ID #3598586, Jenny Fogarty. RealTracs MLS as distributed by MLS GRID
 - $299,9003 bd2 ba1.4k sqft1719 Woodhaven Dr, Knoxville, TN 37914ActiveMLS ID #1348064, Jacob Williams, Realty Executives Associates. East Tennessee Realtors
- $295,0003 bd2 ba1.3k sqft2428 Lawson Ave, Knoxville, TN 37917ActiveMLS ID #1356922, Hope Till, Wallace. East Tennessee Realtors
- $299,9003 bd2 ba1.9k sqft4312 Comet Ln, Knoxville, TN 37914ActiveMLS ID #1345304, Hallie Payne, Your Move Realty. East Tennessee Realtors
- $350,0003 bd2 ba1.7k sqft1400 Leconte Rd, Knoxville, TN 37914ActiveMLS ID #1356066, Amanda Lee, CornerStone Realty Associates. East Tennessee Realtors
- $216,9003 bd2 ba884 sqft3210 Wilson Ave, Knoxville, TN 37914ActiveMLS ID #1352417, Eric Falke, United Real Estate Solutions. East Tennessee Realtors
- $249,9004 bd2 ba1.4k sqft3523 Cherry Hill Ave, Knoxville, TN 37914ActiveMLS ID #1345995, Russ Ford, Baine Realty Group. East Tennessee Realtors
- $199,0003 bd2 ba1.5k sqft4028 Catalpa Ave, Knoxville, TN 37914ActiveMLS ID #1326154, Karen Albright, Opendoor Brokerage, LLC. East Tennessee Realtors
- $339,0003 bd2 ba1.5k sqft1108 Sunrose Rd, Knoxville, TN 37914ActiveMLS ID #1356291, Caitlin Ault, Just Listed Knoxville Real Est. East Tennessee Realtors
- $279,0003 bd1 ba1.2k sqft2816 Hardin Hill Rd, Knoxville, TN 37917ActiveMLS ID #1356310, Cindy Stansberry, Realty Executives Associates. East Tennessee Realtors
- $238,0003 bd2 ba1.3k sqft3817 Bonnie View Ave, Knoxville, TN 37914ActiveMLS ID #1354309, Mackenna Lecroy, United Real Estate Solutions. East Tennessee Realtors
