Skip main navigation
Sold for $690,000
  • $690,000

    2504 Preakness Way, Prince Frederick, MD 20678

    3beds
    2,412sqft
    Single Family Residence
    Built in 2019
    0.97 Acres Lot
    $727,400 Zestimate®
    $286/sqft
    $3,407 Estimated rent

    Home value

    $727,400

    $691,000 - $764,000

    $3,407/mo

    Zestimate® history
    Loading
    Loading...

    Owner options

    List your home for rent

    $3,407/mo

    Rent Zestimate®

    Find your next renter with Zillow Rental Manager. Plus, with online applications, you can quickly screen prospective tenants – for free.

    Learn more

    $3,407/mo

    Rent Zestimate®

    Refinance and save

    $4,104/mo

    Est. payment

    Refinancing to a lower rate could help reduce your monthly payments and save thousands over the life of the loan.

    See today's rates

    $4,104/mo

    Est. payment

    Explore your selling options

    Work with a Zillow partner agent

    Leverage their expertise and Zillow's premium Showcase listings to get your home seen by more buyers.

    Get started

    List with your own agent

    Get your home in front of millions of buyers by listing it on Zillow.

    Learn how to do it

    Sell it yourself

    Take full control of how buyers see your home on Zillow by listing For Sale by Owner (FSBO).

    List your home

    What's special


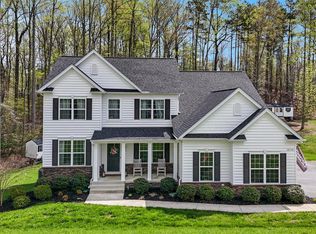
    Tucked away on a private, wooded lot, this impeccable residence in the Oakland Hall neighborhood is a must-see! Lush landscaping and a verdant backdrop of towering trees elevate this single-story abode’s captivating curb appeal. Make your way to the covered porch, where images of warm afternoons sipping coffee and marveling at the idyllic surroundings tempt you. Discover a unique and timelessly elegant interior with custom plantation shutters and window treatments, intricate millwork, and gorgeous hardwood flooring. Vaulted ceilings soar over the seamlessly flowing layout, creating a bright and vibrant atmosphere for entertaining. A stone fireplace lends drama to the living room, while a striking modern chandelier sets an intimate mood in the dining area. Treat the avid cook to the kitchen’s shaker-style cabinetry, chic backsplash, pantry, a premium set of stainless steel appliances that include a gas cooktop and double convection ovens, and sleek quartz countertops extending to the multi-seater, pendant-lit island. After a long day, retire to the restful proportions of the carpeted bedrooms, the grandest of which is the primary suite showcasing tray ceilings, a walk-in closet, a window-side sitting area, and a spa-like ensuite with rainfall shower and soaking tub. Downstairs, an unfinished walk-out basement with 9-ft ceilings and a roughly plumbed bath offers plenty of potential for a recreational area or an ADU. Hold cherished gatherings year-round on the screened-in patio overlooking the tree-dotted yard that rests against the forest. Other inclusions are a laundry room, mud room, and an attached 2-car garage. Enjoy access to community amenities like the pool, clubhouse, multiple playgrounds, and dedicated pathways. Make this gem yours before it passes you by!

    Zillow last checked:

    Listing updated:

    Listed by:

    Neil Smith 410-474-8454,

    Blackwell Real Estate, LLC

    Bought with:

    Blake Davenport, 0225222211

    RLAH @properties

    Joseph Gunerman, SP40000774

    RLAH @properties

    Source: Bright MLS,MLS#: MDCA2015600MLS Logo

    Facts & features

    Interior

    Bedrooms & bathrooms
    • Bedrooms: 3
    • Bathrooms: 2
    • Full bathrooms: 2
    • Main level bathrooms: 2
    • Main level bedrooms: 3
    Basement
    • Area: 2412
    Heating
    • Heat Pump, Electric, Propane
    Cooling
    • Heat Pump, Programmable Thermostat, Electric
    Appliances
    • Included: Electric Water Heater
    Features
    • Basement: Other
    • Number of fireplaces: 1
    Interior area
    • Total structure area: 4,824
    • Total interior livable area: 2,412 sqft
    • Finished area above ground: 2,412
    • Finished area below ground: 0

    Property

    Parking
    • Total spaces: 2
    • Parking features: Garage Faces Side, Asphalt, Attached, Driveway
    • Attached garage spaces: 2
    • Has uncovered spaces: Yes
    Accessibility
    • Accessibility features: None
    Features
    • Levels: Two
    • Stories: 2
    • Pool features: Community
    Lot
    • Size: 0.97 Acres
    Details
    • Additional structures: Above Grade, Below Grade
    • Parcel number: 0501253456
    • Zoning: R
    • Special conditions: Standard

    Construction

    Type & style
    • Home type: SingleFamily
    • Architectural style: Ranch/Rambler
    • Property subtype: Single Family Residence
    Materials
    • Stone
    • Foundation: Slab
    Condition
    • New construction: No
    • Year built: 2019
    Details
    • Builder model: Ashland

    Utilities & green energy

    • Sewer: Septic Exists
    • Water: Well

    Community & neighborhood

    Location
    • Region: Prince Frederick
    • Subdivision: Oakland Hall

    HOA & financial

    HOA
    • Has HOA: Yes
    • HOA fee: $60 annually

    Other

    Other facts
    • Listing agreement: Exclusive Right To Sell
    • Ownership: Fee Simple

    Price history

    DateEventPrice
    7/26/2024Sold$690,000+2.3%$286/sqft
    Source: Bright MLS #MDCA2015600 Report a problem
    6/24/2024Contingent$674,700$280/sqft
    Source: Bright MLS #MDCA2015600 Report a problem
    5/29/2024Listed for sale$674,700+29.8%$280/sqft
    Source: Bright MLS #MDCA2015600 Report a problem
    6/25/2019Sold$519,983$216/sqft
    Source: Public Record Report a problem

    Public tax history

    YearProperty taxesTax assessment
    2025$6,367 +7.3%$590,067 +7.3%
    2024$5,934 +12%$549,933 +7.9%
    2023$5,297 $509,800
    2022$5,297 $509,800
    2021$5,297 -5.4%$509,800 -5%
    2020$5,601 +0.8%$536,500
    2019$5,556 +392.2%$536,500 +398.6%
    2018$1,129 $107,600

    Find assessor info on the county website

    Neighborhood: 20678

    Nearby schools

    GreatSchools rating
    Schools provided by the listing agent
    • Elementary: Barstow
    • Middle: Calvert
    • High: Calvert
    • District: Calvert County Public Schools

    Source: Bright MLS. This data may not be complete. We recommend contacting the local school district to confirm school assignments for this home.

    Get a cash offer in 3 minutes
    Find out how much your home could sell for in as little as 3 minutes with a no-obligation cash offer.
    Estimated market value
    $727,400
    Get a cash offer in 3 minutes
    Find out how much your home could sell for in as little as 3 minutes with a no-obligation cash offer.
    Estimated market value
    $727,400