Invest in this huge all brick fourplex residential building! Live in one apartment and rent the other 3 apartments, or add this multi-unit building to your investment portfolio! This building has 4,755 Sq Ft of living area! The apartments and room sizes are extremely spacious! There are hardwood floors in many areas. Entrances to each apartment are on each side of the building providing privacy. The walkout basement is 1,765 Sq Ft with plenty of space for laundry, utility mechanicals, recreation area with kitchen and bathroom and multiple storage rooms. The large grassy front and side yards are fenced so residents and pets may enjoy outdoor play and relaxation. Plenty of parking available in the back of building that includes a detached double car garage, and off-street parking for approximately 10 cars. Additional on-street parking for guests is available on the nearby side street off of the side yard. Future rents are between $1,265 and $2,088 per month depending on apartment size and enhancements. Three miles to The Waterfront where there are many restaurants, shops, entertainment, theaters, bars, Costco, Lowe's and Sandcastles Water Park and three miles to Kennywood Park. Minutes from Regent Square, Frick Park, Schenley Park, Pitt and CMU and other universities, and UPMC hospitals in Oakland. Short drive to Downtown Pittsburgh, Lawrenceville, AGH and stadiums in the Northside, PA Turnpike and Airport. Additional photographs & one apartment floor plan to come.
For sale
$579,000
2504 S Braddock Ave, Pittsburgh, PA 15218
8beds
4baths
--sqft
Quadruplex, Multi Family, Multi Family
Built in 1900
-- sqft lot
$-- Zestimate®
$--/sqft
$-- HOA
What's special
Detached double car garage
- 22 days
- 444
- 36
Zillow last checked:
Listing updated:
Listed by:
Susan Pittman 412-345-7000,
KELLER WILLIAMS EXCLUSIVE 412-682-0120
Source: WPMLS,MLS#: 1781242 Originating MLS: West Penn Multi-List
Facts & features
Interior
Bedrooms & bathrooms
- Bedrooms: 8
- Bathrooms: 4
Features
- Basement: Walk-Out Access
Video & virtual tour
Property
Parking
- Total spaces: 10
- Parking features: Detached, Garage, Off Street
- Has garage: Yes
Lot
- Size: 0.32 Acres
- Dimensions: 0.3234
Details
- Parcel number: 0235K00120000000
- Zoning: NMU
- Zoning description: NMU
Construction
Type & style
- Home type: MultiFamily
- Architectural style: Fourplex
- Property subtype: Quadruplex, Multi Family, Multi Family
Materials
- Brick, Shingle Siding
- Roof: Asphalt
Condition
- Year built: 1900
Utilities & green energy
- Utilities for property: Electricity Available, Natural Gas Available, Other, Sewer Available, Water Available
Community & HOA
Community
- Features: Public Transportation
Location
- Region: Pittsburgh
Financial & listing details
- Tax assessed value: $228,700
- Annual tax amount: $10,122
- Date on market: 10/29/2026
- Electric utility on property: Yes
Estimated market value
Not available
Estimated sales range
Not available
Not available
Price history
| Date | Event | Price |
|---|---|---|
| 10/29/2026 | Listed for sale | $579,000+132.3% |
Source:  WPMLS #1781242 Report a problem | ||
| 8/20/2015 | Sold | $249,283 |
Source: Public Record Report a problem | ||
Public tax history
| Year | Property taxes | Tax assessment |
|---|---|---|
| 2025 | $9,560 +3.9% | $228,700 |
| 2024 | $9,201 +750.5% | $228,700 |
| 2023 | $1,082 | $228,700 |
| 2022 | $1,082 | $228,700 |
| 2021 | $1,082 +2% | $228,700 |
| 2020 | $1,060 -2% | $228,700 |
| 2019 | $1,082 -87.6% | $228,700 |
| 2018 | $8,709 | $228,700 |
| 2017 | $8,709 +705.1% | $228,700 |
| 2016 | $1,082 -86.2% | $228,700 |
| 2015 | $7,815 | $228,700 |
| 2014 | -- | $228,700 |
| 2013 | -- | $228,700 +128.7% |
| 2012 | -- | $100,000 |
| 2011 | -- | $100,000 |
| 2010 | -- | $100,000 |
| 2009 | -- | $100,000 |
| 2008 | -- | $100,000 |
| 2007 | -- | $100,000 |
| 2006 | -- | $100,000 |
| 2005 | -- | $100,000 |
| 2004 | -- | $100,000 |
| 2003 | -- | $100,000 |
| 2002 | -- | $100,000 |
Find assessor info on the county website
Monthly payment
Est. payment
Payment breakdown
Explore the cost of this home by adjusting the details. Changes won't be saved.Climate risks
Neighborhood: Swissvale
Nearby schools
Schools provided by the listing agent
- District: Woodland Hills
Source: WPMLS. This data may not be complete. We recommend contacting the local school district to confirm school assignments for this home.
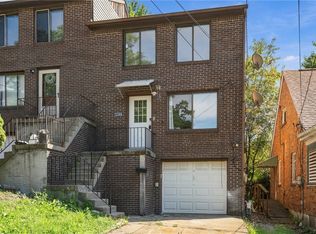
Similar homes
- $590,0007 bd3 ba-- sqft2227 Jane St, Pittsburgh, PA 15203For Sale
 MLS ID #1782323, Jenny Barnick. WPMLS
- $300,0005 bd4 ba-- sqft2120 Columbia Ave, Pittsburgh, PA 15218For Sale
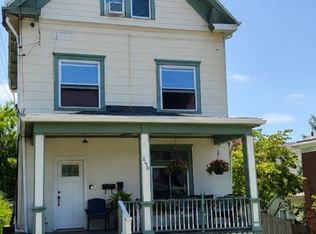 MLS ID #1765855, Carter Lee. WPMLS
- $600,0007 bd-- ba-- sqft7040 Penn Ave, Pittsburgh, PA 15208For Sale
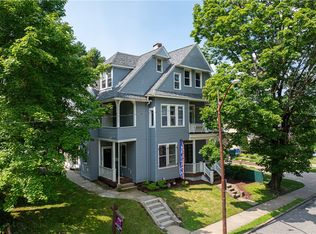 MLS ID #1765485, David Poluszejko. WPMLS
- $497,75010 bd7 ba-- sqft1120 Swissvale Ave, Pittsburgh, PA 15221For Sale
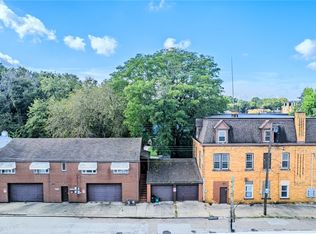 MLS ID #1776889, Patrick Conley. WPMLS
