This is a very rare opportunity to own in the desirable Thraemoor neighborhood where only one or two properties are sold each year. You're just minutes from the gorgeous reserve of Ward Reservoir offering stunning views, wildlife and walking/bike paths as well as the bustling Belmar Shopping District with amazing restaurants, activities and botiques! This beautifully maintained 4-bedroom, 4-bathroom home sits on a spacious corner lot. As you step through the inviting foyer, you'll immediately feel the warmth and charm this home exudes. The main level features a thoughtfully designed layout with formal and informal living rooms, offering direct access to the serene back patio—perfect for entertaining or relaxing. The chef's kitchen boasts stainless steel appliances, abundant counter space, and a seamless flow into the eat-in dining area, all accented by gleaming hardwood floors. A dedicated office with custom built-ins provides a quiet space for work or study. Upstairs, the luxurious primary suite is a true retreat. It includes a sitting area, a double-sided fireplace, and a wine fridge with a bar. The 5-piece bathroom is spa-like, featuring a large soaking tub, separate shower, and dual vanities. This suite is the epitome of comfort and style. Two additional bedrooms and a full bathroom round out the upper level, offering plenty of space for family or guests. The finished basement adds even more versatility, featuring a fourth bedroom, another full bathroom, and an expansive entertainment area with a wet bar—perfect for hosting game nights or movie marathons. Outside, the meticulously landscaped yard and large patio create a private oasis, ideal for enjoying Colorado's beautiful weather year-round. This home combines elegance, functionality, and a prime location in one of Lakewood’s most sought-after neighborhoods. Don't miss the opportunity to make it yours!
Sold for $1,000,000
$1,000,000
2504 S Fenton Lane, Lakewood, CO 80227
4beds
4,509sqft
Single Family Residence
Built in 1994
0.29 Acres Lot
$948,300 Zestimate®
$222/sqft
$5,202 Estimated rent
Home value
$948,300
$882,000 - $1.01M
$5,202/mo
Zestimate® history
Owner options
List your home for rent
$5,202/mo
Rent Zestimate®
Find your next renter with Zillow Rental Manager. Plus, with online applications, you can quickly screen prospective tenants – for free.
$5,202/mo
Rent Zestimate®
Refinance and save
$5,815/mo
Est. payment
Refinancing to a lower rate could help reduce your monthly payments and save thousands over the life of the loan.
$5,815/mo
Est. payment
Explore your selling options
Work with a Zillow partner agent
Leverage their expertise and Zillow's premium Showcase listings to get your home seen by more buyers.
Get startedList with your own agent
Get your home in front of millions of buyers by listing it on Zillow.
Learn how to do itSell it yourself
Take full control of how buyers see your home on Zillow by listing For Sale by Owner (FSBO).
List your homeWhat's special
Double-sided fireplaceStunning viewsFinished basementSpacious corner lotSitting areaMeticulously landscaped yardLuxurious primary suite
Zillow last checked:
Listing updated:
Listed by:
Elise LoSasso 303-667-3461 elise.losasso@theagencyre.com,
The Agency - Denver
Bought with:
Mike Papantonakis, 100019785
RE/MAX Alliance - Olde Town
Source: REcolorado as distributed by MLS GRID,MLS#: 5448302
Facts & features
Interior
Bedrooms & bathrooms
- Bedrooms: 4
- Bathrooms: 5
- Full bathrooms: 4
- 1/2 bathrooms: 1
- Main level bathrooms: 1
Primary bedroom
- Level: Upper
Bedroom
- Level: Upper
Bedroom
- Level: Upper
Bedroom
- Level: Basement
Primary bathroom
- Level: Upper
Bathroom
- Level: Main
Bathroom
- Description: Ensuite To Guest Bedroom
- Level: Upper
Bathroom
- Level: Basement
Bathroom
- Description: Guest Bath For Secondary Bed
- Level: Upper
Bonus room
- Level: Basement
Dining room
- Level: Main
Family room
- Level: Main
Kitchen
- Level: Main
Laundry
- Level: Main
Living room
- Description: Formal Living Room Off The Dining Room
- Level: Main
Office
- Description: Front Of Home With Lot Of Natural Light And Built Ins
- Level: Main
Heating
- Forced Air, Natural Gas
Cooling
- Central Air
Appliances
- Included: Bar Fridge, Dishwasher, Disposal, Double Oven, Microwave, Oven, Refrigerator, Wine Cooler
Features
- Ceiling Fan(s), Eat-in Kitchen, Five Piece Bath, Kitchen Island, Smoke Free, Walk-In Closet(s), Wet Bar
- Flooring: Carpet, Tile, Wood
- Windows: Double Pane Windows, Window Coverings
- Basement: Finished,Full
- Number of fireplaces: 2
- Fireplace features: Family Room, Gas, Gas Log, Master Bedroom
Interior area
- Total structure area: 4,509
- Total interior livable area: 4,509 sqft
- Finished area above ground: 2,923
- Finished area below ground: 1,427
Property
Parking
- Total spaces: 3
- Parking features: Dry Walled
- Attached garage spaces: 3
Features
- Levels: Two
- Stories: 2
- Exterior features: Private Yard
- Has view: Yes
- View description: Mountain(s)
Lot
- Size: 0.29 Acres
- Features: Cul-De-Sac, Landscaped, Sprinklers In Front, Sprinklers In Rear
Details
- Parcel number: 183855
- Special conditions: Standard
Construction
Type & style
- Home type: SingleFamily
- Property subtype: Single Family Residence
Materials
- Frame, Stucco
- Roof: Concrete
Condition
- Updated/Remodeled
- Year built: 1994
Utilities & green energy
- Sewer: Public Sewer
- Water: Public
- Utilities for property: Cable Available, Electricity Connected
Community & HOA
Community
- Security: Smoke Detector(s)
- Subdivision: Thraemoor Reserve
HOA
- Has HOA: No
Location
- Region: Lakewood
Financial & listing details
- Price per square foot: $222/sqft
- Tax assessed value: $1,111,496
- Annual tax amount: $6,821
- Date on market: 12/4/2024
- Listing terms: Cash,Conventional,Jumbo
- Exclusions: Sellers Personal Property, Staging Items, Washer & Dryer
- Ownership: Individual
- Electric utility on property: Yes
Price history
| Date | Event | Price |
|---|---|---|
| 4/14/2025 | Sold | $1,000,000-12.7%$222/sqft |
Source:  REcolorado as distributed by MLS GRID #5448302 Report a problem REcolorado as distributed by MLS GRID #5448302 Report a problem | ||
| 3/14/2025 | Pending sale | $1,145,000$254/sqft |
Source: REcolorado as distributed by MLS GRID #5448302 Report a problem | ||
| 2/12/2025 | Price change | $1,145,000-4.2%$254/sqft |
Source: REcolorado as distributed by MLS GRID #5448302 Report a problem | ||
| 1/27/2025 | Price change | $1,195,000-7.7%$265/sqft |
Source: REcolorado as distributed by MLS GRID #5448302 Report a problem | ||
| 12/4/2024 | Listed for sale | $1,295,000+91.9%$287/sqft |
Source: REcolorado as distributed by MLS GRID #5448302 Report a problem | ||
| 8/4/2014 | Sold | $675,000$150/sqft |
Source: Public Record Report a problem | ||
| 6/11/2014 | Listed for sale | $675,000+12.5%$150/sqft |
Source: Keller Williams Realty DTC #2090750 Report a problem | ||
| 3/27/2007 | Sold | $600,000+20%$133/sqft |
Source: Public Record Report a problem | ||
| 11/17/2000 | Sold | $499,900$111/sqft |
Source: Public Record Report a problem | ||
Public tax history
| Year | Property taxes | Tax assessment |
|---|---|---|
| 2025 | $6,854 +0.5% | $69,468 -1% |
| 2024 | $6,821 +21.8% | $70,184 |
| 2023 | $5,600 -1.5% | $70,184 +24.4% |
| 2022 | $5,685 -0.2% | $56,417 -2.8% |
| 2021 | $5,698 | $58,041 -0.6% |
| 2020 | $5,698 +1.2% | $58,411 |
| 2019 | $5,630 +11.8% | $58,411 +15.3% |
| 2018 | $5,036 | $50,659 |
| 2017 | $5,036 +11.3% | $50,659 +6.2% |
| 2016 | $4,525 | $47,682 |
| 2015 | $4,525 +10.7% | $47,682 +19% |
| 2014 | $4,088 -2.3% | $40,076 |
| 2013 | $4,183 +1.9% | $40,076 -3.2% |
| 2012 | $4,105 -15.6% | $41,392 |
| 2011 | $4,864 +0.2% | $41,392 -16.1% |
| 2010 | $4,855 -9% | $49,320 |
| 2009 | $5,333 +0.2% | $49,320 -8.8% |
| 2008 | $5,321 +7.4% | $54,050 |
| 2007 | $4,956 +2.2% | $54,050 +8.3% |
| 2006 | $4,850 +4.4% | $49,920 +6.6% |
| 2005 | $4,647 +8.5% | $46,820 |
| 2004 | $4,284 +4.1% | $46,820 |
| 2003 | $4,116 +5.2% | $46,820 +5.5% |
| 2002 | $3,914 +26.6% | $44,390 +42.7% |
| 2001 | $3,091 -0.5% | $31,100 |
| 2000 | $3,107 | $31,100 |
Find assessor info on the county website
Neighborhood: Thraemoor
Nearby homes
- $944,2003 bd4 ba3.7k sqft2514 S Fenton Ln, Lakewood, CO 80227Off Market
- $1,082,8005 bd5 ba4.3k sqft2505 S Fenton Ln, Lakewood, CO 80227Off Market

- $1,083,3006 bd6 ba5k sqft5672 W Lakeridge Rd, Lakewood, CO 80227Off Market
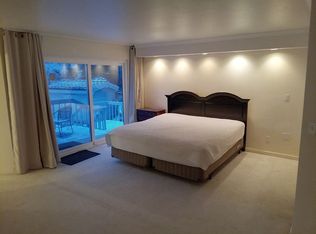
- $941,9004 bd4 ba2.9k sqft2515 S Fenton Ln, Lakewood, CO 80227Off Market
- $806,2004 bd3 ba2.2k sqft5701 W Lakeridge Rd, Lakewood, CO 80227Off Market
- $1,075,0005 bd4 ba4.2k sqft2653 S Harrington Ln, Lakewood, CO 80227Sold
- $1,088,8004 bd4 ba3.9k sqft2400 S Chase Ln, Lakewood, CO 80227Off Market
- $1,262,2006 bd2 ba3k sqft2525 S Fenton Ln, Lakewood, CO 80227Off Market
Nearby schools
GreatSchools rating
- 2/10Westgate Elementary SchoolGrades: PK-5Distance: 1.8 mi
- 6/10Carmody Middle SchoolGrades: 6-8Distance: 2.6 mi
- 6/10Bear Creek High SchoolGrades: 9-12Distance: 2.8 mi
Schools provided by the listing agent
- Elementary: Westgate
- Middle: Carmody
- High: Bear Creek
- District: Jefferson County R-1
Source: REcolorado as distributed by MLS GRID. This data may not be complete. We recommend contacting the local school district to confirm school assignments for this home.
Get a cash offer in 3 minutes
Find out how much your home could sell for in as little as 3 minutes with a no-obligation cash offer.
Estimated market value
$948,300
Get a cash offer in 3 minutes
Find out how much your home could sell for in as little as 3 minutes with a no-obligation cash offer.
Estimated market value
$948,300
- Colorado
- Jefferson County
- Lakewood
- 80227
- Thraemoor
- 2504 S Fenton Lane
Nearby cities
Nearby neighborhoods
Nearby zip codes
Other Lakewood Topics
