Nearly 5 acres of useable park like land just 8 minutes to Highway 14 boasts an updated 2 story home, HUGE SHOP, 1 Bedroom Apartment, Horse/Animal stalls, loads of useable pasture & Mature Leyland Cypress Trees line the entire perimeter of property creating the ultimate in privacy & seclusion. Seller uses Xfinity/Comcast high speed internet! Gated entry. Shop is insulated, concrete floors, 220/110, 4 overhead doors each 12' tall ideal for car enthusiasts, RV/Boat Storage, Woodworking etc. Wood stove, workshop area. Next to shop is a fully contained 1 BR apartment for mom/dad, grandma or guests? Rent it for additional income? Apartment has gorgeous finishes, ductless HVAC. This is one of most beautiful pieces of property you will ever find, entire acreage is fully fenced, approximately 1500 sqft of outdoor living (some covered some uncovered) w/patios, decking, propane firepit, wrap around porches & more! Separate driveway leads to 4 animal stalls approx. 10x19 w/rubber matts, adjacent "lean to" is ideal for tractor/mower storage. Well cared for & updated main home has upgraded flooring throughout, slab counters in kitchen & baths, spa like master bath w/clawfoot tub, fully tiled walk in shower, walk in closet & private balcony to enjoy morning coffee! 4 Bedrooms or 3 + bonus room w/skylights! Main bath upstairs w/tile floors, slab counter, tiled tub/shower combo. Multiple ceiling fans, Electric Forced Air w/heat pump new in last 3 years. Oversized great room & dining area open to kitchen area. Main floor office/den w/glass french doors. 2 Car attached garage. If you are looking for a combination of a beautiful home, a huge shop, an ADU or Apartment & useable land you just found it! Host weddings? Add a barn? Ride 4 wheelers? Let the kids & dogs roam.....This one of a kind property is truly special & offers so many extra ammenities!
Sold
$1,130,000
2504 SE 377th Ave, Washougal, WA 98671
4beds
2,949sqft
Residential, Single Family Residence
Built in 1991
4.55 Acres Lot
$1,157,200 Zestimate®
$383/sqft
$4,494 Estimated rent
Home value
$1,157,200
$1.09M - $1.24M
$4,494/mo
Zestimate® history
Owner options
List your home for rent
$4,494/mo
Rent Zestimate®
Find your next renter with Zillow Rental Manager. Plus, with online applications, you can quickly screen prospective tenants – for free.
$4,494/mo
Rent Zestimate®
Refinance and save
$6,806/mo
Est. payment
Refinancing to a lower rate could help reduce your monthly payments and save thousands over the life of the loan.
$6,806/mo
Est. payment
Explore your selling options
Work with a Zillow partner agent
Leverage their expertise and Zillow's premium Showcase listings to get your home seen by more buyers.
Get startedList with your own agent
Get your home in front of millions of buyers by listing it on Zillow.
Learn how to do itSell it yourself
Take full control of how buyers see your home on Zillow by listing For Sale by Owner (FSBO).
List your homeWhat's special
Private balconyWorkshop areaAnimal stallsDuctless hvacOutdoor livingHuge shopSpa like master bath
Zillow last checked:
Listing updated:
Listed by:
Brian Combs 360-521-3902,
Keller Williams Realty
Bought with:
Mariah Smith, 21013143
Keller Williams Realty
Source: RMLS (OR),MLS#: 24400571
Facts & features
Interior
Bedrooms & bathrooms
- Bedrooms: 4
- Bathrooms: 5
- Full bathrooms: 3
- Partial bathrooms: 2
- Main level bathrooms: 3
Rooms
- Room types: Bedroom 4, Mud Room, Guest Quarters, Bedroom 2, Bedroom 3, Dining Room, Family Room, Kitchen, Living Room, Primary Bedroom
Primary bedroom
- Features: Balcony, Ceiling Fan, Shower, Soaking Tub, Walkin Closet
- Level: Upper
Bedroom 2
- Features: Closet
- Level: Upper
Bedroom 3
- Features: Closet
- Level: Upper
Bedroom 4
- Features: Skylight
- Level: Upper
Dining room
- Features: Ceiling Fan
- Level: Main
Family room
- Features: Bay Window, Ceiling Fan
- Level: Main
Kitchen
- Features: Dishwasher, Microwave, Granite
- Level: Main
Heating
- Forced Air, Heat Pump
Cooling
- Heat Pump
Appliances
- Included: Cooktop, Dishwasher, Microwave, Electric Water Heater
- Laundry: Laundry Room
Features
- Ceiling Fan(s), Granite, High Speed Internet, Soaking Tub, Closet, Balcony, Shower, Walk-In Closet(s)
- Flooring: Laminate, Tile
- Windows: Vinyl Frames, Skylight(s), Bay Window(s)
- Basement: Crawl Space
- Fireplace features: Outside
Interior area
- Total structure area: 2,949
- Total interior livable area: 2,949 sqft
Property
Parking
- Total spaces: 8
- Parking features: Driveway, RV Access/Parking, RV Boat Storage, Garage Door Opener, Attached, Detached, Extra Deep Garage
- Attached garage spaces: 8
- Has uncovered spaces: Yes
Accessibility
- Accessibility features: Caregiver Quarters, Garage On Main, Utility Room On Main, Walkin Shower, Accessibility
Features
- Levels: Two
- Stories: 2
- Patio & porch: Covered Deck, Deck, Patio, Porch
- Exterior features: Fire Pit, Raised Beds, Yard, Balcony
- Fencing: Fenced
Lot
- Size: 4.55 Acres
- Features: Gated, Level, Pasture, Private, Secluded, Trees, Sprinkler, Acres 3 to 5
Details
- Additional structures: Barn, Outbuilding, PoultryCoop, RVParking, RVBoatStorage, ToolShed, SeparateLivingQuartersApartmentAuxLivingUnit
- Parcel number: 129615000
- Zoning: R5
Construction
Type & style
- Home type: SingleFamily
- Property subtype: Residential, Single Family Residence
Materials
- Board & Batten Siding, Cement Siding, Lap Siding, Wood Composite
- Roof: Composition,Metal
Condition
- Resale
- New construction: No
- Year built: 1991
Utilities & green energy
- Sewer: Septic Tank
- Water: Private, Well
- Utilities for property: Cable Connected
Community & HOA
Community
- Security: Security Gate
- Subdivision: Mt. Norway
HOA
- Has HOA: No
Location
- Region: Washougal
Financial & listing details
- Price per square foot: $383/sqft
- Tax assessed value: $764,476
- Annual tax amount: $7,065
- Date on market: 10/8/2024
- Cumulative days on market: 116 days
- Listing terms: Cash,Conventional,VA Loan
- Road surface type: Gravel, Paved
Price history
| Date | Event | Price |
|---|---|---|
| 12/2/2024 | Sold | $1,130,000-1.7%$383/sqft |
Source:  RMLS (OR) #24400571 Report a problem RMLS (OR) #24400571 Report a problem | ||
| 10/25/2024 | Pending sale | $1,150,000$390/sqft |
Source: RMLS (OR) #24400571 Report a problem | ||
| 10/8/2024 | Listed for sale | $1,150,000+43.9%$390/sqft |
Source: RMLS (OR) #24400571 Report a problem | ||
| 3/25/2020 | Listing removed | $799,000$271/sqft |
Source: Windermere/Crest Realty Co. #20402163 Report a problem | ||
| 3/11/2020 | Pending sale | $799,000$271/sqft |
Source: Windermere/Crest Realty Co. #20402163 Report a problem | ||
| 3/8/2020 | Listed for sale | $799,000+166.4%$271/sqft |
Source: Windermere/Crest Realty Co. #20402163 Report a problem | ||
| 8/8/2019 | Listing removed | $299,900$102/sqft |
Source: Windermere Stellar/Felida #19284850 Report a problem | ||
| 6/24/2019 | Listed for sale | $299,900-57.2%$102/sqft |
Source: Windermere Stellar/Felida #19284850 Report a problem | ||
| 5/31/2018 | Sold | $700,000-3.3%$237/sqft |
Source: RMLS (OR) #18034721 Report a problem | ||
| 3/2/2018 | Pending sale | $724,000$246/sqft |
Source: Windermere/Crest Realty Co. #18034721 Report a problem | ||
| 2/10/2018 | Price change | $724,000-0.7%$246/sqft |
Source: Windermere/Crest Realty Co. #18034721 Report a problem | ||
| 1/25/2018 | Listed for sale | $729,000+158.8%$247/sqft |
Source: Windermere/Crest Realty Co. #18034721 Report a problem | ||
| 9/30/1999 | Sold | $281,693$96/sqft |
Source: Public Record Report a problem | ||
Public tax history
| Year | Property taxes | Tax assessment |
|---|---|---|
| 2024 | $7,732 +9.4% | $764,476 +2.7% |
| 2023 | $7,065 +9.4% | $744,631 +1.6% |
| 2022 | $6,457 +2.9% | $732,869 +29.7% |
| 2021 | $6,272 +5% | $565,007 +9.1% |
| 2020 | $5,972 | $517,687 +3% |
| 2019 | $5,972 +8.4% | $502,531 -1.1% |
| 2018 | $5,508 -8.4% | $508,328 +11.4% |
| 2017 | $6,016 +11.3% | $456,376 +5.9% |
| 2016 | $5,404 +8.6% | $430,919 +15.1% |
| 2015 | $4,976 +5.1% | $374,411 +5.8% |
| 2014 | $4,736 | $353,819 +12% |
| 2013 | $4,736 +5.9% | $315,851 +3.5% |
| 2012 | $4,471 +1.5% | $305,188 -6.4% |
| 2011 | $4,406 -4.7% | $326,059 -0.2% |
| 2010 | $4,622 -7.7% | $326,567 -13.8% |
| 2009 | $5,010 | $378,805 -21.3% |
| 2008 | -- | $481,500 |
| 2007 | -- | $481,500 +144.5% |
| 2005 | -- | $196,900 |
| 2004 | -- | $196,900 +5.6% |
| 2001 | $3,672 +15.5% | $186,400 +9.8% |
| 2000 | $3,179 | $169,800 |
Find assessor info on the county website
Neighborhood: 98671
Nearby homes
- $--5 Acres2502 377th Ave, Washougal, WA 98671Off Market
- $--5 Acres2502 SE 377th Ave, Washougal, WA 98671Off Market

- $825,1003 bd3 ba2k sqft2405 Se 377th Ave., Washougal, WA 98671Off Market
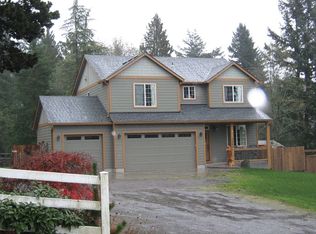
- $861,7003 bd2 ba1.5k sqft2214 SE 377th Ave, Washougal, WA 98671Off Market
- $--5.06 AcresMountain Vista Rd., Washougal, WA 98671Off Market
- $1,685,1003 bd4 ba3.1k sqft2516 SE 377th Ave, Washougal, WA 98671Off Market
- $220,00012.5 Acres14 State Rd, State, WA 98671Off Market
- $--6 Acres0 Uran Road #LOT 1, Washougal, WA 98671Off Market
Nearby schools
GreatSchools rating
- 5/10Columbia River Gorge Elementary SchoolGrades: PK-5Distance: 2.2 mi
- 6/10Canyon Creek Middle SchoolGrades: 6-8Distance: 2.6 mi
- 6/10Washougal High SchoolGrades: 9-12Distance: 2.4 mi
Schools provided by the listing agent
- Elementary: Col River Gorge
- Middle: Canyon Creek
- High: Washougal
Source: RMLS (OR). This data may not be complete. We recommend contacting the local school district to confirm school assignments for this home.
Get a cash offer in 3 minutes
Find out how much your home could sell for in as little as 3 minutes with a no-obligation cash offer.
Estimated market value
$1,157,200
Get a cash offer in 3 minutes
Find out how much your home could sell for in as little as 3 minutes with a no-obligation cash offer.
Estimated market value
$1,157,200
- Washington
- Clark County
- Washougal
- 98671
- 2504 SE 377th Ave
Nearby cities
Nearby zip codes
Other Washougal Topics
