**OFFERING A 1% CLOSING CREDIT when using our preferred lender—an incredible opportunity to reduce out-of-pocket expenses at closing!**
Welcome to 2504 Shays Lane – where luxury, location, and thoughtful design meet. Perfectly positioned in one of the area's most desirable communities, this stunning home offers a rare blend of refined comfort and smart functionality. Step inside to discover an expansive bonus room – ideal for a media space, game room, or home office – and a uniquely designed primary suite that boasts additional flex space perfect for a sitting area, nursery, or private retreat. The thoughtful layout is matched by premium features throughout, including an encapsulated crawlspace, a spacious 3-car garage, and a massive, insulated walk-in attic with incredible storage or future expansion potential. This is a home that truly checks every box — luxury, space, efficiency, and location.
Closed
$1,030,000
2504 Shays Ln, Brentwood, TN 37027
4beds
3,846sqft
Single Family Residence, Residential
Built in 2001
0.5 Acres Lot
$1,055,800 Zestimate®
$268/sqft
$5,160 Estimated rent
Home value
$1,055,800
$992,000 - $1.12M
$5,160/mo
Zestimate® history
Owner options
List your home for rent
$5,160/mo
Rent Zestimate®
Find your next renter with Zillow Rental Manager. Plus, with online applications, you can quickly screen prospective tenants – for free.
$5,160/mo
Rent Zestimate®
Refinance and save
$5,967/mo
Est. payment
Refinancing to a lower rate could help reduce your monthly payments and save thousands over the life of the loan.
$5,967/mo
Est. payment
Explore your selling options
Work with a Zillow partner agent
Leverage their expertise and Zillow's premium Showcase listings to get your home seen by more buyers.
Get startedList with your own agent
Get your home in front of millions of buyers by listing it on Zillow.
Learn how to do itSell it yourself
Take full control of how buyers see your home on Zillow by listing For Sale by Owner (FSBO).
List your homeWhat's special
Expansive bonus room
Zillow last checked:
Listing updated:
Listed by:
Angie Warren 931-278-1376,
Parks Compass
Bought with:
Trish Butler, 288028
Compass
Source: RealTracs MLS as distributed by MLS GRID,MLS#: 2908272
Facts & features
Interior
Bedrooms & bathrooms
- Bedrooms: 4
- Bathrooms: 3
- Full bathrooms: 3
- Main level bedrooms: 1
Heating
- Natural Gas
Cooling
- Central Air
Appliances
- Included: Built-In Electric Oven, Cooktop, Dishwasher, Disposal, Microwave, Refrigerator, Washer
- Laundry: Electric Dryer Hookup, Washer Hookup
Features
- Built-in Features, Ceiling Fan(s), Entrance Foyer, Extra Closets, Open Floorplan, Pantry, Walk-In Closet(s), High Speed Internet
- Flooring: Carpet, Wood, Laminate
- Basement: None,Crawl Space
- Number of fireplaces: 2
- Fireplace features: Gas, Wood Burning
Interior area
- Total structure area: 3,846
- Total interior livable area: 3,846 sqft
- Finished area above ground: 3,846
Property
Parking
- Total spaces: 3
- Parking features: Garage Faces Side
- Garage spaces: 3
Features
- Levels: Two
- Stories: 2
- Patio & porch: Patio
- Pool features: Association
Lot
- Size: 0.5 Acres
- Dimensions: 125 x 178
- Features: Level
- Topography: Level
Details
- Parcel number: 094033P A 00300 00016033P
- Special conditions: Standard
- Other equipment: Dehumidifier
Construction
Type & style
- Home type: SingleFamily
- Property subtype: Single Family Residence, Residential
Materials
- Brick
- Roof: Shingle
Condition
- New construction: No
- Year built: 2001
Utilities & green energy
- Sewer: Public Sewer
- Water: Public
- Utilities for property: Natural Gas Available, Water Available
Green energy
- Energy efficient items: Water Heater, Windows
Community & HOA
Community
- Security: Carbon Monoxide Detector(s), Smoke Detector(s)
- Subdivision: Brookfield Sec 2-A
HOA
- Has HOA: Yes
- Amenities included: Playground, Pool, Trail(s)
- HOA fee: $70 monthly
Location
- Region: Brentwood
Financial & listing details
- Price per square foot: $268/sqft
- Tax assessed value: $1,046,100
- Annual tax amount: $3,343
- Date on market: 6/13/2025
Price history
| Date | Event | Price |
|---|---|---|
| 8/28/2025 | Sold | $1,030,000-1.9%$268/sqft |
Source:  RealTracs MLS as distributed by MLS GRID #2908272 Report a problem RealTracs MLS as distributed by MLS GRID #2908272 Report a problem | ||
| 7/28/2025 | Contingent | $1,050,000$273/sqft |
Source: RealTracs MLS as distributed by MLS GRID #2908272 Report a problem | ||
| 6/26/2025 | Price change | $1,050,000-8.7%$273/sqft |
Source: RealTracs MLS as distributed by MLS GRID #2908272 Report a problem | ||
| 6/13/2025 | Listed for sale | $1,150,000+165.7%$299/sqft |
Source: RealTracs MLS as distributed by MLS GRID #2908272 Report a problem | ||
| 4/12/2005 | Sold | $432,900+22%$113/sqft |
Source: Public Record Report a problem | ||
| 10/29/2002 | Sold | $354,950+5.9%$92/sqft |
Source: Public Record Report a problem | ||
| 4/5/2001 | Sold | $335,020$87/sqft |
Source: Public Record Report a problem | ||
Public tax history
| Year | Property taxes | Tax assessment |
|---|---|---|
| 2025 | $3,897 +16.5% | $261,525 +69.7% |
| 2024 | $3,344 | $154,075 |
| 2023 | $3,344 | $154,075 |
| 2022 | $3,344 | $154,075 |
| 2021 | $3,344 +2.6% | $154,075 +22% |
| 2020 | $3,259 | $126,300 |
| 2019 | $3,259 +2.8% | $126,300 |
| 2018 | $3,170 | $126,300 |
| 2017 | $3,170 | $126,300 |
| 2016 | -- | $126,300 +8.6% |
| 2015 | -- | $116,250 |
| 2014 | -- | $116,250 |
| 2013 | -- | $116,250 |
| 2012 | -- | $116,250 |
| 2011 | -- | $116,250 +11.1% |
| 2007 | $2,878 | $104,670 |
| 2006 | $2,878 +0.8% | $104,670 +23.9% |
| 2005 | $2,855 | $84,470 |
| 2004 | $2,855 | $84,470 |
| 2002 | $2,855 | $84,470 |
| 2001 | -- | $84,470 -0.6% |
| 2000 | -- | $85,000 |
Find assessor info on the county website
Neighborhood: 37027
Nearby homes
- $1,010,4004 bd3 ba3.6k sqft2502 Shays Ln, Brentwood, TN 37027Off Market
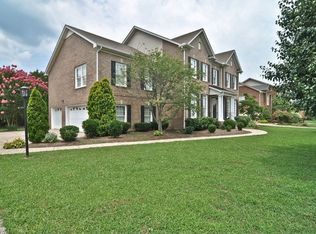
- $1,100,0004 bd4 ba3.4k sqft2506 Shays Ln, Brentwood, TN 37027Sold
- $1,050,200-- bd4 ba1.8k sqft2505 Shays Ln, Brentwood, TN 37027Off Market
- $1,161,4005 bd4 ba4.1k sqft2508 Shays Ln, Brentwood, TN 37027Off Market
- $1,209,5004 bd4 ba3.5k sqft2500 Shays Ln, Brentwood, TN 37027Off Market
- $1,212,100-- bd3 ba2.6k sqft2305 Brookfield Dr, Brentwood, TN 37027Off Market
- $993,800-- bd4 ba1.6k sqft2302 Cecil Ct, Brentwood, TN 37027Off Market
- $1,166,300-- bd4 ba1.8k sqft2309 Brookfield Dr, Brentwood, TN 37027Off Market
Nearby schools
GreatSchools rating
- 9/10Jordan Elementary SchoolGrades: PK-5Distance: 1.9 mi
- 9/10Sunset Middle SchoolGrades: 6-8Distance: 1.5 mi
- 10/10Ravenwood High SchoolGrades: 9-12Distance: 3.6 mi
Schools provided by the listing agent
- Elementary: Jordan Elementary School
- Middle: Sunset Middle School
- High: Ravenwood High School
Source: RealTracs MLS as distributed by MLS GRID. This data may not be complete. We recommend contacting the local school district to confirm school assignments for this home.
Get a cash offer in 3 minutes
Find out how much your home could sell for in as little as 3 minutes with a no-obligation cash offer.
Estimated market value
$1,055,800
Get a cash offer in 3 minutes
Find out how much your home could sell for in as little as 3 minutes with a no-obligation cash offer.
Estimated market value
$1,055,800
- Tennessee
- Williamson County
- Brentwood
- 37027
- 2504 Shays Ln
Nearby cities
Nearby zip codes
Other Brentwood Topics
