Experience the pinnacle of comfortable living with an exceptional newly built home by Sidar Builders! Every detail has been meticulously crafted for your comfort and enjoyment. The heart of the home awaits in the open kitchen, featuring custom cabinets, quartz countertops, stainless steel appliances, and stylish pendant lighting, creating a space that's both functional and beautiful. Entertain with ease in the open living/family room, bathed in natural light and enhanced by vinyl wood plank flooring. Extend your gatherings outdoors to the expansive covered patio, ideal for enjoying some fresh air. Retreat to the primary suite, which features a tray ceiling with crown molding, large windows for ample natural light, and a luxurious primary bath boasting a large shower, soaking tub, double-sink quartz vanity, and a spacious walk-in closet with built-in shelves for organization. Plus, the spacious laundry room, conveniently located off the primary closet, features a large closet for additional storage, making daily chores a breeze. Two additional bedrooms offer generous closet space and built-in storage, sharing a second full bath featuring a quartz vanity and tub/shower combo. Beyond the exquisite interiors, these homes are equipped with modern amenities including a sprinkler system, privacy fence, and energy-efficient vinyl Low-E windows, ensuring style and functionality for years to come.
Sold
Price Unknown
2504 Sheryl Dr, Tyler, TX 75701
3beds
1,690sqft
Single Family Residence
Built in 2025
6,185 Square Feet Lot
$333,200 Zestimate®
$--/sqft
$2,324 Estimated rent
Home value
$333,200
$307,000 - $360,000
$2,324/mo
Zestimate® history
Owner options
List your home for rent
$2,324/mo
Rent Zestimate®
Find your next renter with Zillow Rental Manager. Plus, with online applications, you can quickly screen prospective tenants – for free.
$2,324/mo
Rent Zestimate®
Refinance and save
Refinancing to a lower rate could help reduce your monthly payments and save thousands over the life of the loan.
Explore your selling options
Work with a Zillow partner agent
Leverage their expertise and Zillow's premium Showcase listings to get your home seen by more buyers.
Get startedList with your own agent
Get your home in front of millions of buyers by listing it on Zillow.
Learn how to do itSell it yourself
Take full control of how buyers see your home on Zillow by listing For Sale by Owner (FSBO).
List your homeWhat's special
Zillow last checked:
Listing updated:
Listed by:
Jimmy Reed 903-879-2412,
Midtown Realty
Bought with:
Jimmy Reed
Midtown Realty
Source: GTARMLS,MLS#: 25006884
Facts & features
Interior
Bedrooms & bathrooms
- Bedrooms: 3
- Bathrooms: 2
- Full bathrooms: 2
Bathroom
- Features: Shower and Tub, Double Lavatory, Separate Water Closet, Walk-In Closet(s), Soaking Tub
Heating
- Central/Electric, Heat Pump
Cooling
- Central Electric, Ceiling Fan(s)
Appliances
- Included: Electric Range, Dishwasher, Disposal, Microwave, ENERGY STAR Qualified Appliances
Features
- Master Bedroom Split, Ceiling Fan, Pantry
- Flooring: Vinyl
- Windows: Blinds, Double Pane Windows, Low-Emissivity Windows
- Fireplace features: Other
Interior area
- Total structure area: 1,690
- Total interior livable area: 1,690 sqft
Property
Parking
- Total spaces: 2
- Parking features: Garage Door Opener, Garage, Concrete
- Garage spaces: 2
Features
- Levels: One
- Stories: 1
- Patio & porch: Covered, Porch
- Exterior features: Irrigation System, Rain Gutters
- Pool features: None
- Fencing: Wood
Lot
- Size: 6,185 Square Feet
- Dimensions: 59.83' x 99.95'
- Features: Corner Lot
Construction
Type & style
- Home type: SingleFamily
- Architectural style: Other
- Property subtype: Single Family Residence
Materials
- Cedar, Brick, Cement Siding
- Foundation: Slab
- Roof: Composition
Condition
- New Construction
- New construction: Yes
- Year built: 2025
Utilities & green energy
- Sewer: Public Sewer
- Water: Public
- Utilities for property: Underground Utilities, Overhead Utilities, Standard Electric, Cable Available, Cable Internet, Fiber Optic Internet
Green energy
- Energy efficient items: Insulation, 13-15 SEER AC, Programmable Thermostat
- Indoor air quality: Moisture Control
- Water conservation: Low-Flow Fixtures, Rain/Freeze Sensors
Community & HOA
Community
- Features: Curbs, Sidewalks
- Security: Audio and Video Surveillance, Security Lights, Smoke Detector(s)
- Subdivision: Alta Mira
Location
- Region: Tyler
Financial & listing details
- Date on market: 5/6/2025
- Listing terms: Conventional,FHA,VA Loan,Must Qualify,Cash
- Road surface type: Paved
Price history
| Date | Event | Price |
|---|---|---|
| 5/6/2025 | Sold | -- |
Source:  GTARMLS #25006884 Report a problem GTARMLS #25006884 Report a problem | ||
| 2/4/2025 | Price change | $336,300-6.6%$199/sqft |
Source: Sidar Builders, LLC Report a problem | ||
| 10/23/2024 | Listed for sale | $359,900$213/sqft |
Source: Sidar Builders, LLC Report a problem | ||
Public tax history
Tax history is unavailable.
Neighborhood: 75701
Nearby homes
- $32,777-- bd1 ba1k sqft2429 Alta Mira Dr, Tyler, TX 75701Off Market
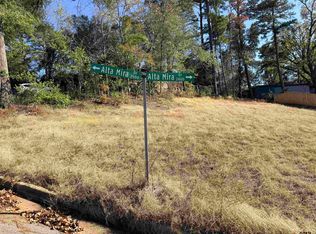
- $--7,274 sqft2505 Alta Mira Dr, Tyler, TX 75701Sold
- $210,1003 bd2 ba1.4k sqft2509 Alta Mira Dr, Tyler, TX 75701Off Market
- $183,500-- bd1 ba1.5k sqft2426 Alta Mira Dr, Tyler, TX 75701Off Market
- $374,0004 bd3 ba2k sqft2949 Medina Dr, Tyler, TX 75701Off Market
- $285,4003 bd2 ba1.4k sqft2508 Sheryl Ln, Tyler, TX 75701Off Market
- $242,5003 bd3 ba1.9k sqft2512 Sheryl Ln, Tyler, TX 75701Off Market
- $199,4002 bd2 ba1.1k sqft2425 Alta Mira Dr, Tyler, TX 75701Off Market
- $202,3003 bd2 ba1.5k sqft2916 Juniper Ln, Tyler, TX 75701Off Market
Nearby schools
GreatSchools rating
- 4/10Clarkston Elementary SchoolGrades: PK-5Distance: 0.5 mi
- 6/10Hubbard Middle SchoolGrades: 6-8Distance: 1.5 mi
- 6/10Tyler Legacy High SchoolGrades: 9-12Distance: 1.9 mi
Schools provided by the listing agent
- Elementary: Clarkston
- Middle: Hubbard
- High: Tyler Legacy
Source: GTARMLS. This data may not be complete. We recommend contacting the local school district to confirm school assignments for this home.
Sell for more on Zillow
Get a Zillow Showcase℠ listing at no additional cost and you could sell for .
$333,200
2% more
+$6,664
With Zillow Showcase(estimated)
$339,864
Sell for more on Zillow
Get a Zillow Showcase℠ listing at no additional cost and you could sell for .
$333,200
2% more
+$6,664
With Zillow Showcase(estimated)
$339,864
- Texas
- Smith County
- Tyler
- 75701
- 2504 Sheryl Dr
