This stunning 4 bedroom, 3.5 bathroom home on 1 are lot offers space, quality, and convenience with no HOA. The open floor plan includes an office and an upstairs loft, providing flexibility for work, play, or relaxation.
The gourmet kitchen features a double oven, farmhouse-style sink, quartz countertops, solid maple cabinets, and a beautiful backsplash, all complemented by oiled bronze fixtures. Interior finishes throughout the home include real hand-scraped hardwood floors and 5.25-inch baseboards for a polished, elegant touch.
The oversized 5-car Super Stall garage includes one extra-wide, nine-foot-tall door designed for trucks that won’t fit in standard garages. Inside, there is a fully finished, air-conditioned bonus room of approximately 180 square feet — ideal for hobbies, entertaining, or a private retreat.
Outdoor living is made easy with the oversized extended covered patio and a partially fenced yard with private wood and iron fencing.
The seller is including a 3-year home warranty, effective starting August 15, 2025, providing peace of mind for years to come.
Located just 1.2 miles from Highway 75, this home is only about a 14-minute drive to Home Depot, Chick-fil-A, Starbucks, and Anna, with additional nearby conveniences like H-E-B, Buc-ee’s, and Melissa. With easy access south to McKinney and north to Sherman, commuting in either direction is simple and efficient.
Sold
Price Unknown
2504 Silo Ln, Van Alstyne, TX 75495
4beds
2,896sqft
Single Family Residence
Built in 2024
1 Acres Lot
$644,500 Zestimate®
$--/sqft
$3,312 Estimated rent
Home value
$644,500
$606,000 - $683,000
$3,312/mo
Zestimate® history
Owner options
List your home for rent
$3,312/mo
Rent Zestimate®
Find your next renter with Zillow Rental Manager. Plus, with online applications, you can quickly screen prospective tenants – for free.
$3,312/mo
Rent Zestimate®
Refinance and save
Refinancing to a lower rate could help reduce your monthly payments and save thousands over the life of the loan.
Explore your selling options
Work with a Zillow partner agent
Leverage their expertise and Zillow's premium Showcase listings to get your home seen by more buyers.
Get startedList with your own agent
Get your home in front of millions of buyers by listing it on Zillow.
Learn how to do itSell it yourself
Take full control of how buyers see your home on Zillow by listing For Sale by Owner (FSBO).
List your homeWhat's special
Open floor planPartially fenced yardReal hand-scraped hardwood floorsQuartz countertopsOversized extended covered patioFarmhouse-style sinkGourmet kitchen
Zillow last checked:
Listing updated:
Listed by:
Diem Goleman 0734467 214-783-8094,
Competitive Edge Realty LLC 972-200-3685
Bought with:
Diem Goleman
Competitive Edge Realty LLC
Source: NTREIS,MLS#: 21045453
Facts & features
Interior
Bedrooms & bathrooms
- Bedrooms: 4
- Bathrooms: 4
- Full bathrooms: 3
- 1/2 bathrooms: 1
Primary bedroom
- Features: Ceiling Fan(s), Dual Sinks, En Suite Bathroom, Garden Tub/Roman Tub, Sitting Area in Primary, Separate Shower, Walk-In Closet(s)
- Level: First
- Dimensions: 19 x 15
Living room
- Features: Ceiling Fan(s), Fireplace
- Level: First
- Dimensions: 23 x 15
Loft
- Features: Ceiling Fan(s)
- Level: Second
- Dimensions: 19 x 14
Office
- Features: Ceiling Fan(s)
- Level: First
- Dimensions: 13 x 12
Heating
- Central, Electric, Fireplace(s)
Cooling
- Central Air, Ceiling Fan(s), Electric
Appliances
- Included: Dishwasher, Electric Cooktop, Electric Oven, Electric Water Heater, Disposal, Microwave
- Laundry: Washer Hookup, Dryer Hookup, ElectricDryer Hookup, Laundry in Utility Room
Features
- Decorative/Designer Lighting Fixtures, Granite Counters, High Speed Internet, In-Law Floorplan, Kitchen Island, Loft, Multiple Master Suites, Open Floorplan, Pantry, Vaulted Ceiling(s), Walk-In Closet(s), Wired for Sound
- Flooring: Carpet, Hardwood, Tile
- Windows: Bay Window(s), Window Coverings
- Has basement: No
- Number of fireplaces: 1
- Fireplace features: Wood Burning
Interior area
- Total interior livable area: 2,896 sqft
Property
Parking
- Total spaces: 5
- Parking features: Driveway, Garage, On Street
- Attached garage spaces: 5
- Has uncovered spaces: Yes
Features
- Levels: Two
- Stories: 2
- Patio & porch: Covered
- Pool features: None
- Fencing: Back Yard,Fenced,Metal,Partial,Wood
Lot
- Size: 1 Acres
- Features: Acreage, Back Yard, Interior Lot, Lawn
Details
- Parcel number: 439682
Construction
Type & style
- Home type: SingleFamily
- Architectural style: Detached
- Property subtype: Single Family Residence
Materials
- Brick, Rock, Stone
- Foundation: Slab
- Roof: Shingle
Condition
- Year built: 2024
Utilities & green energy
- Sewer: Aerobic Septic
- Utilities for property: Electricity Available, Other, Septic Available, Separate Meters, Water Available
Community & HOA
Community
- Features: Community Mailbox
- Security: Smoke Detector(s)
- Subdivision: West Farmington Add Ph 2
HOA
- Has HOA: No
Location
- Region: Van Alstyne
Financial & listing details
- Tax assessed value: $581,269
- Annual tax amount: $841
- Date on market: 9/3/2025
- Cumulative days on market: 18 days
- Listing terms: Cash,Conventional,1031 Exchange,FHA,Other,VA Loan
- Exclusions: all TV's and speakers.
- Electric utility on property: Yes
Price history
| Date | Event | Price |
|---|---|---|
| 10/21/2025 | Sold | -- |
Source: NTREIS #21045453 Report a problem | ||
| 9/26/2025 | Pending sale | $635,000$219/sqft |
Source: NTREIS #21045453 Report a problem | ||
| 9/22/2025 | Contingent | $635,000$219/sqft |
Source: NTREIS #21045453 Report a problem | ||
| 9/3/2025 | Listed for sale | $635,000+1.8%$219/sqft |
Source: NTREIS #21045453 Report a problem | ||
| 8/15/2024 | Sold | -- |
Source: NTREIS #20608466 Report a problem | ||
| 6/18/2024 | Pending sale | $624,004$215/sqft |
Source: NTREIS #20608466 Report a problem | ||
| 5/5/2024 | Listed for sale | $624,004$215/sqft |
Source: NTREIS #20608466 Report a problem | ||
Public tax history
| Year | Property taxes | Tax assessment |
|---|---|---|
| 2025 | $7,713 | $581,269 +934% |
| 2024 | -- | $56,214 -10% |
| 2023 | $938 +45.3% | $62,460 +66.7% |
| 2022 | $645 | $37,476 |
Find assessor info on the county website
Neighborhood: 75495
Nearby homes
- $--6 bd4 ba4.3k sqft2500 Silo Ln, Van Alstyne, TX 75495Sold
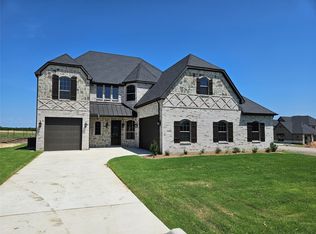
- $--4 bd3 ba2.6k sqft2508 Silo Ln, Van Alstyne, TX 75495Sold
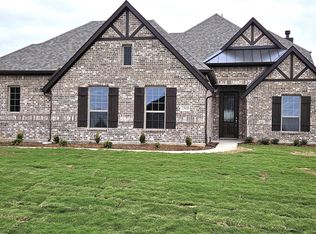
- $540,000-- bd-- ba2.6k sqft2512 Silo Ln, Van Alstyne, TX 75495Off Market
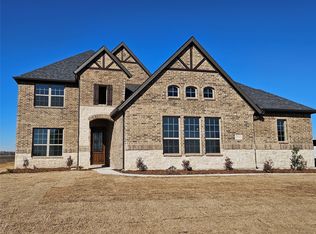
- $--4 bd4 ba2.7k sqft2512 Silo Rd, Howe, TX 75459Sold
- $636,800-- bd-- ba3.5k sqft2516 Silo Ln, Van Alstyne, TX 75495Off Market
- $--4 bd4 ba2.7k sqft2501 Silo Rd, Van Alstyne, TX 75495Sold
- $--5 bd4 ba3.6k sqft2516 Silo Rd, Howe, TX 75459Sold
- $--6 bd4 ba4.3k sqft3217 Harvest Rd, Van Alstyne, TX 75495Sold
Nearby schools
GreatSchools rating
- 5/10Howe Intermediate SchoolGrades: 3-5Distance: 2.6 mi
- 6/10Howe Middle SchoolGrades: 6-8Distance: 2.6 mi
- 7/10Howe High SchoolGrades: 9-12Distance: 4.4 mi
Schools provided by the listing agent
- Elementary: Summit Hill
- High: Howe
- District: Howe ISD
Source: NTREIS. This data may not be complete. We recommend contacting the local school district to confirm school assignments for this home.
Get a cash offer in 3 minutes
Find out how much your home could sell for in as little as 3 minutes with a no-obligation cash offer.
Estimated market value
$644,500
Get a cash offer in 3 minutes
Find out how much your home could sell for in as little as 3 minutes with a no-obligation cash offer.
Estimated market value
$644,500
- Texas
- Grayson County
- Gunter
- 75495
- 2504 Silo Ln
