*SELLER OFFERS $5,000 FOR RATE BUY DOWN OR CLOSING CREDIT*This gated community gem, set on one of The Reserve's largest lots, offers a spectacular private retreat. Enjoy front-row seats to fireworks from your backyard! The first floor boasts 2 bedrooms, a stunning foyer, and an elegant dining room. The open concept design seamlessly connects a chef's dream kitchen with granite countertops, a large island, top-tier stainless steel appliances, a six-burner gas cooktop, custom cabinets, spice racks, and a built-in hutch. The family room features a stone gas log fireplace and panoramic views of the backyard pool. An exquisite master suite with a sitting area & a luxurious bathroom, a downstairs guest bedroom or office, and an incredible upstairs space with a 3rd bedroom, full bath, game rm or 4th bedroom, corner office, and a balcony with golf course views complete this exceptional home. The backyard paradise includes an outdoor grill, firepit, lounge area, large pool, spa, & ample decking
Sold
Price Unknown
2504 Sir Alexander Ln, The Colony, TX 75056
3beds
2,846sqft
Single Family Residence
Built in 2013
6,795 Square Feet Lot
$820,800 Zestimate®
$--/sqft
$4,269 Estimated rent
Home value
$820,800
$780,000 - $862,000
$4,269/mo
Zestimate® history
Owner options
List your home for rent
$4,269/mo
Rent Zestimate®
Find your next renter with Zillow Rental Manager. Plus, with online applications, you can quickly screen prospective tenants – for free.
$4,269/mo
Rent Zestimate®
Refinance and save
$105/mo
Est. payment
Refinancing to a lower rate could help reduce your monthly payments and save thousands over the life of the loan.
$105/mo
Est. payment
Explore your selling options
Work with a Zillow partner agent
Leverage their expertise and Zillow's premium Showcase listings to get your home seen by more buyers.
Get startedList with your own agent
Get your home in front of millions of buyers by listing it on Zillow.
Learn how to do itSell it yourself
Take full control of how buyers see your home on Zillow by listing For Sale by Owner (FSBO).
List your homeWhat's special
Stone gas log fireplaceLarge poolCorner officeLarge islandOutdoor grillPanoramic viewsGame rm
Zillow last checked:
Listing updated:
Listed by:
Victor Vo 0438049 972-954-1008,
Douglas Elliman Real Estate 469-273-1431
Bought with:
Mansur Lalji
RE/MAX Premier
Source: NTREIS,MLS#: 20446824
Facts & features
Interior
Bedrooms & bathrooms
- Bedrooms: 3
- Bathrooms: 3
- Full bathrooms: 3
Primary bedroom
- Features: Dual Sinks, Double Vanity, En Suite Bathroom, Jetted Tub, Linen Closet, Sitting Area in Primary, Separate Shower, Walk-In Closet(s)
- Level: First
- Dimensions: 18 x 14
Bedroom
- Features: Walk-In Closet(s)
- Level: First
- Dimensions: 11 x 12
Bedroom
- Features: Walk-In Closet(s)
- Level: Second
- Dimensions: 14 x 12
Kitchen
- Features: Breakfast Bar, Built-in Features, Eat-in Kitchen, Galley Kitchen, Granite Counters, Kitchen Island, Pantry, Walk-In Pantry
- Level: First
- Dimensions: 20 x 12
Living room
- Features: Fireplace
- Level: First
- Dimensions: 20 x 16
Media room
- Features: Built-in Features
- Level: Second
- Dimensions: 18 x 17
Heating
- Central, Natural Gas
Cooling
- Central Air, Electric
Appliances
- Included: Dishwasher, Gas Cooktop, Disposal, Ice Maker, Microwave, Wine Cooler
Features
- Decorative/Designer Lighting Fixtures, Double Vanity, Eat-in Kitchen, Granite Counters, High Speed Internet, Kitchen Island, Open Floorplan, Pantry, Cable TV, Walk-In Closet(s), Wired for Sound
- Flooring: Carpet, Ceramic Tile, Wood
- Has basement: No
- Number of fireplaces: 1
- Fireplace features: Gas Log, Gas Starter, Living Room, Raised Hearth, Stone
Interior area
- Total interior livable area: 2,846 sqft
Property
Parking
- Total spaces: 2
- Parking features: Door-Single, Garage, Garage Door Opener, Garage Faces Side
- Attached garage spaces: 2
Features
- Levels: Two
- Stories: 2
- Patio & porch: Balcony, Covered
- Exterior features: Balcony, Fire Pit, Gas Grill, Lighting, Outdoor Grill, Outdoor Kitchen, Rain Gutters
- Pool features: Gunite, In Ground, Pool, Pool/Spa Combo
- Fencing: Back Yard,Fenced,Wood
Lot
- Size: 6,795 Square Feet
- Features: Interior Lot, Landscaped
Details
- Parcel number: R310308
Construction
Type & style
- Home type: SingleFamily
- Architectural style: Traditional,Detached
- Property subtype: Single Family Residence
Materials
- Brick
- Foundation: Slab
- Roof: Composition
Condition
- Year built: 2013
Utilities & green energy
- Sewer: Public Sewer
- Water: Public
- Utilities for property: Electricity Connected, Natural Gas Available, Sewer Available, Separate Meters, Underground Utilities, Water Available, Cable Available
Community & HOA
Community
- Features: Sidewalks
- Security: Security System, Carbon Monoxide Detector(s), Fire Alarm, Security Lights
- Subdivision: Castle Hills Ph IV Sec C
HOA
- Has HOA: Yes
- Services included: All Facilities, Association Management, Maintenance Grounds, Maintenance Structure, Security
- HOA fee: $105 monthly
- HOA name: Goodwin & Co Asso. Mana.
- HOA phone: 214-445-2772
Location
- Region: The Colony
Financial & listing details
- Tax assessed value: $765,985
- Annual tax amount: $10,228
- Date on market: 12/5/2023
- Cumulative days on market: 65 days
- Electric utility on property: Yes
Price history
| Date | Event | Price |
|---|---|---|
| 11/28/2023 | Sold | -- |
Source: NTREIS #20446824 Report a problem | ||
| 11/12/2023 | Pending sale | $849,900$299/sqft |
Source: NTREIS #20446824 Report a problem | ||
| 11/5/2023 | Contingent | $849,900$299/sqft |
Source: NTREIS #20446824 Report a problem | ||
| 10/5/2023 | Price change | $849,900-2.9%$299/sqft |
Source: NTREIS #20446824 Report a problem | ||
| 8/30/2023 | Listed for sale | $875,000$307/sqft |
Source: NTREIS #20412359 Report a problem | ||
Public tax history
| Year | Property taxes | Tax assessment |
|---|---|---|
| 2025 | $13,196 +36.5% | $765,985 +17.4% |
| 2024 | $9,670 +5.5% | $652,190 +10% |
| 2023 | $9,166 -5.7% | $592,900 +10% |
| 2022 | $9,721 +6.8% | $539,000 +4.3% |
| 2021 | $9,102 -4.7% | $516,883 +10% |
| 2020 | $9,550 -2.3% | $470,000 -2.1% |
| 2019 | $9,772 +1% | $480,000 +5.5% |
| 2018 | $9,673 -5.1% | $455,000 +2.2% |
| 2017 | $10,190 | $445,000 +4.7% |
| 2016 | $10,190 -6.7% | $424,880 -3.1% |
| 2015 | $10,921 | $438,410 +3.5% |
| 2014 | $10,921 | $423,469 +334.9% |
| 2013 | $10,921 | $97,363 +66.7% |
| 2012 | -- | $58,418 |
| 2011 | -- | $58,418 -15.3% |
| 2010 | -- | $69,000 |
| 2009 | -- | $69,000 |
Find assessor info on the county website
Neighborhood: 75056
Nearby homes
- $750,8004 bd4 ba3.1k sqft2508 Sir Alexander Ln, The Colony, TX 75056Off Market
- $--3 bd4 ba3.3k sqft2500 Sir Alexander Ln, The Colony, TX 75056Sold
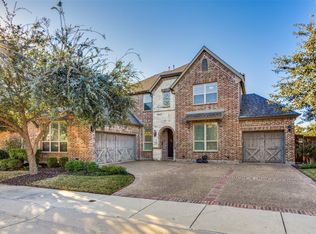
- $--3 bd4 ba2.9k sqft2512 Sir Alexander Ln, The Colony, TX 75056Sold

- $756,4004 bd3 ba3.3k sqft2505 Sir Alexander Ln, The Colony, TX 75056Off Market
- $640,5003 bd4 ba3.2k sqft2509 Sir Alexander Ln, The Colony, TX 75056Off Market
- $877,1003 bd3 ba3.1k sqft2516 Sir Alexander Ln, The Colony, TX 75056Off Market
- $--3 bd3 ba2.3k sqft2501 Sir Alexander Ln, The Colony, TX 75056Sold
- $669,8003 bd3 ba3.1k sqft2513 Sir Alexander Ln, The Colony, TX 75056Off Market
Nearby schools
GreatSchools rating
- 6/10Independence Elementary SchoolGrades: PK-5Distance: 0.6 mi
- 9/10Killian Middle SchoolGrades: 6-8Distance: 0.4 mi
- 7/10Hebron High SchoolGrades: 9-12Distance: 2.7 mi
Schools provided by the listing agent
- Elementary: Independence
- Middle: Killian
- High: Hebron
- District: Lewisville ISD
Source: NTREIS. This data may not be complete. We recommend contacting the local school district to confirm school assignments for this home.
Get a cash offer in 3 minutes
Find out how much your home could sell for in as little as 3 minutes with a no-obligation cash offer.
Estimated market value
$820,800
Get a cash offer in 3 minutes
Find out how much your home could sell for in as little as 3 minutes with a no-obligation cash offer.
Estimated market value
$820,800
- Texas
- Denton County
- Lewisville
- 75056
- 2504 Sir Alexander Ln
Nearby cities
Nearby neighborhoods
Nearby zip codes
Other Lewisville Topics
