Striking stone fireplaceWide-plank hardwood floorsRemarkably private throughoutSoaring ceilingsOpen-concept kitchenAbundant storageExpansive island seating
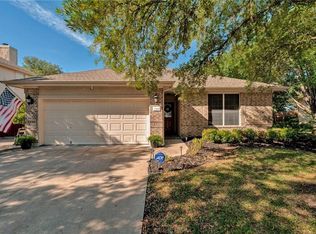
Beautifully reimagined 4-bedroom home in highly sought-after Lake Pointe. Completely renovated by Cedar & Oak, this home showcases a level of design, craftsmanship, and finish rarely found in the neighborhood. Thoughtfully redesigned throughout, every space reflects a commitment to quality, with custom details and elevated materials that distinguish it from typical remodels. The open-concept kitchen serves as the heart of the home, featuring custom cabinetry, expansive island seating, abundant storage, and seamless flow into the main living area. Soaring ceilings, exposed wood beams, wide-plank hardwood floors, and a striking stone fireplace create a warm yet sophisticated living space. Oversized sliding glass doors form a wall of glass, filling the home with natural light while providing effortless access to the private backyard and outdoor living areas. Despite the abundance of windows, the home feels remarkably private throughout. The spacious primary suite is thoughtfully separated from the secondary bedrooms, creating a private retreat. One secondary bedroom offers flexibility as a nursery, home office, fitness room, or additional living space. A large laundry room with extensive cabinetry and dual drying racks provides exceptional storage and everyday convenience. Every detail of this renovation was carefully considered, resulting in a home that offers the design, functionality, and craftsmanship expected in Austin's luxury market. Lake Pointe residents enjoy private lake access with a day dock, a community pool, parks, playgrounds, and miles of scenic trails, all within highly acclaimed Lake Travis ISD.
54 days
|
424
|
46
|
Zillow last checked:
Listing updated:
Listed by:
Liz Newell(512) 426-1551,
Compass RE Texas, LLC(512) 575-3644
Source: Unlock MLS,MLS#: 7904815
Facts & features
Interior
Bedrooms & bathrooms
Bedrooms: 4
Bathrooms: 2
Full bathrooms: 2
Main level bedrooms: 4
Heating
Central
Cooling
Central Air
Appliances
Included: Built-In Electric Range, Built-In Refrigerator
Features
Bookcases, Breakfast Bar, Built-in Features, Beamed Ceilings, High Ceilings, Granite Counters, Stone Counters, Double Vanity, Electric Dryer Hookup, Eat-in Kitchen, In-Law Floorplan, Kitchen Island, Multiple Dining Areas, No Interior Steps, Open Floorplan, Pantry, Primary Bedroom on Main, Recessed Lighting, Soaking Tub, Study/Home Office, Walk-In Closet(s), Washer Hookup
Explore the cost of this home by adjusting the details. Changes won't be saved.
Principal & interest
$1,547
Mortgage insurance
$0
Property taxes
$170
Home insurance
$105
HOA fees
$0
Utilities
Not included
All calculations are estimates and provided by Zillow, Inc. for informational purposes only. Actual amounts may vary.
HOA fees may include property taxes on listings classified as Co-Ops. Contact the listing agent and/or owner for fee details.
Mortgage interest rates are dependent on a number of factors, including credit score, down payment, and repayment length. Interest rate data provided by Zillow Group Marketplace, Inc. as of 1/1/1970 from various mortgage lenders with which we have lead or other similar arrangements; the Estimated Payment is an average of those rates.
See how much you could borrow to make a competitive offer.