Welcome home. Situated in the heart of Flower Mound where comfort, upgrades, and location come together with NO HOA.
This beautifully maintained home showcases true pride of ownership with fresh paint, brand new carpet, and thoughtful updates throughout. The kitchen is equipped with new appliances and gas cooking, perfect for everyday living and entertaining alike, while gas heating adds efficiency and comfort year-round.
The spacious primary suite is a true retreat, privately situated away from the secondary bedrooms for maximum peace and quiet. You’ll also love the flexibility of added bonus spaces, including a dedicated home office and a spa room—ideal for today’s work-from-home lifestyle and personal wellness.
Step outside to your own backyard oasis. The luxurious patio features a cozy fire pit, charming gazebo, and beautifully landscaped yard, perfect for relaxing evenings or hosting friends and family.
Located within walking distance to all nearby schools, this home offers unbeatable convenience in a highly desirable area.
With no HOA restrictions, extensive upgrades, and move-in-ready condition, this is a rare opportunity you don’t want to miss.
Owner is licensed real estate broker in Texas
Sold
Price Unknown
2504 Stanford Dr, Flower Mound, TX 75022
4beds
3,042sqft
Single Family Residence
Built in 1991
8,712 Square Feet Lot
$597,000 Zestimate®
$--/sqft
$3,663 Estimated rent
Home value
$597,000
$567,000 - $633,000
$3,663/mo
Zestimate® history
Owner options
List your home for rent
$3,663/mo
Rent Zestimate®
Find your next renter with Zillow Rental Manager. Plus, with online applications, you can quickly screen prospective tenants – for free.
$3,663/mo
Rent Zestimate®
Refinance and save
Refinancing to a lower rate could help reduce your monthly payments and save thousands over the life of the loan.
Explore your selling options
Work with a Zillow partner agent
Leverage their expertise and Zillow's premium Showcase listings to get your home seen by more buyers.
Get startedList with your own agent
Get your home in front of millions of buyers by listing it on Zillow.
Learn how to do itSell it yourself
Take full control of how buyers see your home on Zillow by listing For Sale by Owner (FSBO).
List your homeWhat's special
Zillow last checked:
Listing updated:
Listed by:
Brad Anderson 0615969,
White Rock Realty 940-343-5113
Bought with:
William Kowaleski
Compass RE Texas, LLC
Source: NTREIS,MLS#: 21231607
Facts & features
Interior
Bedrooms & bathrooms
- Bedrooms: 4
- Bathrooms: 3
- Full bathrooms: 2
- 1/2 bathrooms: 1
Primary bedroom
- Features: Walk-In Closet(s)
- Level: First
- Dimensions: 14 x 20
Bedroom
- Features: Ceiling Fan(s)
- Level: Second
- Dimensions: 14 x 12
Bedroom
- Features: Ceiling Fan(s)
- Level: Second
- Dimensions: 13 x 13
Bedroom
- Features: Ceiling Fan(s)
- Level: Second
- Dimensions: 12 x 13
Primary bathroom
- Features: Dual Sinks, En Suite Bathroom, Granite Counters, Separate Shower
- Level: First
- Dimensions: 11 x 11
Bonus room
- Features: Ceiling Fan(s)
- Level: First
- Dimensions: 18 x 11
Breakfast room nook
- Features: Breakfast Bar, Built-in Features, Eat-in Kitchen
- Level: First
- Dimensions: 9 x 11
Den
- Features: Ceiling Fan(s), Fireplace
- Level: First
- Dimensions: 18 x 16
Dining room
- Level: First
- Dimensions: 13 x 13
Other
- Features: Built-in Features, Dual Sinks, Granite Counters
- Level: Second
- Dimensions: 5 x 11
Game room
- Features: Built-in Features, Ceiling Fan(s)
- Level: Second
- Dimensions: 15 x 18
Kitchen
- Features: Breakfast Bar, Built-in Features, Eat-in Kitchen, Granite Counters, Pantry
- Level: First
- Dimensions: 10 x 11
Laundry
- Level: First
- Dimensions: 8 x 6
Living room
- Level: First
- Dimensions: 11 x 12
Office
- Features: Ceiling Fan(s)
- Level: First
- Dimensions: 10 x 10
Heating
- Central, Natural Gas
Cooling
- Central Air
Appliances
- Included: Some Gas Appliances, Dishwasher, Electric Oven, Gas Cooktop, Disposal, Microwave, Plumbed For Gas
- Laundry: Common Area, Washer Hookup, Electric Dryer Hookup, Laundry in Utility Room
Features
- Eat-in Kitchen, Granite Counters, High Speed Internet, Cable TV, Vaulted Ceiling(s)
- Flooring: Carpet, Engineered Hardwood, Tile
- Has basement: No
- Number of fireplaces: 1
- Fireplace features: Gas
Interior area
- Total interior livable area: 3,042 sqft
Property
Parking
- Total spaces: 2
- Parking features: Additional Parking, Concrete, Covered, Door-Multi, Driveway, Garage Faces Front, Garage, Garage Door Opener, Lighted, Oversized, RV Access/Parking
- Attached garage spaces: 2
- Has uncovered spaces: Yes
Features
- Levels: Two
- Stories: 2
- Patio & porch: Covered
- Exterior features: Lighting, Private Yard, Rain Gutters, Fire Pit
- Pool features: None
- Fencing: Back Yard,Fenced,High Fence,Wood
Lot
- Size: 8,712 Square Feet
- Features: Cleared, Interior Lot, Landscaped, Subdivision, Sprinkler System
- Residential vegetation: Cleared
Details
- Additional structures: Gazebo
- Parcel number: R128690
- Other equipment: Irrigation Equipment
Construction
Type & style
- Home type: SingleFamily
- Architectural style: Traditional,Detached
- Property subtype: Single Family Residence
Materials
- Brick
- Foundation: Slab
- Roof: Shingle
Condition
- Year built: 1991
Utilities & green energy
- Sewer: Public Sewer
- Water: Public
- Utilities for property: Electricity Available, Electricity Connected, Natural Gas Available, Phone Available, Sewer Available, Separate Meters, Water Available, Cable Available
Community & HOA
Community
- Features: Curbs
- Subdivision: Lake Forest Ph 2
HOA
- Has HOA: No
Location
- Region: Flower Mound
Financial & listing details
- Tax assessed value: $510,991
- Annual tax amount: $8,641
- Date on market: 4/10/2026
- Listing terms: Cash,Conventional,FHA,Texas Vet,VA Loan
- Electric utility on property: Yes
Price history
| Date | Event | Price |
|---|---|---|
| 4/22/2026 | Sold | -- |
Source: NTREIS #21231607 Report a problem | ||
| 4/16/2026 | Pending sale | $599,999$197/sqft |
Source: NTREIS #21231607 Report a problem | ||
Public tax history
| Year | Property taxes | Tax assessment |
|---|---|---|
| 2025 | $6,671 -8.9% | $510,991 -0.8% |
| 2024 | $7,320 +11% | $515,220 +10% |
| 2023 | $6,592 -8.6% | $468,382 +10% |
| 2022 | $7,212 +1.3% | $425,802 +10% |
| 2021 | $7,119 +1.1% | $387,093 +4.6% |
| 2020 | $7,044 -5.2% | $370,000 -5.3% |
| 2019 | $7,431 +0.8% | $390,551 +4.8% |
| 2018 | $7,371 +20.1% | $372,680 +10% |
| 2017 | $6,136 | $338,800 +10% |
| 2016 | $6,136 +3.9% | $308,000 +10% |
| 2015 | $5,905 | $280,000 |
| 2014 | $5,905 | $280,000 +3% |
| 2013 | $5,905 | $271,822 +3.3% |
| 2012 | -- | $263,186 -2% |
| 2011 | -- | $268,607 -1.6% |
| 2010 | -- | $273,022 -1.4% |
| 2009 | -- | $277,014 +5.2% |
| 2007 | $5,821 +4.1% | $263,199 +10.8% |
| 2006 | $5,594 -3.3% | $237,582 +1.6% |
| 2005 | $5,787 | $233,853 +1.2% |
| 2004 | -- | $231,070 -1.9% |
| 2003 | -- | $235,623 +0.7% |
| 2002 | -- | $234,058 +4.8% |
| 2001 | -- | $223,293 |
Find assessor info on the county website
Neighborhood: Lake Forest
Nearby homes
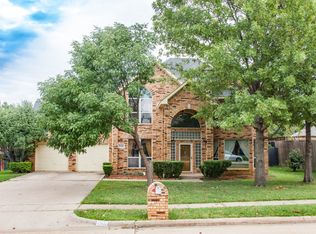
- $558,2004 bd3 ba2.6k sqft2500 Stanford Dr, Flower Mound, TX 75022Off Market
- $--5 bd4 ba3.1k sqft3129 Emory Dr, Flower Mound, TX 75022Sold

- $528,7004 bd3 ba2.4k sqft3133 Emory Dr, Flower Mound, TX 75022Off Market
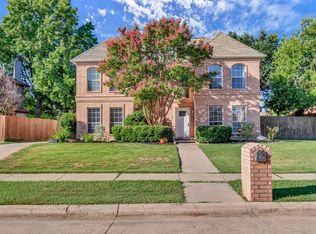
- $--4 bd3 ba2.8k sqft3137 Emory Dr, Flower Mound, TX 75022Sold

- $631,400-- bd2 ba3.3k sqft3125 Emory Dr, Flower Mound, TX 75022Off Market
- $--3 bd2 ba2.6k sqft2501 Stanford Dr, Flower Mound, TX 75022Sold
- $506,5003 bd2 ba2.4k sqft2505 Stanford Dr, Flower Mound, TX 75022Off Market
- $543,7004 bd2 ba2.8k sqft2509 Stanford Dr, Flower Mound, TX 75022Off Market
Nearby schools
GreatSchools rating
- 10/10Old Settlers Elementary SchoolGrades: PK-5Distance: 0.2 mi
- 10/10McKamy Middle SchoolGrades: 6-8Distance: 0.2 mi
- 9/10Flower Mound High SchoolGrades: 9-12Distance: 1 mi
Schools provided by the listing agent
- Elementary: Old Settlers
- Middle: Mckamy
- High: Flower Mound
- District: Lewisville ISD
Source: NTREIS. This data may not be complete. We recommend contacting the local school district to confirm school assignments for this home.
Get a cash offer in 3 minutes
Find out how much your home could sell for in as little as 3 minutes with a no-obligation cash offer.
Estimated market value
$597,000
Get a cash offer in 3 minutes
Find out how much your home could sell for in as little as 3 minutes with a no-obligation cash offer.
Estimated market value
$597,000
- Texas
- Denton County
- Flower Mound
- 75022
- Lake Forest
- 2504 Stanford Dr
Nearby cities
Nearby neighborhoods
Nearby zip codes
Other Flower Mound Topics
