Skip main navigation
Sold
  • Price Unknown

    2504 State Highway 155 S, Gilmer, TX 75645

    4beds
    1,820sqft
    Single Family Residence
    Built in 1951
    1.05 Acres Lot
    $248,700 Zestimate®
    $--/sqft
    $1,970 Estimated rent

    Home value

    $248,700

    Estimated sales range

    Not available

    $1,970/mo

    Zestimate® history
    Loading
    Loading...

    Owner options

    List your home for rent

    $1,970/mo

    Rent Zestimate®

    Find your next renter with Zillow Rental Manager. Plus, with online applications, you can quickly screen prospective tenants – for free.

    Learn more

    $1,970/mo

    Rent Zestimate®

    Refinance and save

    Refinancing to a lower rate could help reduce your monthly payments and save thousands over the life of the loan.

    See today's rates

    Explore your selling options

    Work with a Zillow partner agent

    Leverage their expertise and Zillow's premium Showcase listings to get your home seen by more buyers.

    Get started

    List with your own agent

    Get your home in front of millions of buyers by listing it on Zillow.

    Learn how to do it

    Sell it yourself

    Take full control of how buyers see your home on Zillow by listing For Sale by Owner (FSBO).

    List your home

    What's special

    Bright and refreshed feelSpacious shop with electricity
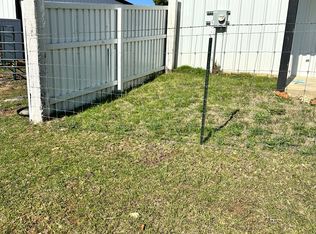
    Are you looking for your own slice of country living in Gilmer? Be sure to take a look at this charming 4-bedroom, 2-bathroomhome situated on just over an acre of land. The property features a spacious shop with electricity, providing excellent space for projects, storage, or hobbies. A nearby water spigot adds convenience, and according to a septic professional, the existing septic system may be easily adapted for an RV or camper sewer hookup with a simple, inexpensive fitting. Inside the home, you'll find several recent updates, including new flooring in the living room, dining area, kitchen, and hallway. One of the bedrooms just off the dining room has been upgraded with new carpet, and fresh paint has been applied throughout the main living areas and the owner’s suite, giving the home a bright and refreshed feel. For added peace of mind, the home is equipped with a whole-home generator that automatically activates during power outages, ensuring continuous comfort and reliability. With its combination of space, updates, and versatility, this property offers excellent value. The owner has priced the home competitively for a quick sale, so don’t miss your opportunity to see it. Call today for more information or to schedule your private showing.

    Zillow last checked:

    Listing updated:

    Listed by:

    Charles Maxwell,

    BOLD Real Estate Group

    Bought with:

    NON MEMBER AGENT

    Source: GTARMLS,MLS#: 26003513MLS Logo

    Facts & features

    Interior

    Bedrooms & bathrooms
    • Bedrooms: 4
    • Bathrooms: 2
    • Full bathrooms: 2
    Rooms
    • Room types: Separate Formal Living, Family Room, 1 Living Area
    Bedroom
    • Features: Other/See Remarks
    Bathroom
    • Features: Shower Only, Shower/Tub
    Dining room
    • Features: Separate Formal Dining
    Heating
    • Central/Electric
    Cooling
    • Central Electric
    Appliances
    • Included: Range/Oven-Electric
    Features
    • Other/See Remarks
    • Has fireplace: No
    • Fireplace features: None
    Interior area
    • Total structure area: 1,820
    • Total interior livable area: 1,820 sqft

    Property

    Features
    • Levels: One
    • Stories: 1
    • Patio & porch: Patio Covered, Porch
    • Pool features: None
    • Fencing: Other/See Remarks
    Lot
    • Size: 1.05 Acres
    Details
    • Additional structures: Workshop
    • Parcel number: 16526
    • Special conditions: None

    Construction

    Type & style
    • Home type: SingleFamily
    • Architectural style: Ranch
    • Property subtype: Single Family Residence
    Materials
    • Siding
    • Foundation: Pillar/Post/Pier
    • Roof: Composition
    Condition
    • Year built: 1951

    Utilities & green energy

    • Sewer: Aerobic Septic

    Community & HOA

    Community
    • Subdivision: unknown
    HOA
    • Has HOA: No
    Location
    • Region: Gilmer

    Financial & listing details

    • Tax assessed value: $198,530
    • Annual tax amount: $3,005
    • Date on market: 3/12/2026
    • Listing terms: Conventional,FHA,VA Loan,Cash,USDA Loan

    Price history

    DateEventPrice
    4/29/2026Sold--
    Source: GTARMLS #26003513 Report a problem
    4/27/2026Contingent$242,500$133/sqft
    Source: GTARMLS #26003513 Report a problem
    4/7/2026Pending sale$242,500$133/sqft
    Source: GTARMLS #26003513 Report a problem
    3/24/2026Price change$242,500-1.4%$133/sqft
    Source: LGVBOARD #20261676 Report a problem
    3/20/2026Price change$245,999-1.6%$135/sqft
    Source: LGVBOARD #20261676 Report a problem
    3/14/2026Price change$249,8990%$137/sqft
    Source: LGVBOARD #20261676 Report a problem
    3/7/2026Listed for sale$249,900+42.8%$137/sqft
    Source: LGVBOARD #20261676 Report a problem
    4/20/2022Sold--
    Source: GTARMLS #10147331 Report a problem
    3/29/2022Listed for sale$175,000$96/sqft
    Source: GTARMLS #10147331 Report a problem

    Public tax history

    YearProperty taxesTax assessment
    2025$1,500 -18.3%$198,530 +1.9%
    2024$1,835 $194,821 +10%
    2023-- $177,110 +30.3%
    2022-- $135,950 +60.3%
    2021-- $84,820 +8.8%
    2020-- $77,960 -9.1%
    2019-- $85,770 +1.8%
    2018-- $84,230 +1.4%
    2017-- $83,090 +7.6%
    2016-- $77,200 -1.2%
    2015-- $78,130 -6.9%
    2014-- $83,910 +1.9%
    2013-- $82,310 +27.6%
    2012-- $64,520 +1.6%
    2011-- $63,510 +5.9%
    2010-- $59,970 +3.1%
    2009-- $58,190 -5%
    2008-- $61,240 +29.5%
    2007-- $47,299
    Find assessor info on the county website

    Neighborhood: 75645

    Nearby schools

    GreatSchools rating
    Schools provided by the listing agent
    • Elementary: Gilmer
    • Middle: Gilmer
    • High: Gilmer

    Source: GTARMLS. This data may not be complete. We recommend contacting the local school district to confirm school assignments for this home.