Skip main navigation
Closed
  • $1,285,000

    2504 Stone Creek Dr, Knoxville, TN 37918

    4beds
    6,616sqft
    Single Family Residence, Residential
    Built in 1989
    0.9 Acres Lot
    $1,423,900 Zestimate®
    $194/sqft
    $3,862 Estimated rent

    Home value

    $1,423,900

    $1.35M - $1.50M

    $3,862/mo

    Zestimate® history
    Loading
    Loading...

    Owner options

    List your home for rent

    $3,862/mo

    Rent Zestimate®

    Find your next renter with Zillow Rental Manager. Plus, with online applications, you can quickly screen prospective tenants – for free.

    Learn more

    $3,862/mo

    Rent Zestimate®

    Refinance and save

    $7,821/mo

    Est. payment

    Refinancing to a lower rate could help reduce your monthly payments and save thousands over the life of the loan.

    See today's rates

    $7,821/mo

    Est. payment

    Explore your selling options

    Work with a Zillow partner agent

    Leverage their expertise and Zillow's premium Showcase listings to get your home seen by more buyers.

    Get started

    List with your own agent

    Get your home in front of millions of buyers by listing it on Zillow.

    Learn how to do it

    Sell it yourself

    Take full control of how buyers see your home on Zillow by listing For Sale by Owner (FSBO).

    List your home

    What's special

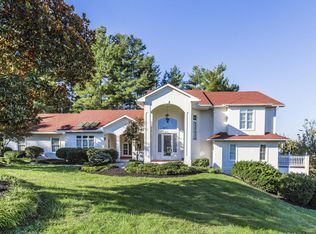
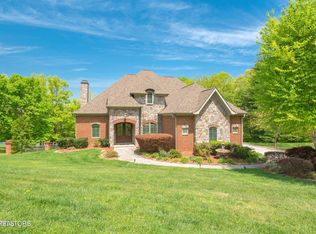
    Welcome to this exceptional custom home in the desirable Clear Springs community, where craftsmanship on a grand scale meets luxury. From the thoughtful design to the premium materials, this home was built with uncompromising quality and longevity. The main level wraps around the large central veranda and patio, framing the stellar valley and mountain views, with walls of windows for an open, airy feel, making the home perfect for entertaining guests or relaxed evenings with loved ones. Inside, soaring barrel-vaulted ceiling with a hand-painted mural and fireplace set a warm, artistic tone in the living room. Large, formal dining room with adjacent butler's pantry and wet bar with ice maker and instant hot water. A breakfast nook overlooking the veranda. The main kitchen is a chef's delight with Sub-Zero refrigerator, Dacor gas range and oven, Dacor microwave + convection oven with warmer, stow-away spring assisted appliance lift for stand mixer, 9'x6' pantry, and breakfast bar. The primary bedroom suite is a true retreat, complete with jetted tub, steam shower, bidet toilet, double vanity, knee-space vanity, and large closet. In the bedroom suite, enjoy a fireplace surrounded by custom inlayed cabinets and shelves and private patio with Marquis Hot Tub. Past the kitchen is a family room with grand windows and built-in corner desk. Main level laundry room features a dedicated pet washing station and cabinetry. Upstairs are two bedroom suites, each with their own en-suite bathrooms, step-in showers, walk-in closets, and rooftop deck. Downstairs offers a completely separate living space with its own full amenities, full kitchen, living room + dining area, bedroom with walk-in closet, bathroom with step-in shower, and no-step access from the lower level garage and lower patio, as well as a 2nd set of washer & dryer connections.

    Zillow last checked:

    Listing updated:

    Listed by:

    Ryan Fogarty 865-693-3232,

    Realty Executives Associates

    Bought with:

    Erika Stafford, 367988

    Realty Executives Associates

    Source: RealTracs MLS as distributed by MLS GRID,MLS#: 3248475MLS Logo

    Facts & features

    Interior

    Bedrooms & bathrooms
    • Bedrooms: 4
    • Bathrooms: 5
    • Full bathrooms: 4
    • 1/2 bathrooms: 1
    Dining room
    • Features: Formal
    • Level: Formal
    Kitchen
    • Features: Pantry
    • Level: Pantry
    Other
    • Features: Breakfast Room
    • Level: Breakfast Room
    Other
    • Features: Utility Room
    • Level: Utility Room
    Heating
    • Central, Electric, Natural Gas
    Cooling
    • Central Air, Ceiling Fan(s)
    Appliances
    • Included: Dishwasher, Disposal, Microwave, Range, Refrigerator, Oven
    • Laundry: Washer Hookup, Electric Dryer Hookup
    Features
    • Walk-In Closet(s), Wet Bar, Pantry, Ceiling Fan(s)
    • Flooring: Carpet, Wood, Slate, Tile
    • Basement: Crawl Space,Finished,Exterior Entry,Other
    • Number of fireplaces: 2
    • Fireplace features: Gas
    Interior area
    • Total structure area: 6,616
    • Total interior livable area: 6,616 sqft
    • Finished area above ground: 5,361
    • Finished area below ground: 1,255

    Property

    Parking
    • Total spaces: 3
    • Parking features: Garage Faces Rear
    • Attached garage spaces: 3
    Features
    • Levels: Three Or More
    • Patio & porch: Deck, Patio, Porch, Covered
    • Exterior features: Balcony
    • Has view: Yes
    • View description: Mountain(s)
    Lot
    • Size: 0.9 Acres
    • Dimensions: 379.11 x 91.32 x IRR
    • Features: Cul-De-Sac, Private, Other, Rolling Slope
    • Topography: Cul-De-Sac,Private,Other,Rolling Slope
    Details
    • Parcel number: 048GC016
    • Special conditions: Standard

    Construction

    Type & style
    • Home type: SingleFamily
    • Architectural style: Contemporary
    • Property subtype: Single Family Residence, Residential
    Materials
    • Frame, Other
    Condition
    • New construction: No
    • Year built: 1989

    Utilities & green energy

    • Sewer: Public Sewer
    • Water: Public
    • Utilities for property: Electricity Available, Natural Gas Available, Water Available

    Community & HOA

    Community
    • Security: Security System, Smoke Detector(s)
    • Subdivision: Crystal Springs
    HOA
    • Has HOA: Yes
    • HOA fee: $525 annually
    Location
    • Region: Knoxville

    Financial & listing details

    • Price per square foot: $194/sqft
    • Tax assessed value: $1,028,800
    • Annual tax amount: $3,997
    • Date on market: 3/27/2026
    • Electric utility on property: Yes

    Price history

    DateEventPrice
    6/23/2026Sold$1,285,000-14.3%$194/sqft
    Source: RealTracs MLS as distributed by MLS GRID #3248475 Report a problem
    5/22/2026Pending sale$1,500,000$227/sqft
    Source: East Tennessee Realtors #1334483 Report a problem
    5/12/2026Price change$1,500,000-14.3%$227/sqft
    Source: East Tennessee Realtors #1334483 Report a problem
    3/28/2026Listed for sale$1,750,000+69.1%$265/sqft
    Source: East Tennessee Realtors #1334483 Report a problem
    12/15/2021Sold$1,035,000-5.8%$156/sqft
    Source: RealTracs MLS as distributed by MLS GRID #2977559 Report a problem
    11/29/2021Pending sale$1,099,000$166/sqft
    Source: East Tennessee Realtors #1149176 Report a problem
    11/10/2021Price change$1,099,000-7.6%$166/sqft
    Source: East Tennessee Realtors #1149176 Report a problem
    5/1/2021Listed for sale$1,189,000$180/sqft
    Source: Berkshire Hathaway HomeServices #1149176 Report a problem
    4/24/2021Pending sale$1,189,000$180/sqft
    Source: Berkshire Hathaway HomeServices #1149176 Report a problem
    4/15/2021Listed for sale$1,189,000+43.3%$180/sqft
    Source: Berkshire Hathaway HomeServices #1149176 Report a problem
    12/8/2016Listing removed$829,900$125/sqft
    Source: Alliance Sotheby's International Realty #968600 Report a problem
    6/15/2016Price change$829,900-7.7%$125/sqft
    Source: Alliance Sotheby's International Realty #968600 Report a problem
    6/3/2016Price change$899,000+5.9%$136/sqft
    Source: RE/MAX Preferred Properties, Inc #892767 Report a problem
    4/28/2016Price change$849,000-5.6%$128/sqft
    Source: RE/MAX Preferred Properties, Inc #892767 Report a problem
    7/4/2014Price change$899,000-10.1%$136/sqft
    Source: RE/MAX Preferred Properties #892767 Report a problem
    8/24/2013Listed for sale$999,900+53.8%$151/sqft
    Source: Realty Executives The Knoxville Realty Office #858773 Report a problem
    9/29/2004Sold$650,000$98/sqft
    Source: Public Record Report a problem

    Public tax history

    YearProperty taxesTax assessment
    2025$3,997 $257,200
    2024$3,997 $257,200
    2023$3,997 $257,200
    2022$3,997 +1.6%$257,200 +38.7%
    2021$3,933 $185,500 -75%
    2020$3,933 $742,000
    2019$3,933 $742,000
    2018$3,933 --
    2017$3,933 -4.1%$185,500
    2016$4,101 --
    2015$4,101 --
    2014$4,101 +0%--
    2013$4,101 -51.9%--
    2012$8,529 --
    2011$8,529 $176,950
    2010$8,529 $176,950
    2009$8,529 -6.9%$176,950 +6.2%
    2008$9,160 $166,550
    2007$9,160 $166,550
    2006$9,160 +1.3%$166,550 +1.3%
    2005$9,042 +28.9%$164,400 +40.9%
    2004$7,014 +6.2%$116,700
    2003$6,605 $116,700
    2002-- $116,700
    2001-- $116,700 +19.8%
    2000-- $97,425
    Find assessor info on the county website

    Neighborhood: 37918

    Nearby schools

    GreatSchools rating
    Schools provided by the listing agent
    • Elementary: Brickey McCloud Elementary
    • Middle: Halls Middle School
    • High: Halls High School

    Source: RealTracs MLS as distributed by MLS GRID. This data may not be complete. We recommend contacting the local school district to confirm school assignments for this home.

    Get a cash offer in 3 minutes
    Find out how much your home could sell for in as little as 3 minutes with a no-obligation cash offer.
    Estimated market value
    $1,423,900
    Get a cash offer in 3 minutes
    Find out how much your home could sell for in as little as 3 minutes with a no-obligation cash offer.
    Estimated market value
    $1,423,900