Skip main navigation
Sold for $550,000
  • $550,000

    2504 Symphony Ln, Gambrills, MD 21054

    3beds
    1,818sqft
    Single Family Residence
    Built in 1975
    6,200 Square Feet Lot
    $550,100 Zestimate®
    $303/sqft
    $3,106 Estimated rent

    Home value

    $550,100

    $517,000 - $583,000

    $3,106/mo

    Zestimate® history
    Loading
    Loading...

    Owner options

    List your home for rent

    $3,106/mo

    Rent Zestimate®

    Find your next renter with Zillow Rental Manager. Plus, with online applications, you can quickly screen prospective tenants – for free.

    Learn more

    $3,106/mo

    Rent Zestimate®

    Refinance and save

    $3,318/mo

    Est. payment

    Refinancing to a lower rate could help reduce your monthly payments and save thousands over the life of the loan.

    See today's rates

    $3,318/mo

    Est. payment

    Explore your selling options

    Work with a Zillow partner agent

    Leverage their expertise and Zillow's premium Showcase listings to get your home seen by more buyers.

    Get started

    List with your own agent

    Get your home in front of millions of buyers by listing it on Zillow.

    Learn how to do it

    Sell it yourself

    Take full control of how buyers see your home on Zillow by listing For Sale by Owner (FSBO).

    List your home

    What's special

    Wood burning fireplaceFenced backyardHuge eat-in kitchenSpacious family room
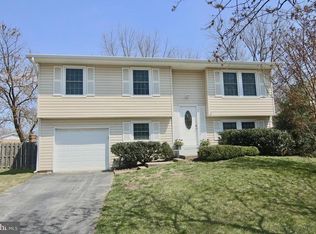
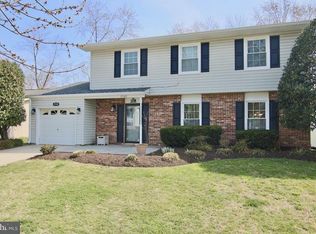
    **Come see this well maintained 3-Bedroom 2.5 Bath Colonial Style Home! **HUGE Eat-in Kitchen with AMPLE Counter-space and Cabinets Galore!! **Sep Laundry Room off Garage Entry! **Spacious Family Room with Wood Burning Fireplace! **Upper Level features 3 Bedrooms and 2 full bathrooms! **Updates in 2020: Newer Roof, Owner's Bathroom, Kitchen, AC (2017), Garage door, Stone patio, Asphalt Driveway; and New Shed; Fenced backyard! **Seller leaving the TV in family room, LAWN MOWER, and WEED EATER!

    Zillow last checked:

    Listing updated:

    Listed by:

    Michelle Willis 301-520-0303,

    RE/MAX Executive

    Bought with:

    Leslie Shafer, 0225204786

    Omnia Real Estate LLC

    Source: Bright MLS,MLS#: MDAA2143514MLS Logo

    Facts & features

    Interior

    Bedrooms & bathrooms
    • Bedrooms: 3
    • Bathrooms: 3
    • Full bathrooms: 2
    • 1/2 bathrooms: 1
    • Main level bathrooms: 1
    Rooms
    • Room types: Living Room, Kitchen, Family Room
    Basement
    • Area: 0
    Heating
    • Heat Pump, Natural Gas
    Cooling
    • Central Air, Ceiling Fan(s), Electric
    Appliances
    • Included: Stainless Steel Appliance(s), Microwave, Dishwasher, Oven/Range - Electric, Refrigerator, Cooktop, Washer, Water Heater, Dryer, Disposal, Gas Water Heater
    • Laundry: Has Laundry
    Features
    • Open Floorplan, Soaking Tub, Ceiling Fan(s), Chair Railings, Wainscotting, Upgraded Countertops, Family Room Off Kitchen, Exposed Beams, Dry Wall
    • Flooring: Luxury Vinyl, Carpet, Ceramic Tile, Wood
    • Doors: Sliding Glass
    • Windows: Sliding
    • Has basement: No
    • Number of fireplaces: 1
    • Fireplace features: Wood Burning, Mantel(s)
    Interior area
    • Total structure area: 1,818
    • Total interior livable area: 1,818 sqft
    • Finished area above ground: 1,818
    • Finished area below ground: 0

    Property

    Parking
    • Total spaces: 1
    • Parking features: Garage Faces Front, Garage Door Opener, Asphalt, Attached, Driveway
    • Attached garage spaces: 1
    • Has uncovered spaces: Yes
    Accessibility
    • Accessibility features: None
    Features
    • Levels: Two
    • Stories: 2
    • Patio & porch: Patio, Porch
    • Exterior features: Sidewalks
    • Pool features: None
    • Fencing: Partial,Back Yard,Wood
    Lot
    • Size: 6,200 Square Feet
    • Features: Front Yard, SideYard(s), Rear Yard
    Details
    • Additional structures: Above Grade, Below Grade
    • Parcel number: 020429590000934
    • Zoning: R5
    • Special conditions: Standard

    Construction

    Type & style
    • Home type: SingleFamily
    • Property subtype: Single Family Residence
    Materials
    • Vinyl Siding
    • Foundation: Slab
    • Roof: Composition
    Condition
    • Excellent
    • New construction: No
    • Year built: 1975
    • Major remodel year: 2020

    Utilities & green energy

    • Sewer: Public Sewer
    • Water: Public
    • Utilities for property: Cable Connected

    Community & HOA

    Community
    • Security: Carbon Monoxide Detector(s)
    • Subdivision: Four Seasons Estates
    HOA
    • Has HOA: No
    Location
    • Region: Gambrills

    Financial & listing details

    • Price per square foot: $303/sqft
    • Tax assessed value: $426,500
    • Annual tax amount: $5,168
    • Date on market: 5/1/2026
    • Listing agreement: Exclusive Right To Sell
    • Listing terms: Conventional,VA Loan,FHA
    • Inclusions: Tv; Lawn Mower, Weed-wacker
    • Ownership: Fee Simple

    Price history

    DateEventPrice
    5/27/2026Sold$550,000+1.9%$303/sqft
    Source: Bright MLS #MDAA2143514 Report a problem
    5/3/2026Contingent$540,000$297/sqft
    Source: Bright MLS #MDAA2143514 Report a problem
    5/1/2026Listed for sale$540,000+31.7%$297/sqft
    Source: Bright MLS #MDAA2143514 Report a problem
    8/19/2020Sold$410,000$226/sqft
    Source: Public Record Report a problem
    7/13/2020Pending sale$410,000+5.1%$226/sqft
    Source: Bright MLS #MDAA439134 Report a problem
    7/6/2020Listed for sale$389,995+13.9%$215/sqft
    Source: Bright MLS #MDAA439134 Report a problem
    4/5/2016Sold$342,500-4.8%$188/sqft
    Source: Public Record Report a problem
    2/13/2016Pending sale$359,900$198/sqft
    Source: RE/MAX LEADING EDGE #AA8770016 Report a problem
    1/11/2016Price change$359,900-1.4%$198/sqft
    Source: RE/MAX Leading Edge #AA8770016 Report a problem
    12/8/2015Price change$365,000-1.3%$201/sqft
    Source: RE/MAX LEADING EDGE #AA8770016 Report a problem
    11/3/2015Price change$369,900-1.4%$203/sqft
    Source: RE/MAX Leading Edge #AA8770016 Report a problem
    10/10/2015Listed for sale$375,000-7.4%$206/sqft
    Source: RE/MAX Leading Edge #AA8770016 Report a problem
    9/12/2006Sold$405,000+163%$223/sqft
    Source: Public Record Report a problem
    9/9/1998Sold$154,000$85/sqft
    Source: Public Record Report a problem

    Public tax history

    YearProperty taxesTax assessment
    2025$5,169 +15.8%$426,500 +4.6%
    2024$4,465 +5.1%$407,733 +4.8%
    2023$4,248 +9.8%$388,967 +5.1%
    2022$3,869 +0.9%$370,200 +0.9%
    2021$3,833 +0.8%$366,833 +0.9%
    2020$3,802 +0.8%$363,467 +0.9%
    2019$3,770 +10%$360,100 +6.5%
    2018$3,428 +6.4%$338,033 +7%
    2017$3,221 $315,967 +7.5%
    2016-- $293,900 +2.1%
    2015-- $287,733 +2.2%
    2014-- $281,567 +2.2%
    2013-- $275,400
    2012-- $275,400
    2011-- $275,400 -23.3%
    2010-- $359,140 +9.5%
    2009-- $327,930 +10.5%
    2008-- $296,720 +11.8%
    2007-- $265,510 +13.7%
    2006-- $233,492 +15.9%
    2005-- $201,476 +18.9%
    2004-- $169,460 +3.8%
    2003-- $163,266 +3.9%
    2002-- $157,073 +4.1%
    2001-- $150,880
    Find assessor info on the county website

    Neighborhood: 21054

    Nearby schools

    GreatSchools rating
    Schools provided by the listing agent
    • District: Anne Arundel County Public Schools

    Source: Bright MLS. This data may not be complete. We recommend contacting the local school district to confirm school assignments for this home.

    Get a cash offer in 3 minutes
    Find out how much your home could sell for in as little as 3 minutes with a no-obligation cash offer.
    Estimated market value
    $550,100
    Get a cash offer in 3 minutes
    Find out how much your home could sell for in as little as 3 minutes with a no-obligation cash offer.
    Estimated market value
    $550,100