Discover your dream home nestled in the desirable Wind River Estates! This stunning 4-bedroom, 2-bath property offers elegant one-story living with pool access, all just minutes from I-35E.
Step through the inviting entrance and be greeted by high ceilings, fresh interior paint, and abundant natural light. The interior boasts luxurious vinyl plank flooring (2023) and ceramic tile for effortless style and maintenance. The versatile front bedroom makes a fantastic office, while two additional bedrooms feature generous closets and share a beautifully remodeled guest bath (2023).
Entertain in the formal living and dining areas. Enjoy meal prep in the expansive kitchen with granite countertops, a large island, and recent appliances with gas cooktop. The breakfast nook has room for a large table! A dedicated pantry and a separate full size laundry room add convenience. The family room showcases a stunning brick fireplace and views of the large backyard with a cedar-covered patio. The spacious primary suite is secluded and has beautiful backyard views. Enjoy the dual vanities, walk-in shower, soaking tub and spacious closet. Walk to the community pool and nearby restaurants! Schedule your tour of this exquisite home now!
Interior paint 12-2024, Roof 8-2024, guest bath remodel 2023 (replaced tub, tile, sink, toilet) LVP flooring 2023, stove, dishwasher & cooktop 2020, thermostat 2024, blinds 2021. Previous listing states: HVAC replaced in 2019, fence 2020, water heater 2018
BUYER TO PURCHASE NEW SURVEY. TITLE IS OPEN AT FIDELITY NATIONAL TITLE FLOWER MOUND, please don't change.
Sold
Price Unknown
2504 Tahoe Ln, Denton, TX 76210
4beds
2,362sqft
Single Family Residence
Built in 2001
9,757 Square Feet Lot
$392,800 Zestimate®
$--/sqft
$2,379 Estimated rent
Home value
$392,800
$369,000 - $420,000
$2,379/mo
Zestimate® history
Owner options
List your home for rent
$2,379/mo
Rent Zestimate®
Find your next renter with Zillow Rental Manager. Plus, with online applications, you can quickly screen prospective tenants – for free.
$2,379/mo
Rent Zestimate®
Refinance and save
$345/mo
Est. payment
Refinancing to a lower rate could help reduce your monthly payments and save thousands over the life of the loan.
$345/mo
Est. payment
Explore your selling options
Work with a Zillow partner agent
Leverage their expertise and Zillow's premium Showcase listings to get your home seen by more buyers.
Get startedList with your own agent
Get your home in front of millions of buyers by listing it on Zillow.
Learn how to do itSell it yourself
Take full control of how buyers see your home on Zillow by listing For Sale by Owner (FSBO).
List your homeWhat's special
Stunning brick fireplaceFresh interior paintHigh ceilingsAbundant natural lightGranite countertopsCedar-covered patioRemodeled guest bath
Zillow last checked:
Listing updated:
Listed by:
Jeanne Marie Kenny 0736308 940-368-4960,
Coldwell Banker Apex, REALTORS 972-208-8797
Bought with:
Vickie P Bodine
Keller Williams Realty-FM
Source: NTREIS,MLS#: 20792103
Facts & features
Interior
Bedrooms & bathrooms
- Bedrooms: 4
- Bathrooms: 2
- Full bathrooms: 2
Primary bedroom
- Features: Dual Sinks, Garden Tub/Roman Tub, Sitting Area in Primary, Separate Shower, Walk-In Closet(s)
- Level: First
- Dimensions: 16 x 14
Bedroom
- Features: Split Bedrooms
- Level: First
- Dimensions: 12 x 10
Bedroom
- Features: Split Bedrooms
- Level: First
- Dimensions: 11 x 9
Bedroom
- Features: Split Bedrooms
- Level: First
- Dimensions: 11 x 10
Breakfast room nook
- Features: Eat-in Kitchen
- Level: First
- Dimensions: 14 x 6
Dining room
- Level: First
- Dimensions: 10 x 8
Other
- Level: First
- Dimensions: 9 x 5
Other
- Level: First
- Dimensions: 13 x 10
Kitchen
- Features: Breakfast Bar, Built-in Features, Eat-in Kitchen, Kitchen Island, Pantry, Stone Counters
- Level: First
- Dimensions: 14 x 10
Living room
- Level: First
- Dimensions: 19 x 16
Living room
- Level: First
- Dimensions: 10 x 10
Utility room
- Features: Utility Room
- Level: First
- Dimensions: 6 x 6
Heating
- Central, Natural Gas
Cooling
- Central Air, Ceiling Fan(s), Electric
Appliances
- Included: Some Gas Appliances, Dishwasher, Gas Cooktop, Disposal, Gas Oven, Microwave, Plumbed For Gas, Vented Exhaust Fan
- Laundry: Washer Hookup, Electric Dryer Hookup
Features
- Decorative/Designer Lighting Fixtures, High Speed Internet, Cable TV
- Flooring: Ceramic Tile, Luxury Vinyl Plank
- Windows: Window Coverings
- Has basement: No
- Number of fireplaces: 1
- Fireplace features: Gas Starter
Interior area
- Total interior livable area: 2,362 sqft
Property
Parking
- Total spaces: 2
- Parking features: Door-Multi, Garage Faces Front, Garage, Garage Door Opener
- Attached garage spaces: 2
Features
- Levels: One
- Stories: 1
- Patio & porch: Covered
- Exterior features: Rain Gutters
- Pool features: None, Community
- Fencing: Wood
Lot
- Size: 9,757 Square Feet
- Features: Back Yard, Interior Lot, Lawn, Landscaped, Subdivision, Sprinkler System, Few Trees
Details
- Parcel number: R226812
Construction
Type & style
- Home type: SingleFamily
- Architectural style: Traditional,Detached
- Property subtype: Single Family Residence
Materials
- Brick
- Foundation: Slab
- Roof: Composition
Condition
- Year built: 2001
Utilities & green energy
- Sewer: Public Sewer
- Water: Public
- Utilities for property: Sewer Available, Underground Utilities, Water Available, Cable Available
Community & HOA
Community
- Features: Fishing, Park, Pool, Trails/Paths, Curbs, Sidewalks
- Subdivision: Wind River Estate Ph III
HOA
- Has HOA: Yes
- Services included: All Facilities, Maintenance Structure
- HOA fee: $345 semi-annually
- HOA name: Wind River HOA
- HOA phone: 940-497-7328
Location
- Region: Denton
Financial & listing details
- Tax assessed value: $412,221
- Annual tax amount: $7,195
- Date on market: 1/2/2025
- Cumulative days on market: 57 days
- Listing terms: Cash,Conventional,FHA,VA Loan
Price history
| Date | Event | Price |
|---|---|---|
| 2/28/2025 | Sold | -- |
Source: NTREIS #20792103 Report a problem | ||
| 2/10/2025 | Pending sale | $409,999$174/sqft |
Source:  Coldwell Banker Apex, Realtors #20792103 Report a problem Coldwell Banker Apex, Realtors #20792103 Report a problem | ||
| 2/10/2025 | Contingent | $409,999$174/sqft |
Source: NTREIS #20792103 Report a problem | ||
| 1/17/2025 | Price change | $409,9990%$174/sqft |
Source: NTREIS #20792103 Report a problem | ||
| 1/2/2025 | Listed for sale | $410,000+42.6%$174/sqft |
Source: NTREIS #20792103 Report a problem | ||
| 6/15/2020 | Sold | -- |
Source: Agent Provided Report a problem | ||
| 5/22/2020 | Pending sale | $287,500$122/sqft |
Source: Your Home Free LLC #14323936 Report a problem | ||
| 5/14/2020 | Listed for sale | $287,500$122/sqft |
Source: Your Home Free LLC #14323936 Report a problem | ||
| 5/8/2020 | Pending sale | $287,500$122/sqft |
Source: Your Home Free LLC #14323936 Report a problem | ||
| 4/27/2020 | Price change | $287,500-2.5%$122/sqft |
Source: Your Home Free LLC #14323936 Report a problem | ||
| 4/17/2020 | Listed for sale | $295,000+18%$125/sqft |
Source: Your Home Free LLC #14323936 Report a problem | ||
| 8/17/2017 | Sold | -- |
Source: Agent Provided Report a problem | ||
| 8/1/2017 | Pending sale | $250,000$106/sqft |
Source: Denton #13650875 Report a problem | ||
| 7/24/2017 | Listed for sale | $250,000$106/sqft |
Source: Denton #13650875 Report a problem | ||
| 7/23/2017 | Pending sale | $250,000$106/sqft |
Source: Denton #13650875 Report a problem | ||
| 7/20/2017 | Listed for sale | $250,000+13.6%$106/sqft |
Source: KELLER WILLIAMS REALTY DENTON #13650875 Report a problem | ||
| 10/23/2015 | Sold | -- |
Source: Agent Provided Report a problem | ||
| 9/23/2015 | Pending sale | $220,000$93/sqft |
Source: Fathom Realty #13238022 Report a problem | ||
| 9/15/2015 | Listed for sale | $220,000+29.4%$93/sqft |
Source: Fathom Realty #13238022 Report a problem | ||
| 2/7/2013 | Sold | -- |
Source: Agent Provided Report a problem | ||
| 1/10/2013 | Listed for sale | $170,000$72/sqft |
Source: KELLER WILLIAMS REALTY #11884069 Report a problem | ||
| 9/8/2003 | Sold | -- |
Source: Public Record Report a problem | ||
Public tax history
| Year | Property taxes | Tax assessment |
|---|---|---|
| 2025 | $6,424 +7.1% | $410,035 +10% |
| 2024 | $5,999 +13.8% | $372,759 +10% |
| 2023 | $5,274 -11.6% | $338,872 +10% |
| 2022 | $5,963 -1.5% | $308,065 +10% |
| 2021 | $6,052 +14.2% | $280,059 +6.2% |
| 2020 | $5,301 -1.1% | $263,614 +1.6% |
| 2019 | $5,360 +0.4% | $259,368 +4.2% |
| 2018 | $5,341 +9.3% | $248,820 +11.6% |
| 2017 | $4,888 | $223,000 +3.9% |
| 2016 | $4,888 +6.7% | $214,728 +11.3% |
| 2015 | $4,581 | $192,852 +5.3% |
| 2014 | $4,581 | $183,088 +5.1% |
| 2013 | $4,581 | $174,197 -0.1% |
| 2012 | -- | $174,391 +4.3% |
| 2011 | -- | $167,233 +3.9% |
| 2010 | -- | $160,955 +0% |
| 2009 | -- | $160,895 -0.7% |
| 2007 | $3,955 +2.7% | $162,095 +5.9% |
| 2006 | $3,849 +1.3% | $152,999 +1.2% |
| 2005 | $3,800 | $151,258 +0.8% |
| 2004 | -- | $150,000 -4.1% |
| 2003 | -- | $156,368 +2.4% |
| 2002 | -- | $152,644 |
Find assessor info on the county website
Neighborhood: Wind River Estates
Nearby homes
- $411,6004 bd3 ba3k sqft2500 Tahoe Ln, Denton, TX 76210Off Market
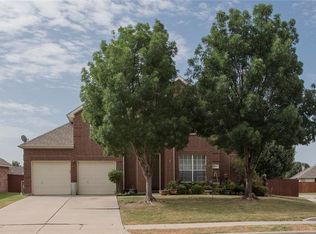
- $411,2004 bd3 ba2.9k sqft2508 Tahoe Ln, Denton, TX 76210Off Market
- $413,8004 bd3 ba2.6k sqft3116 Saranac Cir, Denton, TX 76210Off Market
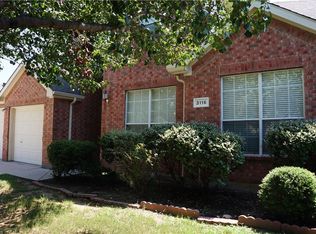
- $397,8004 bd2 ba2.6k sqft2501 Tahoe Ln, Denton, TX 76210Off Market
- $423,4004 bd3 ba2.9k sqft2421 Tahoe Ln, Denton, TX 76210Off Market
- $--4 bd3 ba2.6k sqft2416 Tahoe Ln, Denton, TX 76210Sold
- $--3 bd2 ba1.9k sqft2501 Kariba Ln, Denton, TX 76210Sold
- $389,0004 bd2 ba2.3k sqft3120 Saranac Cir, Denton, TX 76210Off Market
Nearby schools
GreatSchools rating
- 7/10Houston Elementary SchoolGrades: PK-5Distance: 0.6 mi
- 6/10McMath Middle SchoolGrades: 6-8Distance: 1.5 mi
- 5/10Denton High SchoolGrades: 9-12Distance: 6.1 mi
Schools provided by the listing agent
- Elementary: Houston
- Middle: Mcmath
- High: Denton
- District: Denton ISD
Source: NTREIS. This data may not be complete. We recommend contacting the local school district to confirm school assignments for this home.
Get a cash offer in 3 minutes
Find out how much your home could sell for in as little as 3 minutes with a no-obligation cash offer.
Estimated market value
$392,800
Get a cash offer in 3 minutes
Find out how much your home could sell for in as little as 3 minutes with a no-obligation cash offer.
Estimated market value
$392,800
- Texas
- Denton County
- Denton
- 76210
- Wind River Estates
- 2504 Tahoe Ln
Nearby cities
Nearby neighborhoods
Nearby zip codes
Other Denton Topics
