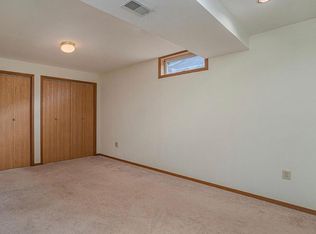
This open concept 3 bedroom, 2 bath RANCH has a full basement and attached 2 car garage. Great room has sliding door to patio. Eat in kitchen has a breakfast bar and stainless steel appliances. Spacious master bedroom offers a large walk-in closet and private full bath. This home is move in ready. And best part is NO HOA FEES. Extra driveway for additional parking or for boat or camper. Full basesment is a blank canvas to finish your way or just use for lots of storage or both. TVs in basement are included. Carpet in bedrooms, flooring in great room, and kitchen appliances are approximately 5 yrs old. Roof replaced in 2024. Ring door bell and ring security system will stay. Great location with easy access to shopping, expressways, and downtown Valpo. You won't want to miss out on this one! Schedule your showing today!
Closed
$280,000
2504 Tea Rose Dr, Valparaiso, IN 46383
3beds
1,551sqft
Half Duplex
Built in 2001
5,009 Square Feet Lot
$299,700 Zestimate®
$181/sqft
$2,230 Estimated rent
Home value
$299,700
$264,000 - $339,000
$2,230/mo
Zestimate® history
Owner options
List your home for rent
$2,230/mo
Rent Zestimate®
Find your next renter with Zillow Rental Manager. Plus, with online applications, you can quickly screen prospective tenants – for free.
$2,230/mo
Rent Zestimate®
Refinance and save
$1,716/mo
Est. payment
Refinancing to a lower rate could help reduce your monthly payments and save thousands over the life of the loan.
$1,716/mo
Est. payment
Explore your selling options
Work with a Zillow partner agent
Leverage their expertise and Zillow's premium Showcase listings to get your home seen by more buyers.
Get startedList with your own agent
Get your home in front of millions of buyers by listing it on Zillow.
Learn how to do itSell it yourself
Take full control of how buyers see your home on Zillow by listing For Sale by Owner (FSBO).
List your homeWhat's special
Full basementSpacious master bedroomOpen conceptFlooring in great roomEat in kitchenStainless steel appliancesCarpet in bedrooms
Zillow last checked:
Listing updated:
Listed by:
Rosemary Wilcox,
BHHS Executive Realty 219-663-1986
Bought with:
Pete LaSalle, RB14037664
Listing Leaders
Natalie Martin, RB20000732
Listing Leaders
Source: NIRA as distributed by MLS GRID,MLS#: 816199
Facts & features
Interior
Bedrooms & bathrooms
- Bedrooms: 3
- Bathrooms: 2
- Full bathrooms: 2
Rooms
- Room types: Bedroom 2, Great Room, Primary Bedroom, Laundry, Kitchen, Bedroom 3
Primary bedroom
- Description: Ensuite bathroom
- Area: 266
- Dimensions: 19.0 x 14.0
Bedroom 2
- Area: 120
- Dimensions: 12.0 x 10.0
Bedroom 3
- Area: 120
- Dimensions: 12.0 x 10.0
Great room
- Area: 360
- Dimensions: 20.0 x 18.0
Kitchen
- Description: Appliance inc.
- Area: 189
- Dimensions: 21.0 x 9.0
Laundry
- Description: Off garage
- Area: 42
- Dimensions: 6.0 x 7.0
Heating
- Forced Air, Natural Gas
Appliances
- Included: Dishwasher, Refrigerator, Washer, Microwave, Gas Water Heater, Dryer
- Laundry: Gas Dryer Hookup, Washer Hookup, Main Level, Laundry Room
Features
- Breakfast Bar, Eat-in Kitchen, Walk-In Closet(s), Open Floorplan, Entrance Foyer
- Basement: Concrete,Interior Entry,Full
- Has fireplace: No
Interior area
- Total structure area: 1,551
- Total interior livable area: 1,551 sqft
- Finished area above ground: 1,551
Property
Parking
- Total spaces: 2
- Parking features: Driveway, On Street, Off Street, Garage Faces Front, Garage Door Opener
- Garage spaces: 2
- Has uncovered spaces: Yes
Features
- Levels: One
- Patio & porch: Front Porch, Patio
- Exterior features: Rain Gutters
- Pool features: None
- Fencing: Vinyl
- Has view: Yes
- View description: Neighborhood
Lot
- Size: 5,009 Square Feet
- Features: City Lot
Details
- Parcel number: 641019283007000004
- Special conditions: Standard
Construction
Type & style
- Home type: SingleFamily
- Property subtype: Half Duplex
- Attached to another structure: Yes
Condition
- New construction: No
- Year built: 2001
Utilities & green energy
- Electric: 100 Amp Service
- Sewer: Public Sewer
- Water: Public
- Utilities for property: Cable Available, Water Connected, Sewer Connected, Natural Gas Connected, Electricity Connected
Community & HOA
Community
- Features: Curbs
- Subdivision: Arbordale
HOA
- Has HOA: No
Location
- Region: Valparaiso
Financial & listing details
- Price per square foot: $181/sqft
- Tax assessed value: $264,200
- Annual tax amount: $2,675
- Date on market: 2/16/2025
- Listing agreement: Exclusive Right To Sell
- Listing terms: Cash,VA Loan,FHA,Conventional
- Road surface type: Asphalt
Price history
| Date | Event | Price |
|---|---|---|
| 4/9/2025 | Sold | $280,000-3.4%$181/sqft |
Source:  NIRA as distributed by MLS GRID #816199 Report a problem NIRA as distributed by MLS GRID #816199 Report a problem | ||
| 2/23/2025 | Pending sale | $289,900$187/sqft |
Source: NIRA as distributed by MLS GRID #816199 Report a problem | ||
| 2/16/2025 | Listed for sale | $289,900+62%$187/sqft |
Source: NIRA as distributed by MLS GRID #816199 Report a problem | ||
| 9/20/2019 | Sold | $179,000-2.1%$115/sqft |
Source: NIRA as distributed by MLS GRID #458901 Report a problem | ||
| 8/19/2019 | Pending sale | $182,900$118/sqft |
Source: Century 21 Alliance Group #458901 Report a problem | ||
| 8/12/2019 | Price change | $182,900-1.1%$118/sqft |
Source: Century 21 Alliance Group #458901 Report a problem | ||
| 7/29/2019 | Price change | $184,900-2.6%$119/sqft |
Source: Century 21 Alliance Group #458901 Report a problem | ||
| 7/15/2019 | Listed for sale | $189,900$122/sqft |
Source: Century 21 Alliance Group #458901 Report a problem | ||
Public tax history
| Year | Property taxes | Tax assessment |
|---|---|---|
| 2025 | $2,802 +4.7% | $264,200 +7.3% |
| 2024 | $2,675 +17.7% | $246,300 +4.8% |
| 2023 | $2,273 +1.8% | $235,100 +21.3% |
| 2022 | $2,232 -0.8% | $193,800 +7.8% |
| 2021 | $2,249 +31.5% | $179,800 +2.8% |
| 2020 | $1,710 +59.8% | $174,900 +7% |
| 2019 | $1,070 +8.2% | $163,400 +28.6% |
| 2018 | $989 | $127,100 +2.5% |
| 2017 | $989 +42% | $124,000 +13.8% |
| 2016 | $697 -4.2% | $109,000 +4.8% |
| 2014 | $727 +56.5% | $104,000 +7.1% |
| 2013 | $465 -18.6% | $97,100 -7.2% |
| 2012 | $571 -37% | $104,600 -16.9% |
| 2011 | $906 -25.6% | $125,800 -17.1% |
| 2010 | $1,218 +5.7% | $151,700 -5.9% |
| 2009 | $1,153 | $161,200 +40.1% |
| 2006 | -- | $115,100 +4.2% |
| 2005 | -- | $110,500 |
Find assessor info on the county website
Neighborhood: 46383
Nearby homes
- $4,900-- bd-- ba-- sqft2502 Tea Rose Dr, Valparaiso, IN 46383Off Market
- $299,7003 bd3 ba2.8k sqft2506 Tea Rose Dr, Valparaiso, IN 46383Off Market
- $5,00010,454 Square Feet2500 Tea Rose Dr, Valparaiso, IN 46383Off Market
- $238,8003 bd2 ba1.3k sqft2505 Prim Rose Dr, Valparaiso, IN 46383Off Market
- $279,9003 bd2 ba1.5k sqft2505 Tea Rose Dr, Valparaiso, IN 46383Sold
- $245,0002 bd2 ba1k sqft2503 Primrose Dr, Valparaiso, IN 46383Sold
- $258,5002 bd2 ba1k sqft2503 Prim Rose Dr, Valparaiso, IN 46383Off Market
- $254,3003 bd2 ba1.5k sqft2503 Tearose Dr, Valparaiso, IN 46383Off Market
Nearby schools
GreatSchools rating
- 8/10Parkview Elementary SchoolGrades: K-5Distance: 0.6 mi
- 8/10Thomas Jefferson Middle SchoolGrades: 6-8Distance: 1 mi
- 10/10Valparaiso High SchoolGrades: 9-12Distance: 2.6 mi
Schools provided by the listing agent
- Elementary: Parkview Primary School
- Middle: Thomas Jefferson Middle School
- High: Valparaiso High School
Source: NIRA as distributed by MLS GRID. This data may not be complete. We recommend contacting the local school district to confirm school assignments for this home.
Get a cash offer in 3 minutes
Find out how much your home could sell for in as little as 3 minutes with a no-obligation cash offer.
Estimated market value
$299,700
Get a cash offer in 3 minutes
Find out how much your home could sell for in as little as 3 minutes with a no-obligation cash offer.
Estimated market value
$299,700
- Indiana
- Porter County
- Valparaiso
- 46383
- 2504 Tea Rose Dr
Nearby cities
Nearby neighborhoods
Nearby zip codes
Other Valparaiso Topics
