Welcome to 2504 Village Grove Road, a delightful 2-story single-family home offering classic design, thoughtful upgrades, and exceptional convenience in the heart of Northwest Raleigh. This light-filled 1,491 sq ft home features an inviting living room & dedicated dining space. Updated kitchen showcases sleek granite countertops and functional layout. There's main-level laundry for ultimate convenience and a flexible floor plan w/ main-floor bedroom options—perfect for a home office, guest suite, or playroom. Step outside to your private outdoor oasis featuring a spacious back deck overlooking a fully fenced yard w/ mature landscape. The exterior includes a new stone retaining wall in the front and durable brick & vinyl exterior. Unbeatable location just minutes to Crabtree Valley Mall, Brier Creek, dining, & Quick access to I-540/I-440 makes for an easy commute to RTP or Downtown Raleigh. Don't miss this NW Raleigh gem!
Pending
$435,000
2504 Village Grove Rd, Raleigh, NC 27613
4beds
1,491sqft
Single Family Residence
Built in 1984
8,276 Square Feet Lot
$436,100 Zestimate®
$292/sqft
$-- HOA
What's special
Fully fenced yardSpacious back deckDedicated dining spaceMature landscapeMain-level laundryUpdated kitchenSleek granite countertops
- 11 days
- 428
- 64
Likely to sell faster than
Zillow last checked:
Listing updated:
Listed by:
Sebastian Jonathan Greene 919-624-2848,
Better Homes & Gardens Real Es,
Kathryn Michelle MacKinnon 919-770-8749,
Better Homes & Gardens Real Es
Source: Doorify MLS,MLS#: 10190698
Facts & features
Interior
Bedrooms & bathrooms
- Bedrooms: 4
- Bathrooms: 2
- Full bathrooms: 2
- Main level bathrooms: 1
- Main level bedrooms: 2
Primary bedroom
- Level: Main
- Area: 19404 Square Feet
- Dimensions: 147.0 x 132.0
Bedroom 2
- Level: Main
- Area: 98280 Square Feet
- Dimensions: 108.0 x 910.0
Bedroom 3
- Level: Second
- Area: 17238 Square Feet
- Dimensions: 102.0 x 169.0
Bedroom 4
- Level: Second
- Area: 18421 Square Feet
- Dimensions: 109.0 x 169.0
Dining room
- Level: Main
- Area: 9636 Square Feet
- Dimensions: 73.0 x 132.0
Kitchen
- Level: Main
- Area: 12408 Square Feet
- Dimensions: 94.0 x 132.0
Living room
- Level: Main
- Area: 19939 Square Feet
- Dimensions: 157.0 x 127.0
Heating
- Central, Natural Gas
Cooling
- Central Air, Electric
Appliances
- Included: Dishwasher, Electric Oven, Refrigerator
- Laundry: Electric Dryer Hookup, Main Level, Washer Hookup
Features
- Ceiling Fan(s), Double Vanity, Granite Counters, Pantry, Primary Downstairs, Bathtub/Shower Combination
- Flooring: Carpet, Laminate, Tile, Vinyl
- Number of fireplaces: 1
- Common walls with other units/homes: No Common Walls
Interior area
- Total structure area: 1,491
- Total interior livable area: 1,491 sqft
- Finished area above ground: 1,491
- Finished area below ground: 0
Property
Parking
- Parking features: Concrete, Driveway
- Has uncovered spaces: Yes
Features
- Levels: Two
- Stories: 2
- Patio & porch: Deck
- Exterior features: Fenced Yard
- Fencing: Back Yard,Wood
Lot
- Size: 8,276 Square Feet
Details
- Parcel number: 079710451769000 0126816
- Zoning: R-6
- Special conditions: Standard
- Other equipment: Dehumidifier
Construction
Type & style
- Home type: SingleFamily
- Architectural style: Traditional
- Property subtype: Single Family Residence
Materials
- Brick, Vinyl Siding
- Foundation: Crawlspace
- Roof: Architectural Shingle
Condition
- New construction: No
- Year built: 1984
Utilities & green energy
- Sewer: Public Sewer
- Water: Public
Community & HOA
Community
- Subdivision: Village Grove
HOA
- Has HOA: No
Location
- Region: Raleigh
Financial & listing details
- Price per square foot: $292/sqft
- Tax assessed value: $367,310
- Annual tax amount: $3,223
- Date on market: 9/4/2026
- Listing agreement: Exclusive Right To Sell
- Listing terms: Cash,Conventional,FHA,VA Loan
- Road surface type: Paved
Estimated market value
$436,100
$414,000 - $458,000
$2,090/mo
Price history
| Date | Event | Price |
|---|---|---|
| 9/6/2026 | Pending sale | $435,000$292/sqft |
Source:  Doorify MLS #10190698 Report a problem Doorify MLS #10190698 Report a problem | ||
| 9/4/2026 | Listed for sale | $435,000+19.2%$292/sqft |
Source: Doorify MLS #10190698 Report a problem | ||
| 11/30/2021 | Sold | $365,000+9%$245/sqft |
Source: Public Record Report a problem | ||
| 11/1/2021 | Contingent | $335,000$225/sqft |
Source: Doorify MLS #2416322 Report a problem | ||
| 10/29/2021 | Listed for sale | $335,000+44.4%$225/sqft |
Source: Doorify MLS #2416322 Report a problem | ||
| 7/15/2016 | Sold | $232,000-2.9%$156/sqft |
Source: Public Record Report a problem | ||
| 5/8/2016 | Pending sale | $239,000$160/sqft |
Source: Triangle Real Estate Group #2054469 Report a problem | ||
| 3/26/2016 | Price change | $239,000-2%$160/sqft |
Source: Triangle Real Estate Group #2054469 Report a problem | ||
| 3/11/2016 | Listed for sale | $244,000+22%$164/sqft |
Source: Triangle Real Estate Group #2054469 Report a problem | ||
| 2/18/2016 | Sold | $200,000+73.9%$134/sqft |
Source: Public Record Report a problem | ||
| 5/16/2014 | Sold | $115,000-30.3%$77/sqft |
Source: Public Record Report a problem | ||
| 10/16/2008 | Listing removed | $164,900$111/sqft |
Source: Owner Report a problem | ||
| 5/16/2008 | Listed for sale | $164,900+34.1%$111/sqft |
Source: Owner Report a problem | ||
| 3/16/2000 | Sold | $123,000$82/sqft |
Source: Public Record Report a problem | ||
Public tax history
| Year | Property taxes | Tax assessment |
|---|---|---|
| 2025 | $3,223 +0.4% | $367,310 |
| 2024 | $3,210 +19.9% | $367,310 +50.7% |
| 2023 | $2,677 +7.6% | $243,784 |
| 2022 | $2,488 +4% | $243,784 |
| 2021 | $2,392 +1.8% | $243,784 |
| 2020 | $2,349 +7% | $243,784 +29.9% |
| 2019 | $2,195 | $187,670 |
| 2018 | $2,195 +11.3% | $187,670 |
| 2017 | $1,972 | $187,670 +7.4% |
| 2016 | -- | $174,719 +20% |
| 2015 | -- | $145,573 |
| 2014 | -- | $145,573 |
| 2013 | -- | $145,573 |
| 2012 | -- | $145,573 |
| 2011 | -- | $145,573 |
| 2010 | -- | $145,573 |
| 2009 | -- | $145,573 |
| 2008 | -- | -- |
| 2007 | -- | -- |
| 2006 | -- | -- |
| 2005 | -- | -- |
| 2004 | -- | -- |
| 2003 | -- | -- |
| 2002 | -- | -- |
| 2001 | -- | -- |
Find assessor info on the county website
Monthly payment
Est. payment
Payment breakdown
Explore the cost of this home by adjusting the details. Changes won't be saved.Climate risks
Neighborhood: Northwest Raleigh
Nearby schools
Schools provided by the listing agent
- Elementary: Wake - Lynn Road Elementary
- Middle: Wake - Carroll Middle
- High: Wake - Sanderson High
Source: Doorify MLS. This data may not be complete. We recommend contacting the local school district to confirm school assignments for this home.
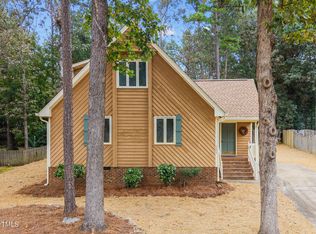
Similar homes
- $475,0003 bd2 ba1.7k sqft6901 Three Bridges Cir, Raleigh, NC 27613For Sale
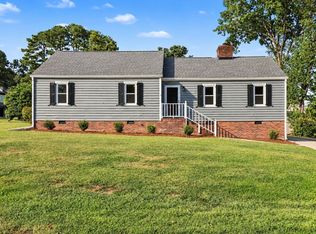
 MLS ID #10191776, Sharon Evans. Doorify MLS
 - $445,0003 bd3 ba1.6k sqft7312 Deer Track Dr, Raleigh, NC 27613For Sale
 MLS ID #10175389, Autumn DuBois. Doorify MLS
 - $465,0003 bd3 ba1.7k sqft7105 Glendower Rd, Raleigh, NC 27613For Sale
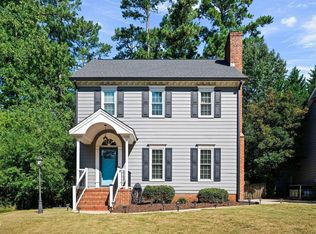 MLS ID #10191730, Elizabeth Peters. Doorify MLS
 - $485,0003 bd2 ba2k sqft2349 Kendricks Ct, Raleigh, NC 27613For Sale
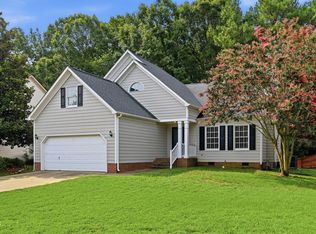 MLS ID #10190124, Dawn Bailey. Doorify MLS
 - $390,0004 bd2 ba1.8k sqft7816 Foxwood Dr, Raleigh, NC 27615For SaleMLS ID #10182860, Thomas Ladane Shoupe. Doorify MLS
- $450,0004 bd3 ba1.8k sqft7004 Norwich Dr, Raleigh, NC 27613For SaleMLS ID #10186725, Rhonda Kosor. Doorify MLS
- $410,0004 bd2 ba1.5k sqft4404 Lancashire Dr, Raleigh, NC 27613For SaleMLS ID #10180110, Erika Strahin. Doorify MLS
- $459,9003 bd3 ba1.6k sqft6901 River Birch Dr, Raleigh, NC 27613For SaleMLS ID #10185108, David Wilson. Doorify MLS
- $415,0004 bd3 ba1.3k sqft6901 Baywood Dr, Raleigh, NC 27613For SaleMLS ID #10167106, Jim Allen. Doorify MLS
- $480,0004 bd3 ba2.1k sqft8113 Greywinds Dr, Raleigh, NC 27615For SaleMLS ID #10136674, Meisha Spang. Doorify MLS
- $424,0003 bd2 ba1.4k sqft7713 Longstreet Dr, Raleigh, NC 27615For SaleMLS ID #10188551, Marlyn Gladieux. Doorify MLS
- $479,0004 bd4 ba2.2k sqft7413 Leesville Rd, Raleigh, NC 27613For SaleMLS ID #10183280, Charles Michael Willis. Doorify MLS
- $449,0003 bd3 ba1.5k sqft7101 Shellburne Dr, Raleigh, NC 27612For SaleMLS ID #10186390, Jordan Gombatz. Doorify MLS
- $589,9004 bd3 ba2k sqft4324 Glen Erin Way, Raleigh, NC 27613For SaleMLS ID #10191992, Carol Dunn. Doorify MLS
- $400,0003 bd2 ba1.3k sqft5045 Delta Lake Dr, Raleigh, NC 27612For SaleMLS ID #10190859, Haleigh Skye Vernon. Doorify MLS
- $550,0004 bd2 ba1.5k sqft1120 Shetland Ct, Raleigh, NC 27609For SaleMLS ID #10192139, Rebecca Ellis. Doorify MLS
- $564,9003 bd2 ba1.7k sqft2305 Bolingbrook Ln, Raleigh, NC 27613For SaleMLS ID #10167413, Charles Johnson. Doorify MLS
- $390,0003 bd2 ba1.4k sqft6641 Lynndale Dr, Raleigh, NC 27612For SaleMLS ID #10175863, Shaylan Good. Doorify MLS
- $480,0003 bd2 ba1.4k sqft2120 Longwood Dr, Raleigh, NC 27612For SaleMLS ID #10180075, Dana Ben. Doorify MLS
