Skip main navigation
Sold for $1,250,000
  • $1,250,000

    2504 Vineyard Ln, Miramar Beach, FL 32550

    3beds
    2,396sqft
    Single Family Residence
    Built in 2003
    9,147 Square Feet Lot
    $1,291,100 Zestimate®
    $522/sqft
    $6,056 Estimated rent

    Home value

    $1,291,100

    $1.19M - $1.41M

    $6,056/mo

    Zestimate® history
    Loading
    Loading...

    Owner options

    List your home for rent

    $6,056/mo

    Rent Zestimate®

    Find your next renter with Zillow Rental Manager. Plus, with online applications, you can quickly screen prospective tenants – for free.

    Learn more

    $6,056/mo

    Rent Zestimate®

    Refinance and save

    $7,597/mo

    Est. payment

    Refinancing to a lower rate could help reduce your monthly payments and save thousands over the life of the loan.

    See today's rates

    $7,597/mo

    Est. payment

    Explore your selling options

    Work with a Zillow partner agent

    Leverage their expertise and Zillow's premium Showcase listings to get your home seen by more buyers.

    Get started

    List with your own agent

    Get your home in front of millions of buyers by listing it on Zillow.

    Learn how to do it

    Sell it yourself

    Take full control of how buyers see your home on Zillow by listing For Sale by Owner (FSBO).

    List your home

    What's special

    Fenced yardGas fireplaceScreened lanaiHeated poolLarge laundry roomTriple french doorsBuilt in cabinetry
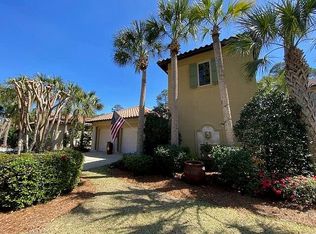
    Welcome to the Vineyard at Raven Oak, one of the most sought-after neighborhoods located within Sandestin Resort. This desirable single level home offers a split floor plan for privacy and the newly remodeled kitchen is perfect for entertaining and everyday use. This home features three bedrooms, three full baths, gas fireplace, screened lanai, heated pool, fenced yard, large laundry room, and a two-car garage. The spacious living area features a gas burning fireplace and built in cabinetry to maximize storage. Triple French doors lead from the living area to the roomy screened lanai, a perfect spot for morning coffee and evening relaxation. Outside the lanai is a sparkling pool with water feature and relaxing spa jets. The kitchen features an expansive quartzite island, updated cabinetry with custom backsplash, farmhouse sink, new stainless-steel appliances, (including oversized fridge/freezer, dishwasher, ice maker, dual fuel range) and large walk-in pantry. The master suite has engineered wood flooring, built-in shelves and cabinetry, and French Doors leading to the pool and outside space. The en suite master bath features double vanities, large soaking tub, frameless shower, and large walk-in closet with built-ins. Additionally, the guest bedrooms feature engineered wood floors and recently updated guest baths are adorned with quartz vanities and frameless showers. The laundry room has abundant cabinetry, a storage closet, and a convenient deep sink. Sandestin Golf and Beach Resort is a popular destination for all seasons and ages. The resort features deeded beach access, 4 championship golf courses, world class tennis center, multiple community swimming pools, private marina, fitness center and spa, meeting spaces, and the Village of Baytowne Wharf which features year-round events, shopping, dining, family entertainment, and nightlife. Additionally, Grand Boulevard is easily golf-cart accessible through a private entrance onto the resort which provides additional dining, shopping, and entertainment options. You do not want to miss the opportunity to live in and be part of this outstanding community!

    Zillow last checked:

    Listing updated:

    Listed by:

    Mary M Calvi 601-506-8903,

    Destin Real Estate Group of NWF LLC

    Bought with:

    Christine A Thompson, 3021996

    The Agency Northwest Florida Beaches

    Source: ECAOR,MLS#: 959914MLS Logo

    Facts & features

    Interior

    Bedrooms & bathrooms
    • Bedrooms: 3
    • Bathrooms: 3
    • Full bathrooms: 3
    Primary bedroom
    • Level: First
    • Area: 304 Square Feet
    • Dimensions: 19 x 16
    Bedroom
    • Level: First
    • Area: 196 Square Feet
    • Dimensions: 14 x 14
    Bedroom
    • Level: First
    • Area: 196 Square Feet
    • Dimensions: 14 x 14
    Dining area
    • Level: First
    • Area: 182 Square Feet
    • Dimensions: 14 x 13
    Kitchen
    • Level: First
    • Area: 168 Square Feet
    • Dimensions: 14 x 12
    Living room
    • Level: First
    • Area: 357 Square Feet
    • Dimensions: 21 x 17
    Heating
    • Central, Natural Gas
    Cooling
    • Central Air, Ceiling Fan(s)
    Appliances
    • Included: Cooktop, Dishwasher, Disposal, Dryer, Freezer, Microwave, Range Hood, Refrigerator, Washer, Electric Water Heater
    • Laundry: Washer/Dryer Hookup
    Features
    • Breakfast Bar, Bookcases, Vaulted Ceiling(s), Tray Ceiling(s), Kitchen Island, Pantry, Shelving
    • Flooring: Tile
    • Windows: Window Treatments
    • Has fireplace: Yes
    • Fireplace features: Gas
    • Common walls with other units/homes: No Common Walls
    Interior area
    • Total structure area: 2,396
    • Total interior livable area: 2,396 sqft

    Property

    Parking
    • Total spaces: 2
    • Parking features: Garage Door Opener, Garage
    • Attached garage spaces: 2
    Features
    • Stories: 1
    • Patio & porch: Screened
    • Exterior features: Outdoor Shower, Sprinkler System
    • Pool features: Heated, In Ground
    • Fencing: Privacy
    Lot
    • Size: 9,147 Square Feet
    • Dimensions: 65 x 160 x 62 x 140
    • Features: Covenants, Restrictions
    Details
    • Parcel number: 242S21423000002504
    • Zoning description: Resid Single Family
    • Other equipment: TV Antenna

    Construction

    Type & style
    • Home type: SingleFamily
    • Architectural style: Mediterranean
    • Property subtype: Single Family Residence
    Materials
    • Stucco
    • Roof: Slate
    Condition
    • Construction Complete,Renovated
    • New construction: No
    • Year built: 2003

    Utilities & green energy

    • Water: Public

    Community & HOA

    Community
    • Features: Beach, Dumpster, Fishing, Gated, Golf, Marina, Short Term Rental - Not Allowed, Playground, Pool, TV Cable, Tennis Court(s), Pickleball
    • Security: Smoke Detector(s)
    • Subdivision: VINEYARD AT RAVEN OAKS
    HOA
    • Has HOA: Yes
    • Services included: Maintenance Grounds, Recreational Faclty, Security, Cable TV, Trash
    Location
    • Region: Miramar Beach

    Financial & listing details

    • Price per square foot: $522/sqft
    • Tax assessed value: $1,014,061
    • Annual tax amount: $5,763
    • Date on market: 9/27/2024

    Price history

    DateEventPrice
    11/12/2024Sold$1,250,000-3.8%$522/sqft
    Source: ECAOR #959914 Report a problem
    10/2/2024Pending sale$1,299,000$542/sqft
    Source: ECAOR #959914 Report a problem
    9/27/2024Listed for sale$1,299,000+65.5%$542/sqft
    Source: ECAOR #959914 Report a problem
    7/27/2020Sold$785,000-5.1%$328/sqft
    Source: ECAOR #833464 Report a problem
    4/13/2020Price change$827,500-2.5%$345/sqft
    Source: SRE #833464 Report a problem
    11/20/2019Price change$849,000-3.4%$354/sqft
    Source: SRE #833464 Report a problem
    10/22/2019Listed for sale$879,000+26.1%$367/sqft
    Source: SRE #833464 Report a problem
    6/29/2017Sold$697,000-0.7%$291/sqft
    Source: Public Record Report a problem
    3/4/2017Price change$702,000+1.2%$293/sqft
    Source: Destin Luxury Real Estate and Rental #767537 Report a problem
    2/9/2017Price change$694,000-0.1%$290/sqft
    Source: Destin Luxury Real Estate and Rental #767537 Report a problem
    1/31/2017Listed for sale$695,000+12.1%$290/sqft
    Source: Destin Luxury Real Estate and Rental #767537 Report a problem
    3/10/2015Sold$620,000-8.1%$259/sqft
    Source: Public Record Report a problem
    11/11/2014Listed for sale$675,000-35.8%$282/sqft
    Source: Southern Beach Real Estate #717702 Report a problem
    10/5/2005Sold$1,050,600+116.6%$438/sqft
    Source: Public Record Report a problem
    9/3/2003Sold$485,000$202/sqft
    Source: Public Record Report a problem

    Public tax history

    YearProperty taxesTax assessment
    2025$9,163 +53.3%$1,014,061 +46.4%
    2024$5,979 +3.7%$692,790 +3%
    2023$5,764 +1.2%$672,612 +3%
    2022$5,698 -1.3%$653,021 +3%
    2021$5,773 +45.9%$634,001 +46.2%
    2020$3,957 +3.1%$433,653 +2.3%
    2019$3,839 $423,903 +1.9%
    2018$3,839 +1.7%$415,999 -28.2%
    2017$3,776 -34.3%$579,559 +0.9%
    2016$5,744 0%$574,293 +4.1%
    2015$5,747 +7.1%$551,558 +21%
    2014$5,366 $455,989
    2013-- $455,989 -0.8%
    2012-- $459,485 -1.2%
    2011-- $464,907 -21.9%
    2010-- $594,925 -9.5%
    2009-- $657,295 -5.9%
    2008-- $698,400 -3.8%
    2007-- $725,779 +75.2%
    2005-- $414,171 +3%
    2004-- $402,108
    Find assessor info on the county website

    Neighborhood: 32550

    Nearby schools

    GreatSchools rating
    Schools provided by the listing agent
    • Elementary: Van R Butler
    • Middle: Emerald Coast
    • High: South Walton

    Source: ECAOR. This data may not be complete. We recommend contacting the local school district to confirm school assignments for this home.

    Get pre-qualified for a loan
    At Zillow Home Loans, we can pre-qualify you in as little as 5 minutes with no impact to your credit score.

    An equal housing lender. NMLS #10287.

    Sell for more on Zillow
    Get a Zillow Showcase℠ listing at no additional cost and you could sell for .
    $1,291,100
    2% more
    +$25,822
    With Zillow Showcase(estimated)
    $1,316,922