Skip main navigation
Sold cren member
  • $1,020,000

    2504 W 3rd Avenue, Durango, CO 81301

    3beds
    2,127sqft
    Stick Built
    Built in 1954
    0.98 Acres Lot
    $1,044,700 Zestimate®
    $480/sqft
    $3,142 Estimated rent

    Home value

    $1,044,700

    $940,000 - $1.16M

    $3,142/mo

    Zestimate® history
    Loading
    Loading...

    Owner options

    List your home for rent

    $3,142/mo

    Rent Zestimate®

    Find your next renter with Zillow Rental Manager. Plus, with online applications, you can quickly screen prospective tenants – for free.

    Learn more

    $3,142/mo

    Rent Zestimate®

    Refinance and save

    $4,533/mo

    Est. payment

    Refinancing to a lower rate could help reduce your monthly payments and save thousands over the life of the loan.

    See today's rates

    $4,533/mo

    Est. payment

    Explore your selling options

    Work with a Zillow partner agent

    Leverage their expertise and Zillow's premium Showcase listings to get your home seen by more buyers.

    Get started

    List with your own agent

    Get your home in front of millions of buyers by listing it on Zillow.

    Learn how to do it

    Sell it yourself

    Take full control of how buyers see your home on Zillow by listing For Sale by Owner (FSBO).

    List your home

    What's special

    Gas fireplaceHot tubDacor cooktopGreat roomBig country sinkWater featureOversized lot
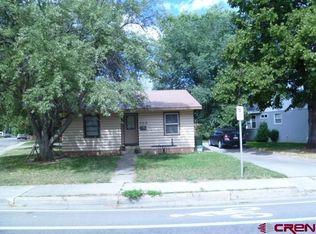
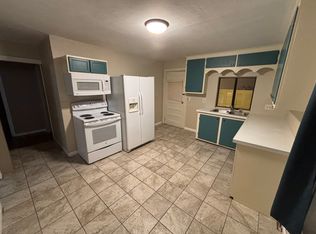
    Coveted location 2 blocks from 3 schools, the Rec center and the fairgrounds. This 3 bed (could be 4) 3 bath home on an oversized lot 70x140, has amazing outdoor living space complete with hot tub, gazebo with lights, water feature and gas fireplace. The entire area is fenced and very private. Across the courtyard is an oversized 2 car garage, great storage and off-street parking for many vehicles (or toys) Zoned duplex. Architectural plans for ADU included. Upon entering the front door you'll find a living room on the right and office on the left (this room could easily have a closet added and be used as a bedroom (hardwood floors). Continuing down the hall is the main floor bedroom and adjacent full bath. Next is the large kitchen with black appliances and a big country sink overlooking the backyard area. Marble counters, cutting board counter, newer cabinetry (pantry), Dacor cooktop - all are +++. This room has a serving counter open to the great room which is down a couple steps from the main hall. And what a Great Room this is complete with high ceilings, big windows, (one has a view of Perins Peak), gas fireplace and doors to the courtyard. And this room has in floor heat, red Italian tile floors. Upstairs, remodeled in 2023 and newly carpeted, you will find a bedroom overlooking the backyard with adjacent full bath and the primary bedroom, bath and walk in closet with deep storage. The bath has been recently redone, and it is gorgeous. Wait until you see the unique tilework and many shower heads AND it is a steam shower. This bath is large and has great storage. Almost forgot very large laundry with storage area. All light and bright. You may want to move right in.

    Zillow last checked:

    Listing updated:

    Listed by:

    Bobbie Carll 970-946-6737,

    Coldwell Banker Mountain Properties,

    Tom Caver Jr. 970-749-2343,

    Caver & Associates, Inc.

    Bought with:

    Sarah Schoenfelder

    RE/MAX Pinnacle

    Source: CREN,MLS#: 829021MLS Logo

    Facts & features

    Interior

    Bedrooms & bathrooms
    • Bedrooms: 3
    • Bathrooms: 3
    • Full bathrooms: 2
    • 3/4 bathrooms: 1
    Primary bedroom
    • Level: Upper
    Dining room
    • Features: Other
    Cooling
    • Ceiling Fan(s)
    Appliances
    • Included: Dishwasher, Disposal, Dryer, Microwave, Range Top, Refrigerator
    Features
    • Ceiling Fan(s)
    • Flooring: Carpet-Partial, Hardwood, Tile
    • Basement: Basement-dug out,Unfinished
    • Has fireplace: Yes
    • Fireplace features: Den/Family Room, Gas Starter
    Interior area
    • Total structure area: 2,127
    • Total interior livable area: 2,127 sqft
    • Finished area above ground: 2,127

    Property

    Parking
    • Total spaces: 2
    • Parking features: Detached Garage
    • Garage spaces: 2
    Features
    • Levels: Two
    • Stories: 2
    • Patio & porch: Patio
    • Exterior features: Garden
    • Has spa: Yes
    • Spa features: Private
    Lot
    • Size: 0.98 Acres
    • Dimensions: 70 x 140
    Details
    • Parcel number: 566517326007
    • Zoning description: Other

    Construction

    Type & style
    • Home type: SingleFamily
    • Architectural style: Bungalow
    • Property subtype: Stick Built
    • Attached to another structure: Yes
    Condition
    • New construction: No
    • Year built: 1954

    Utilities & green energy

    • Sewer: Public Sewer
    • Water: City Water

    Community & neighborhood

    Location
    • Region: Durango
    • Subdivision: None

    Price history

    DateEventPrice
    1/15/2026Sold$1,020,000-7.3%$480/sqft
    Source: CREN #829021 Report a problem
    12/10/2025Contingent$1,100,000$517/sqft
    Source: CREN #829021 Report a problem
    11/18/2025Price change$1,100,000-8.3%$517/sqft
    Source: CREN #829021 Report a problem
    10/6/2025Listed for sale$1,200,000$564/sqft
    Source: CREN #829021 Report a problem

    Public tax history

    YearProperty taxesTax assessment
    2025$2,555 +17.5%$68,710 +18.9%
    2024$2,174 +17.8%$57,770 -3.6%
    2023$1,845 -0.4%$59,930 +32.1%
    2022$1,853 $45,380 -2.8%
    2021-- $46,690 +5%
    2020$1,710 +19.2%$44,480
    2019$1,434 $44,480 +12.7%
    2018$1,434 $39,480

    Find assessor info on the county website

    Neighborhood: 81301

    Nearby schools

    GreatSchools rating
    Schools provided by the listing agent
    • Elementary: Needham K-5
    • Middle: Miller 6-8
    • High: Durango 9-12

    Source: CREN. This data may not be complete. We recommend contacting the local school district to confirm school assignments for this home.

    Get pre-qualified for a loan
    At Zillow Home Loans, we can pre-qualify you in as little as 5 minutes with no impact to your credit score.

    An equal housing lender. NMLS #10287.

    Sell for more on Zillow
    Get a Zillow Showcase℠ listing at no additional cost and you could sell for .
    $1,044,700
    2% more
    +$20,894
    With Zillow Showcase(estimated)
    $1,065,594